
2235 SW 11th Place, Boca Raton, FL 33486
Local realty services provided by:Better Homes and Gardens Real Estate Florida 1st
Listed by: dustin berk, heidi l berk
Office: compass florida llc.
MLS#:B26095353
Source:RMLS
Price summary
- Price:$2,949,000
- Price per sq. ft.:$537.65
- Monthly HOA dues:$400
About this home
Set on one of the most picturesque cul-de-sacs in Parkside, this 5-bedroom, 4-bath residence offers just under 4,000 square feet, a separate office and a three-car garage. An oversized driveway finished with custom enlarged marble pavers leads to pecky cypress entry and garage doors. Inside, high ceilings extend throughout. Impact glass and a whole-house generator are also featured. Formal living and dining rooms provide distinct spaces for entertaining, while the Italian-style custom kitchen connects to the family room, which overlooks the pool. The split-bedroom plan places the primary suite, a separate office and a guest bedroom with a full bath on one side of the home. The opposite wing has three additional bedrooms, two with en-suite baths. The private backyard features an oversized pool and spa, marble pavers, an outdoor kitchen and bar with gas cooking, and convenient cabana bath access. The gas cooking is supplied by a 1,000-gallon propane tank. Parkside residents enjoy a guard-gated community with tennis and pickleball courts, basketball and hockey courts, a clubhouse and playground. Centrally located in Boca Raton, Parkside is near Sugar Sand Park, shopping, dining, and I-95....
Contact an agent
Home facts
- Year built:1989
- Subdivision & Development:PARKSIDE
- Listing ID #:B26095353
- Added:1 day(s) ago
- Updated:November 02, 2026 at 02:58 PM
Rooms and interior
- Bedrooms:6
- Total bathrooms:4
- Full bathrooms:4
- Flooring:Marble
- Kitchen Description:Dishwasher, Disposal, Freezer, Microwave, Refrigerator
- Living area:3,983 sq. ft.
Heating and cooling
- Cooling:Central Air, Electric, Zoned
- Heating:Central, Electric
- Central air:Yes
Structure and exterior
- Roof:Barrel
- Year built:1989
- Building area:3,983 sq. ft.
- Construction Materials:Block
- Exterior Features:Barbecue, Outdoor Shower, Patio
- Levels:1 Story
Schools
- High school:Boca Raton
- Middle school:Boca Raton Community
- Elementary school:Addison Mizner
Utilities
- Water:Public, Water Available
- Sewer:Public Sewer
Finances and disclosures
- Price:$2,949,000
- Price per sq. ft.:$537.65
- Tax amount:$9,919 (2025)
Features and amenities
- Appliances:Cooktop, Dishwasher, Disposal, Dryer, Freezer, Microwave, Refrigerator, Washer
- Laundry features:Dryer, Laundry Tub, Washer
- Pool features:In Ground, Pool Equipment
Parking
- Total parking spaces:8
- Parking description:Driveway, Garage, Garage Door Opener
- Garage:Yes
- Garage spaces:3
New listings near 2235 SW 11th Place
- Coming Soon
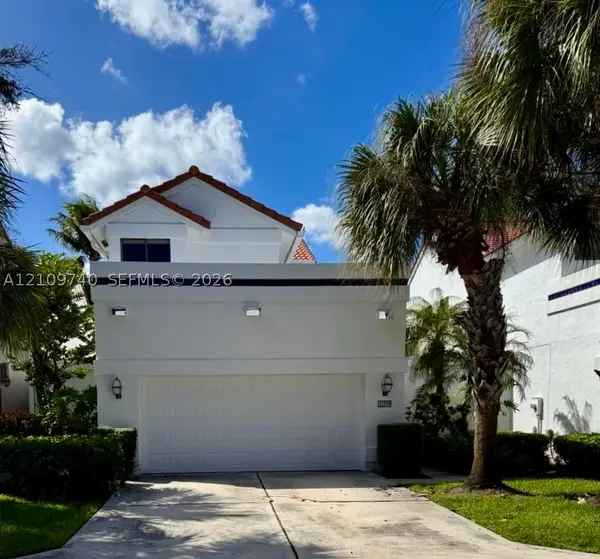 $672,000Coming Soon3 beds 3 baths1,593 sq. ft.
21709 Wapford Way, Boca Raton, FL 33486
MLS# A12109740Listed by: LOKATION - New
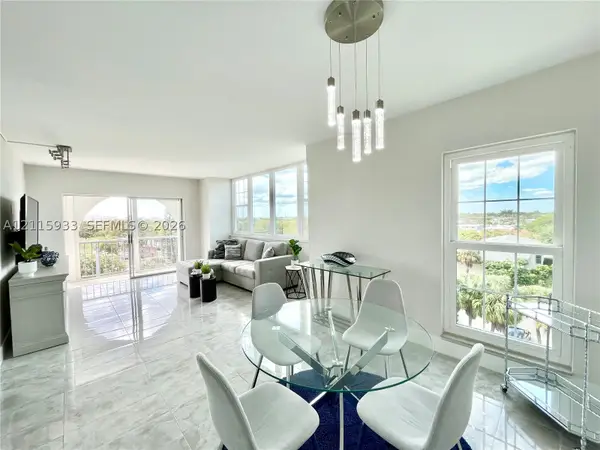 $219,000Active2 beds 2 baths1,080 sq. ft.
250 NE 20th St #5250, Boca Raton, FL 33431
MLS# A12115933Listed by: HOMECOIN.COM - New
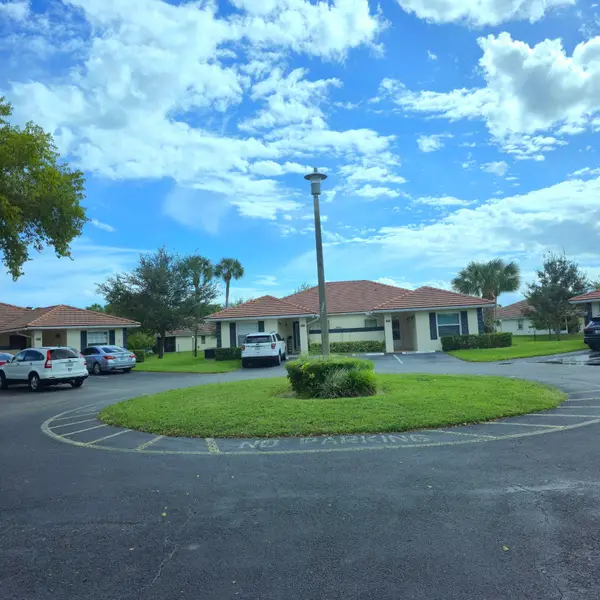 $360,000Active2 beds 2 baths1,026 sq. ft.
9861 Three Lakes Circle, Boca Raton, FL 33428
MLS# B26095398Listed by: CENTURY 21 TENACE REALTY - New
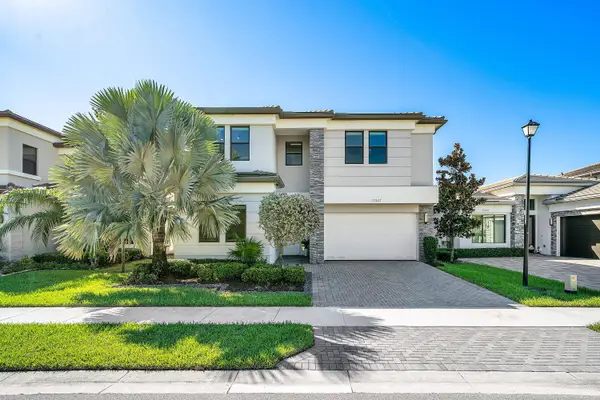 $2,094,000Active5 beds 7 baths4,484 sq. ft.
17347 Sparkling River Road, Boca Raton, FL 33496
MLS# B26095408Listed by: KELLER WILLIAMS REALTY BOCA RA - New
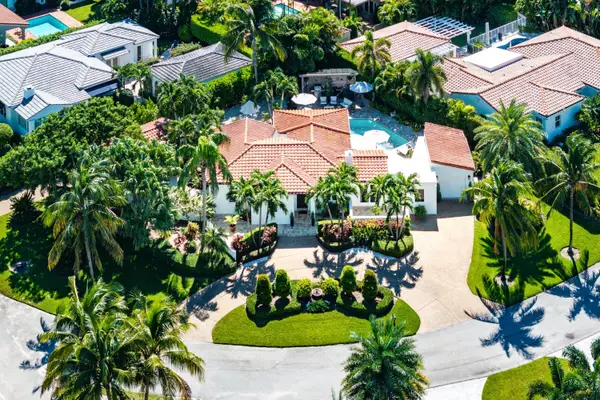 $2,895,000Active3 beds 3 baths1,800 sq. ft.
904 NE 2nd Street, Boca Raton, FL 33432
MLS# B26095416Listed by: THE CORCORAN GROUP - New
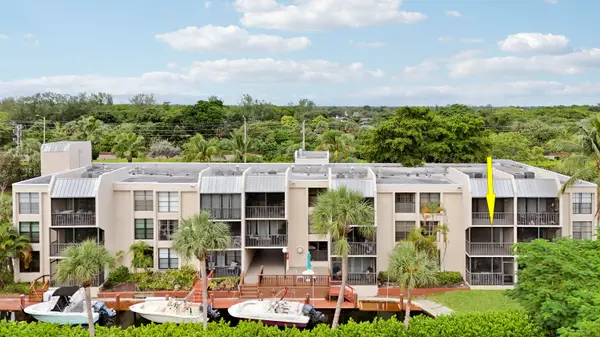 $299,000Active2 beds 2 baths1,130 sq. ft.
16 Royal Palm Way #202, Boca Raton, FL 33432
MLS# B26095347Listed by: SERHANT - New
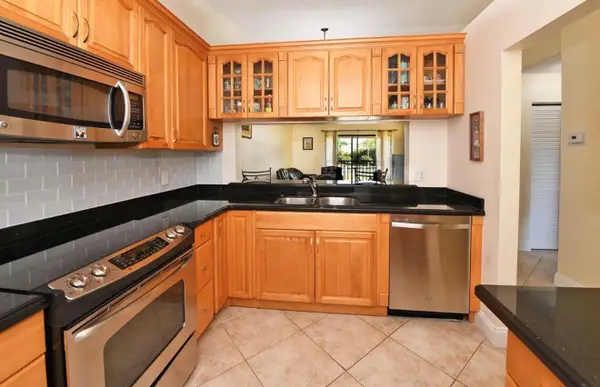 $274,900Active2 beds 2 baths958 sq. ft.
22088 Palms Way #204, Boca Raton, FL 33433
MLS# B26095349Listed by: UNITED REALTY GROUP INC - New
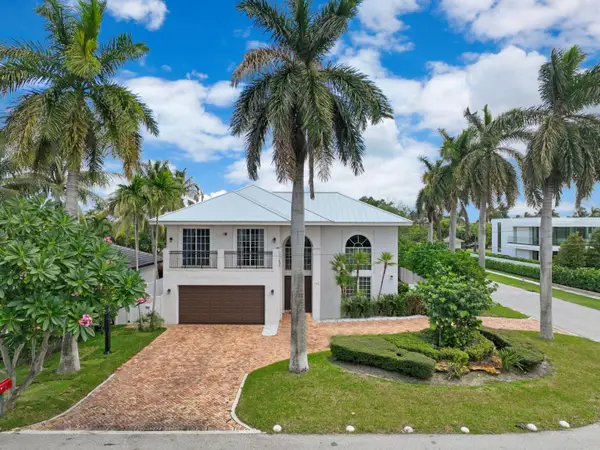 $3,100,000Active4 beds 3 baths3,089 sq. ft.
1100 NE 3rd Avenue, Boca Raton, FL 33432
MLS# B26095356Listed by: SWEETMAN REAL ESTATE - New
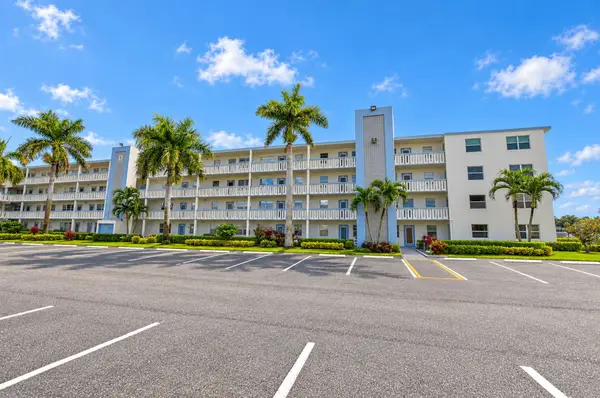 $387,000Active2 beds 2 baths1,158 sq. ft.
1061 Yarmouth D, Boca Raton, FL 33434
MLS# B26095361Listed by: PREFERRED PROPERTIES INT'L REA


Protect your home and budget from life's surprises with an Assurant Home Warranty, backed by a partner that supports you through every step of homeownership. Explore Plans.
© 2026 Better Homes and Gardens Real Estate LLC. An Anywhere Real Estate company. All rights reserved. Better Homes and Gardens® Real Estate is a registered trademark owned by Meredith Operations Corporation, licensed to Better Homes and Gardens Real Estate LLC and used with permission. Better Homes and Gardens Real Estate LLC fully supports the principles of the Fair Housing Act and the Equal Opportunity Act. Listing information is deemed reliable but is not guaranteed accurate.
Each office is independently owned and operated.
Any services or products provided by third parties are not provided by, affiliated with or related to Better Homes and Gardens Real Estate LLC, or its affiliated companies.