
23083 SW 54th Avenue, Boca Raton, FL 33433
Local realty services provided by:Better Homes and Gardens Real Estate Florida 1st
Upcoming open houses
- Sat, Jul 1811:00 am - 01:00 pm
Listed by: brett a colby
Office: re/max direct
MLS#:B26050825
Source:RMLS
Price summary
- Price:$625,000
- Price per sq. ft.:$300.77
- Monthly HOA dues:$93.33
About this home
Welcome home to this beautifully updated 3-bedroom, 2-bathroom, 1.5-car garage pool home in the desirable low-HOA, family-oriented community of Barwood Estates. Perfectly situated in Boca Raton and zoned for one of the area's most highly sought-after school districts, this home offers the ideal combination of location, comfort, and lifestyle. From the moment you arrive, you'll notice the pride of ownership showcased by beautifully manicured landscaping and decorative rock garden beds that wrap around the front of the home. Notable updates include a freshly professionally painted interior, luxury vinyl plank flooring and updated trim, an updated primary bathroom, new stainless steel kitchen appliances including a double oven, new quartz countertops (2026), full accordion shutters for hurricane protection, a pool screen enclosure, a child safety pool fence with a self-closing gate (2022), new vinyl fencing enclosing the backyard, updated light fixtures throughout, garage built-ins, an epoxied garage floor, a central vacuum system, and a programmable irrigation system. Step inside and immediately appreciate the attention to detail throughout. Just off the entryway are the spacious formal living and dining rooms featuring luxury vinyl plank flooring, soaring cathedral ceilings, updated light fixtures, an electric fireplace with floating shelves, and an abundance of natural light. The beautifully updated kitchen is equipped with stainless steel appliances, recessed lighting, solid wood shaker cabinetry with crown molding, stunning quartz countertops, a peninsula with bar-top seating, an oversized sink with disposal and updated hardware. The kitchen also offers serene views of the pool and family room, along with a convenient pass-through window to the outdoor entertaining area. Flowing seamlessly from the kitchen is the spacious family room and breakfast nook, filled with natural light from oversized windows and sliding glass doors that lead to your private screened pool area, creating the perfect space for everyday living and entertaining. The generously sized primary suite features luxury vinyl plank flooring, an updated light fixture, sliding glass doors leading directly to the pool, and two closets, including a spacious walk-in closet. The tastefully renovated primary bathroom offers new tile flooring, a solid wood vanity with updated hardware, updated lighting, and a fully tiled walk-in shower accented by a designer tile flooring with new waterfall shower hardware. Both secondary bedrooms feature luxury vinyl plank flooring, ample closet space, and plenty of natural light, with one bedroom showcasing crown molding with color-changing accent lighting. The secondary bathroom also serves as a cabana bath and features an oversized solid wood farmhouse-style dual-sink vanity with updated hardware, updated fixtures, and a fully tiled tub/shower combination. Step outside to your own private Florida oasis. The screened pool area offers a beautiful pebble stone patio with plenty of room for relaxing or entertaining. The screen enclosure was re-screened in 2026, while the child safety pool fence enhances security. Beyond the screened enclosure, you'll find a fully fenced backyard with a brand-new white vinyl privacy fence, creating the perfect space for children and pets to enjoy. Ideally located in the heart of West Boca, Barwood Estates offers residents a peaceful, well-maintained community with exceptional convenience. Just minutes from shopping, dining, and everyday essentials along Lyons Road and State Road 7 (US-441), you'll also enjoy easy access to major roadways including the Florida Turnpike and I-95 for an effortless commute. Outdoor enthusiasts will appreciate nearby Boca Dunes Golf & Country Club, numerous parks and walking trails, while Boca Raton's world-renowned beaches, Mizner Park, and vibrant downtown are just a short drive away. The area is also served by highly regarded Palm Beach County schools, making this an outstanding location for enjoying everything Boca Raton has to offer. Schedule your private showing today!...
Contact an agent
Home facts
- Year built:1984
- Listing ID #:B26050825
- Added:1 day(s) ago
- Updated:July 10, 2026 at 06:52 PM
Rooms and interior
- Bedrooms:3
- Total bathrooms:2
- Full bathrooms:2
- Flooring:Tile, Vinyl, Wood
- Kitchen Description:Dishwasher, Disposal, Microwave, Refrigerator
- Living area:1,876 sq. ft.
Heating and cooling
- Cooling:Ceiling Fans, Central Air, Electric
- Heating:Central, Electric
- Central air:Yes
Structure and exterior
- Roof:Composition, Shingle
- Year built:1984
- Building area:1,876 sq. ft.
- Architectural Style:Ranch, Traditional
- Construction Materials:Block, Stone, Stucco
- Exterior Features:Patio, Screened
- Foundation Description:Slab
- Levels:1 Story
Schools
- High school:Spanish River
- Middle school:Omni
- Elementary school:Hammock Pointe
Utilities
- Water:Public
- Sewer:Public Sewer
Finances and disclosures
- Price:$625,000
- Price per sq. ft.:$300.77
- Tax amount:$6,797 (2025)
Features and amenities
- Appliances:Dishwasher, Disposal, Dryer, Microwave, Refrigerator, Washer
- Laundry features:Dryer, In Garage, Laundry Tub, Washer
- Pool features:In Ground, Pool Equipment, Private, Screen Enclosure
Parking
- Total parking spaces:3
- Parking description:Driveway, Garage
- Garage:Yes
- Garage spaces:2
New listings near 23083 SW 54th Avenue
- New
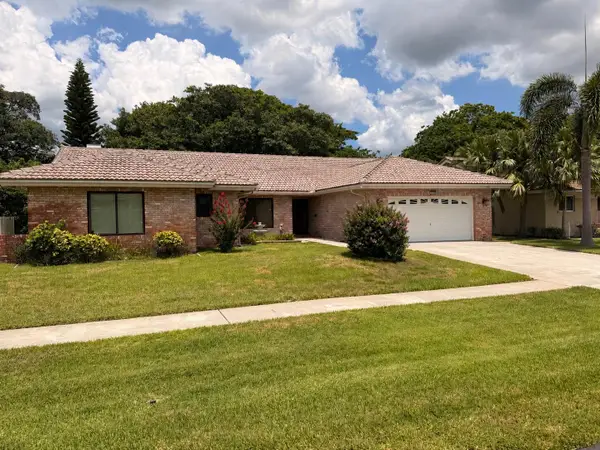 $925,000Active4 beds 3 baths2,454 sq. ft.
22359 Martella Avenue, Boca Raton, FL 33433
MLS# B26050967Listed by: CENTURY 21 TENACE REALTY - New
 $6,250,000Active6 beds 7 baths5,949 sq. ft.
6949 Lake Estates Court, Boca Raton, FL 33496
MLS# B26050979Listed by: LUXURY PARTNERS REALTY - New
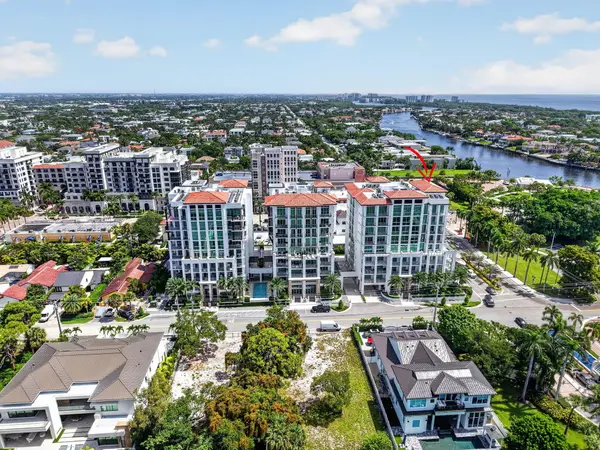 $4,999,999Active4 beds 5 baths3,458 sq. ft.
495 E Royal Palm Road #601, Boca Raton, FL 33432
MLS# B26050936Listed by: LUXURY PARTNERS REALTY - New
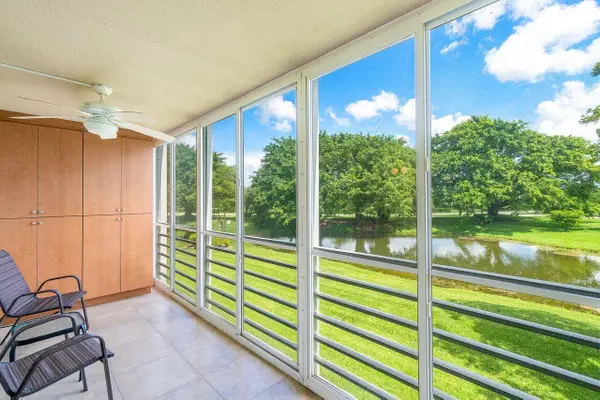 $99,000Active1 beds 2 baths752 sq. ft.
2046 Rexford C, Boca Raton, FL 33434
MLS# B26050849Listed by: COMPASS FLORIDA LLC 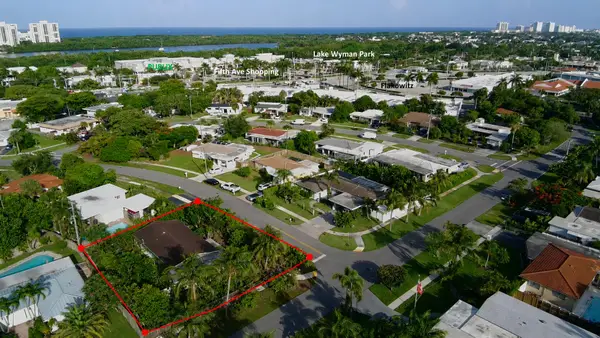 $645,000Pending3 beds 2 baths1,515 sq. ft.
2171 NE 5th Avenue, Boca Raton, FL 33431
MLS# B26050865Listed by: COMPASS FLORIDA LLC- New
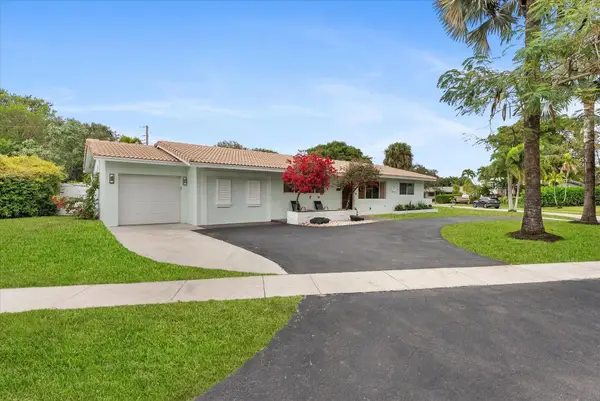 $840,000Active4 beds 2 baths1,656 sq. ft.
1257 NW 5th Street, Boca Raton, FL 33486
MLS# B26050856Listed by: BLUE REALTY TEAM, LLC - New
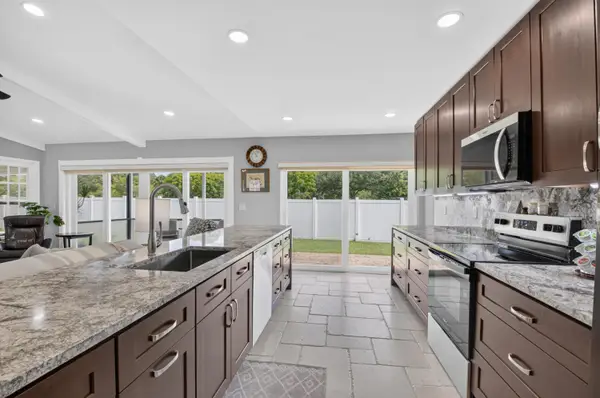 $650,000Active2 beds 2 baths1,800 sq. ft.
22018 Colony Drive, Boca Raton, FL 33433
MLS# B26050800Listed by: RE/MAX DIRECT - New
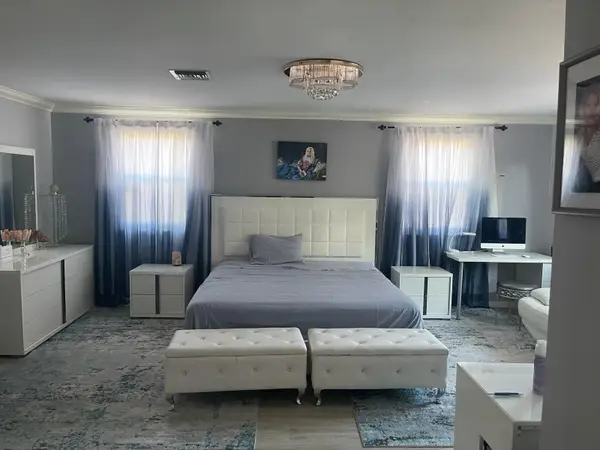 $499,000Active3 beds 3 baths2,020 sq. ft.
6807 Via Regina #1, Boca Raton, FL 33433
MLS# B26050823Listed by: BAY VIEW FLORIDA REALTY LLC - New
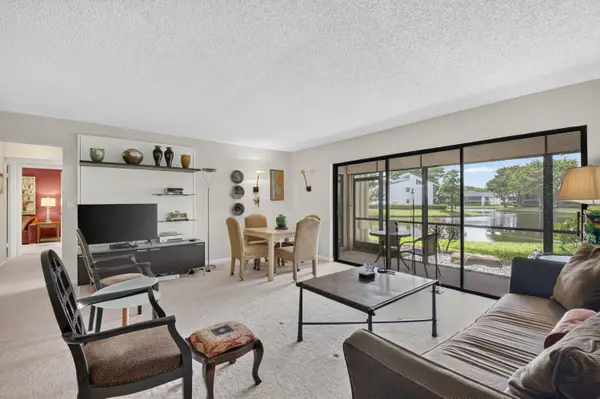 $695,000Active3 beds 3 baths1,680 sq. ft.
6800 Willow Wood Drive #905, Boca Raton, FL 33434
MLS# B26050842Listed by: BOCA WEST REALTY LLC


Protect your home and budget from life's surprises with an Assurant Home Warranty, backed by a partner that supports you through every step of homeownership. Explore Plans.
© 2026 Better Homes and Gardens Real Estate LLC. An Anywhere Real Estate company. All rights reserved. Better Homes and Gardens® Real Estate is a registered trademark owned by Meredith Operations Corporation, licensed to Better Homes and Gardens Real Estate LLC and used with permission. Better Homes and Gardens Real Estate LLC fully supports the principles of the Fair Housing Act and the Equal Opportunity Act. Listing information is deemed reliable but is not guaranteed accurate.
Each office is independently owned and operated.
Any services or products provided by third parties are not provided by, affiliated with or related to Better Homes and Gardens Real Estate LLC, or its affiliated companies.