
2750 NW 26th Court, Boca Raton, FL 33434
Local realty services provided by:Better Homes and Gardens Real Estate Florida 1st
Upcoming open houses
- Sat, Oct 1001:30 pm - 03:30 pm
Listed by: jamie w sauer
Office: compass florida llc.
MLS#:B26086186
Source:RMLS
Price summary
- Price:$1,600,000
- Price per sq. ft.:$433.84
- Monthly HOA dues:$233
About this home
This beautiful 4 bedroom, 3.5 bath 2 car garage pool home on a cul-de-sac in New Floresta. Walk into the warm & light filled open home with high ceilings & neutral large tile floors with an immediate view of the pool & the property's .37 acres. Entertain in the kitchen with granite countertops, Thermador gas stove with hood, electric oven, eat-in-kitchen, pantry & island. Complete with 2 guest bedroom suite, a 3rd bedroom with wood floors & a primary bedroom that overlooks the pool, has a large walk-in-closet & bathroom with jacuzzi tub, shower & dual vanities. Enjoy entry to the pool area or a private porch from the primary bedroom. Outside, experience the S. FL lifestyle with a covered patio, oversized saltwater pool, full cabana bath, massive backyard lined with calusia for privacy. The home features impact windows and doors throughout (does not include garage door). It is one of the larger lots on a private cul-de-sac with the neighborhood entrance to Woodlands Park just one house away! Close to great schools, shopping, beaches and more....
Contact an agent
Home facts
- Year built:1984
- Subdivision & Development:WOODLANDS SEC 1
- Listing ID #:B26086186
- Added:1 day(s) ago
- Updated:October 09, 2026 at 04:01 AM
Rooms and interior
- Bedrooms:4
- Total bathrooms:4
- Full bathrooms:3
- Half bathrooms:1
- Flooring:Ceramic Tile, Wood
- Kitchen Description:Dishwasher, Freezer, Refrigerator
- Living area:2,890 sq. ft.
Heating and cooling
- Cooling:Central Air, Electric
- Heating:Central, Electric
- Central air:Yes
Structure and exterior
- Roof:Tile
- Year built:1984
- Building area:2,890 sq. ft.
- Construction Materials:Block
- Exterior Features:Patio
- Levels:1 Story
Schools
- High school:Spanish River
- Middle school:Omni
- Elementary school:Blue Lake (Palm Beach)
Utilities
- Water:Public, Water Available
- Sewer:Public Sewer
Finances and disclosures
- Price:$1,600,000
- Price per sq. ft.:$433.84
- Tax amount:$8,636 (2025)
Features and amenities
- Appliances:Cooktop, Dishwasher, Dryer, Freezer, Refrigerator, Washer
- Laundry features:Dryer, Washer
- Pool features:Salt Water
Parking
- Total parking spaces:6
- Parking description:Driveway, Garage
- Garage:Yes
- Garage spaces:2
New listings near 2750 NW 26th Court
- New
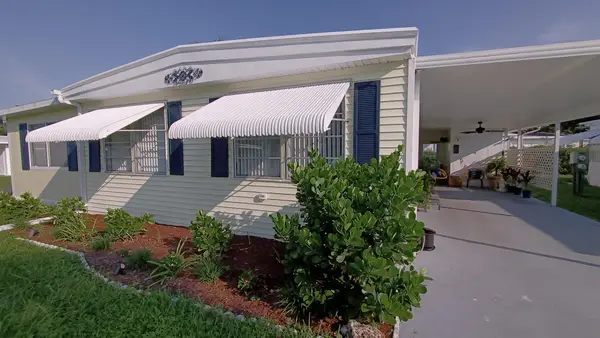 $177,500Active2 beds 2 baths1,260 sq. ft.
8281 South Street, Boca Raton, FL 33433
MLS# B26086176Listed by: ALLSTAR REALTY INC - New
 $1,049,000Active4 beds 4 baths2,770 sq. ft.
17556 Charnwood Drive, Boca Raton, FL 33498
MLS# B26086113Listed by: RE/MAX SELECT GROUP - New
 $750,000Active4 beds 2 baths1,874 sq. ft.
11391 Whisper Sound Drive, Boca Raton, FL 33428
MLS# B26086124Listed by: KELLER WILLIAMS REALTY BOCA RA - New
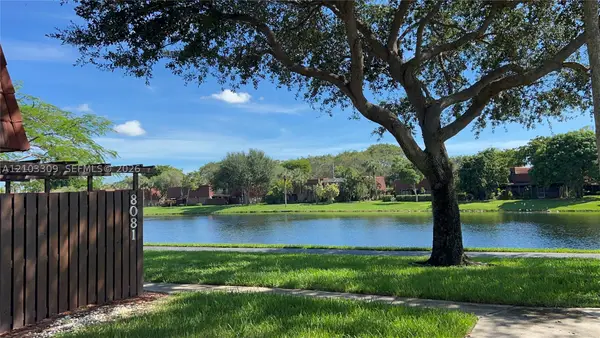 $405,000Active3 beds 3 baths1,598 sq. ft.
8081 Boca Rio Dr, Boca Raton, FL 33433
MLS# A12103309Listed by: HIGHLIGHT REALTY CORP - New
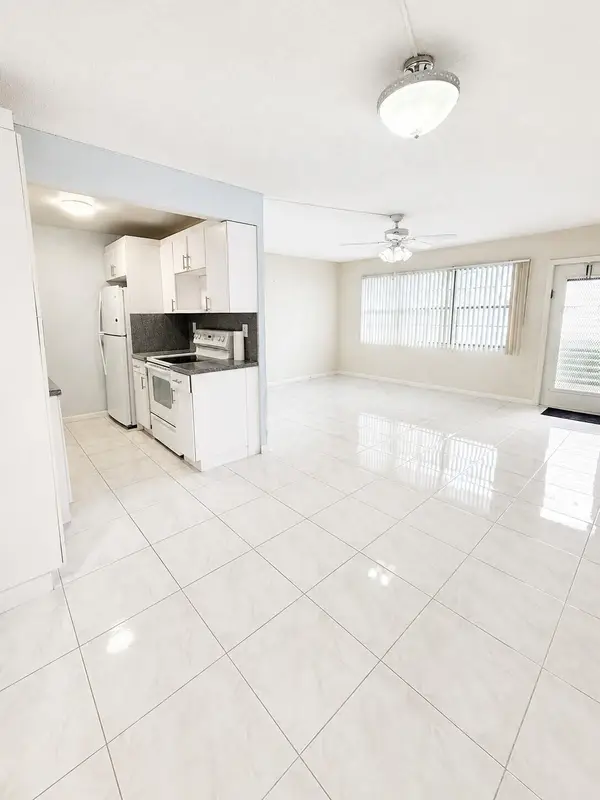 $125,000Active1 beds 2 baths738 sq. ft.
1089 Wolverton E #1089, Boca Raton, FL 33434
MLS# B26086014Listed by: SANDALS REALTY GROUP, INC. - New
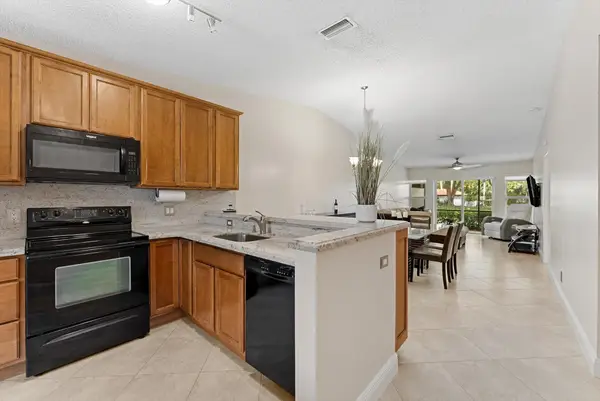 $280,000Active2 beds 2 baths1,000 sq. ft.
8959 Sunnywood Place, Boca Raton, FL 33496
MLS# B26086015Listed by: LOKATION - New
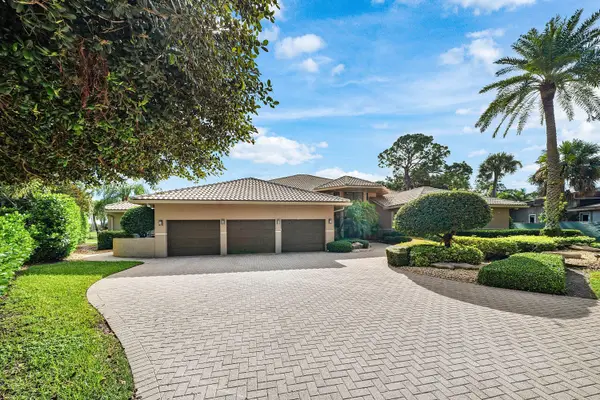 $2,399,000Active4 beds 7 baths6,141 sq. ft.
4364 Kasso Circle, Boca Raton, FL 33487
MLS# B26086033Listed by: COLDWELL BANKER - New
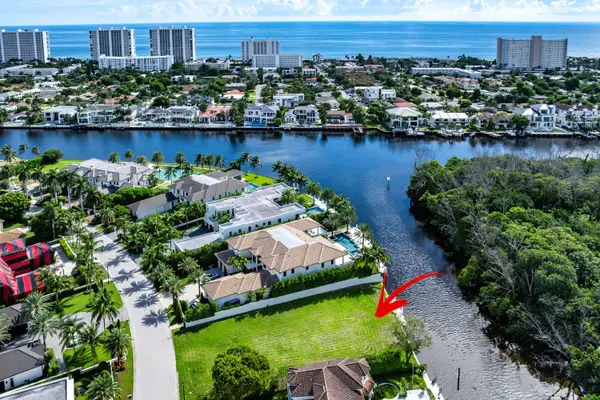 $15,995,000Active0.39 Acres
348 E Alexander Palm Road, Boca Raton, FL 33432
MLS# B26086053Listed by: DOUGLAS ELLIMAN - New
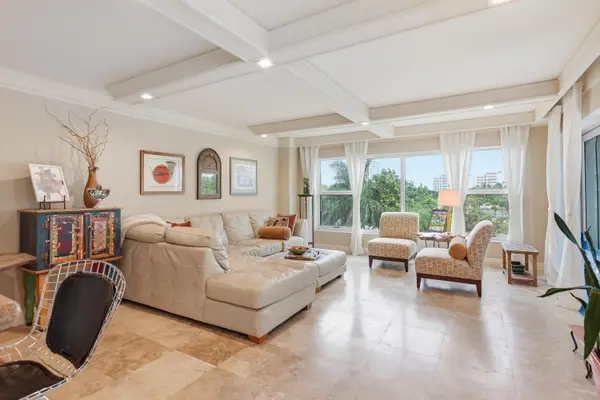 $1,300,000Active2 beds 2 baths1,474 sq. ft.
875 E Camino Real #4D, Boca Raton, FL 33432
MLS# B26086067Listed by: WILLIAM RAVEIS REAL ESTATE


Protect your home and budget from life's surprises with an Assurant Home Warranty, backed by a partner that supports you through every step of homeownership. Explore Plans.
© 2026 Better Homes and Gardens Real Estate LLC. An Anywhere Real Estate company. All rights reserved. Better Homes and Gardens® Real Estate is a registered trademark owned by Meredith Operations Corporation, licensed to Better Homes and Gardens Real Estate LLC and used with permission. Better Homes and Gardens Real Estate LLC fully supports the principles of the Fair Housing Act and the Equal Opportunity Act. Listing information is deemed reliable but is not guaranteed accurate.
Each office is independently owned and operated.
Any services or products provided by third parties are not provided by, affiliated with or related to Better Homes and Gardens Real Estate LLC, or its affiliated companies.