
3323 NW 53rd Circle, Boca Raton, FL 33496
Local realty services provided by:Better Homes and Gardens Real Estate Florida 1st
Listed by: steven t koleno
Office: beycome of florida llc.
MLS#:B26051872
Source:RMLS
Price summary
- Price:$2,349,000
- Price per sq. ft.:$605.26
- Monthly HOA dues:$1,138.33
About this home
Beautifully renovated and move-in ready, this 5-bedroom, 4-bath courtyard residence is located within Woodfield Country Club. Thoughtfully updated for modern living, the home features a detached guest house with its own bedroom and full bath, offering ideal accommodations for guests, or a private home office. The private courtyard serves as the centerpiece of the home, featuring a newly resurfaced pool and spa, new paver deck, and exceptional indoor-outdoor living. Inside, the home has been extensively updated with a designer kitchen featuring quartz countertops, beautifully renovated bathrooms, luxury vinyl plank flooring throughout the living areas and bedrooms, designer lighting, custom closet systems, garage storage, and a functional mudroom. Additional im provements include a 2020 concrete tile roof, motorized shades, and fresh interior and exterior paint. The spacious primary suite is conveniently located on the main level, while three additional bedrooms upstairs provide comfortable accommodations for guests....
Contact an agent
Home facts
- Year built:1994
- Subdivision & Development:STRATFORD GREEN
- Listing ID #:B26051872
- Added:45 day(s) ago
- Updated:August 28, 2026 at 10:53 AM
Rooms and interior
- Bedrooms:5
- Total bathrooms:4
- Full bathrooms:3
- Half bathrooms:1
- Flooring:Carpet, Tile, Wood
- Kitchen Description:Dishwasher, Disposal, Freezer, Microwave, Refrigerator
- Living area:2,915 sq. ft.
Heating and cooling
- Cooling:Central Air, Electric
- Heating:Central, Electric
- Central air:Yes
Structure and exterior
- Roof:Spanish Tile
- Year built:1994
- Building area:2,915 sq. ft.
- Construction Materials:Block
- Exterior Features:Courtyard
- Foundation Description:Slab
Schools
- High school:Spanish River
- Middle school:Omni
- Elementary school:Calusa (Palm Beach)
Utilities
- Water:Public
- Sewer:Public Sewer
Finances and disclosures
- Price:$2,349,000
- Price per sq. ft.:$605.26
- Tax amount:$14,352 (2025)
Features and amenities
- Appliances:Cooktop, Dishwasher, Disposal, Dryer, Freezer, Microwave, Refrigerator, Washer
- Laundry features:Dryer, Laundry Tub, Washer
- Pool features:Association, Heated, In Ground, Pool, Pool Spa Combo, Private, Salt Water
Parking
- Total parking spaces:2
- Parking description:Garage
- Garage:Yes
- Garage spaces:2
New listings near 3323 NW 53rd Circle
- Coming Soon
 $2,099,000Coming Soon5 beds 7 baths4,609 sq. ft.
17041 Teton River Rd, Boca Raton, FL 33496
MLS# A12076269Listed by: ONE SOTHEBY'S INTERNATIONAL REALTY - New
 $6,495,000Active6 beds 8 baths8,890 sq. ft.
18161 Daybreak Drive, Boca Raton, FL 33496
MLS# B26069483Listed by: SERHANT - New
 $295,000Active2 beds 2 baths1,407 sq. ft.
22415 SW 61st Way #206, Boca Raton, FL 33428
MLS# B26067141Listed by: REDFIN CORPORATION - New
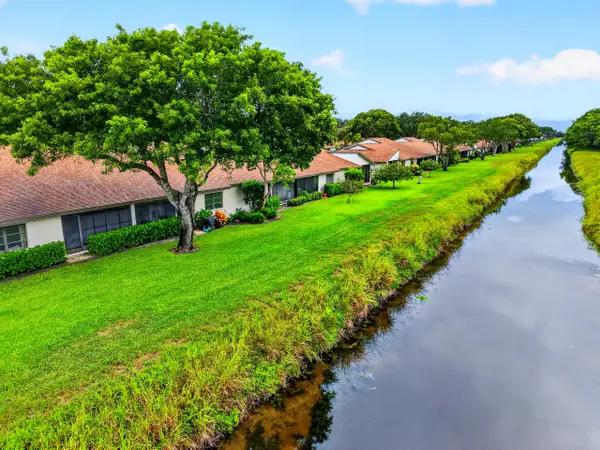 $269,000Active2 beds 2 baths1,310 sq. ft.
8179 Whispering Palm Drive, Boca Raton, FL 33496
MLS# B26069442Listed by: LANG REALTY/DELRAY BEACH - New
 $899,000Active3 beds 2 baths2,013 sq. ft.
17309 Balboa Point Way, Boca Raton, FL 33487
MLS# B26069443Listed by: PALM BEACH CADDIES LLC - Open Sun, 3 to 5pmNew
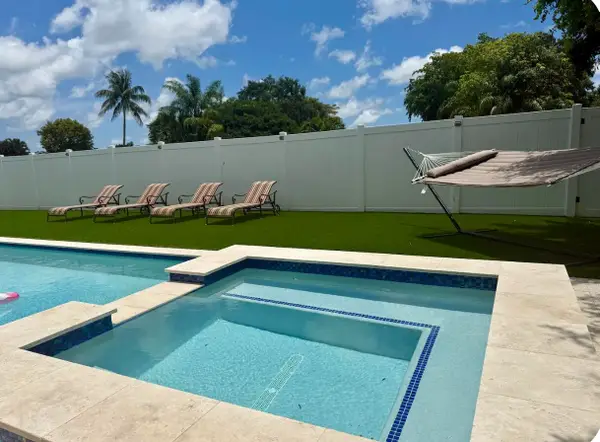 $670,000Active-- beds 2 baths1,206 sq. ft.
9819 Spanish Isles Drive, Boca Raton, FL 33496
MLS# B26069362Listed by: VERANO HARTUNG INV. BROKERAGE - New
 $609,900Active2 beds 2 baths964 sq. ft.
2871 N Ocean Boulevard #C123, Boca Raton, FL 33431
MLS# B26069401Listed by: CHEERFUL AGENTS REAL ESTATE LLC - New
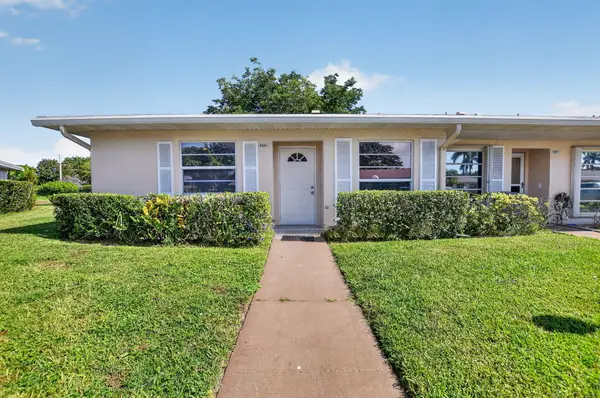 $295,000Active2 beds 2 baths1,332 sq. ft.
8681 Boca Drive #20, Boca Raton, FL 33433
MLS# B26069380Listed by: KELLER WILLIAMS REALTY BOCA RATON - New
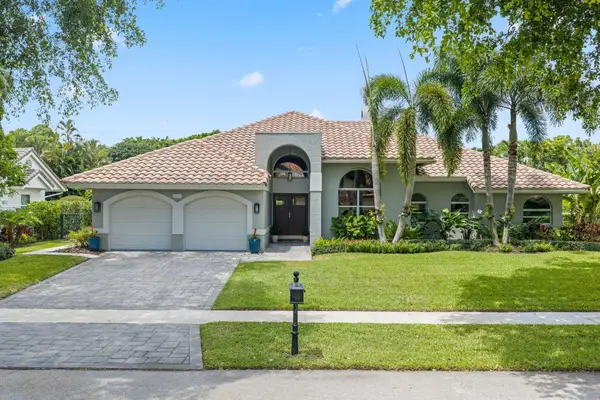 $1,675,000Active4 beds 3 baths2,824 sq. ft.
2911 NW 28th Terrace, Boca Raton, FL 33434
MLS# B26069330Listed by: RE/MAX DIRECT - Open Sat, 2 to 4pmNew
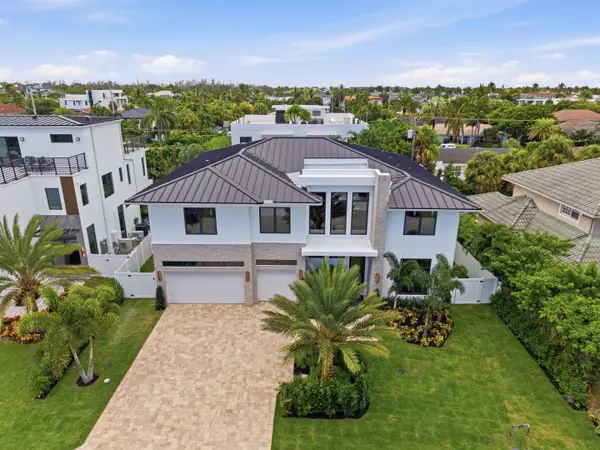 $4,995,000Active5 beds 7 baths4,704 sq. ft.
3093 Banyan Road, Boca Raton, FL 33432
MLS# B26069332Listed by: TANGENT REALTY CORP


Protect your home and budget from life's surprises with an Assurant Home Warranty, backed by a partner that supports you through every step of homeownership. Explore Plans.
© 2026 Better Homes and Gardens Real Estate LLC. An Anywhere Real Estate company. All rights reserved. Better Homes and Gardens® Real Estate is a registered trademark owned by Meredith Operations Corporation, licensed to Better Homes and Gardens Real Estate LLC and used with permission. Better Homes and Gardens Real Estate LLC fully supports the principles of the Fair Housing Act and the Equal Opportunity Act. Listing information is deemed reliable but is not guaranteed accurate.
Each office is independently owned and operated.
Any services or products provided by third parties are not provided by, affiliated with or related to Better Homes and Gardens Real Estate LLC, or its affiliated companies.