
399 NE Spanish Court, Boca Raton, FL 33432
Local realty services provided by:Better Homes and Gardens Real Estate Florida 1st
Upcoming open houses
- Sun, Sep 2712:00 pm - 02:00 pm
Listed by: jared d niles
Office: tangent realty corp
MLS#:B26079533
Source:RMLS
Price summary
- Price:$5,790,000
- Price per sq. ft.:$1,096.38
About this home
Located in the highly sought-after Boca Raton Riviera, just two blocks from the beach and minutes from Mizner Park, this brand-new Alpha home offers an exceptional combination of sophisticated design, generous outdoor space, and effortless coastal living. Set on a prime corner lot, the property features an expanded side yard and covered patio, creating an unusually spacious outdoor setting for a home so close to the ocean. Inside, a wide-open floor plan showcases soaring volumes, oversized bedrooms, and expansive living spaces designed for both everyday living and entertaining. The first floor centers around a spectacular chef's kitchen with a large double-island configuration, abundant cabinetry, and a generous walk-in pantry. The kitchen flows seamlessly into the main living and entertaining areas, complete with a stylish wet bar. A private office or flexible bedroom adds versatility, while the two-car garage provides added convenience. A dramatic grand staircase or state-of-the-art private elevator provides access to the second level, offering effortless movement throughout the home. Upstairs, the primary suite is a true retreat and one of the home's defining features. The expansive space is thoughtfully designed around two completely independent spa-inspired bathrooms, creating an exceptional level of privacy and flexibility. Boutique-style closets complete the suite, giving it the feel of a private luxury hotel. Additional spacious bedrooms provide comfortable accommodations for family and guests, while the overall layout strikes the perfect balance between open gathering spaces and private retreats. With its coveted corner-lot setting, refined interiors, elevator access, exceptional kitchen, and extraordinary primary suite, this Alpha home brings together the best of modern luxury and the East Boca lifestyle. Brand new. Corner lot. Exceptional design. Just blocks from the beach. Don't miss the opportunity to make this exceptional Boca Raton residence your own....
Contact an agent
Home facts
- Year built:2026
- Subdivision & Development:BOCA RATON RIVIERA UNIT C
- Listing ID #:B26079533
- Added:1 day(s) ago
- Updated:September 23, 2026 at 08:41 PM
Rooms and interior
- Bedrooms:5
- Total bathrooms:7
- Full bathrooms:6
- Half bathrooms:1
- Flooring:Ceramic Tile
- Kitchen Description:Dishwasher, Disposal, Freezer, Microwave, Refrigerator
- Living area:4,359 sq. ft.
Heating and cooling
- Cooling:Ceiling Fans, Central Air
- Heating:Central
- Central air:Yes
Structure and exterior
- Roof:Tile
- Year built:2026
- Building area:4,359 sq. ft.
- Architectural Style:Contemporary
- Construction Materials:Block
Schools
- High school:Boca Raton
- Middle school:Boca Raton Community
- Elementary school:J. C. Mitchell
Utilities
- Water:Public
- Sewer:Public Sewer
Finances and disclosures
- Price:$5,790,000
- Price per sq. ft.:$1,096.38
- Tax amount:$22,189 (2025)
Features and amenities
- Appliances:Dishwasher, Disposal, Dryer, Freezer, Microwave, Refrigerator, Washer
- Laundry features:Dryer, Washer
- Pool features:Heated, In Ground, Pool Equipment, Salt Water
Parking
- Total parking spaces:8
- Parking description:Garage
- Garage:Yes
- Garage spaces:2
New listings near 399 NE Spanish Court
- Coming Soon
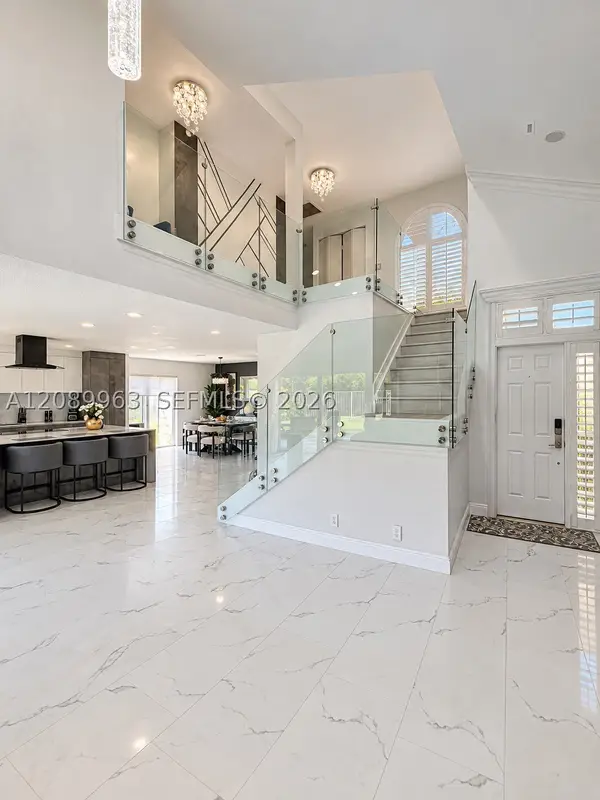 $999,000Coming Soon4 beds 3 baths2,344 sq. ft.
6127 La Vida Ter, Boca Raton, FL 33433
MLS# A12089963Listed by: UNITED REALTY GROUP, INC - New
 $1,800,000Active2 beds 3 baths1,982 sq. ft.
500 SE Mizner Boulevard #A504, Boca Raton, FL 33432
MLS# B26079762Listed by: COMPASS FLORIDA LLC - New
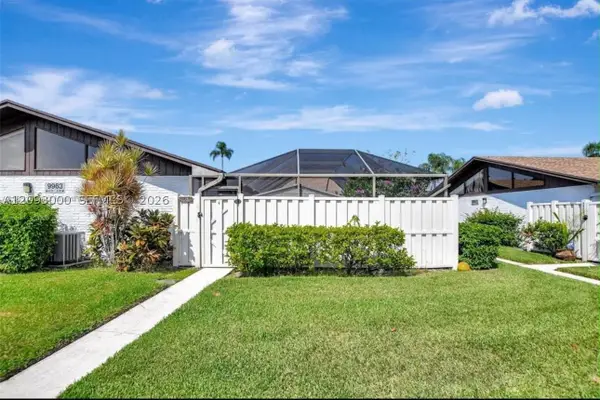 $450,000Active3 beds 2 baths1,276 sq. ft.
Address Withheld By Seller, Boca Raton, FL 33496
MLS# A12093000Listed by: FLORIDA CAPITAL REALTY - New
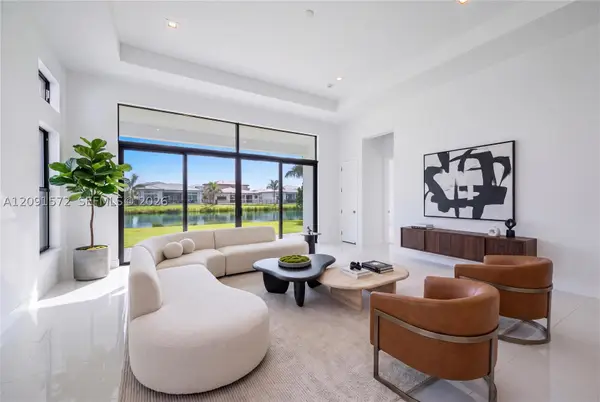 $1,875,000Active3 beds 4 baths3,561 sq. ft.
20342 Juniper Bay Ave, Boca Raton, FL 33434
MLS# A12091572Listed by: BARNES INTERNATIONAL REALTY, LLC - New
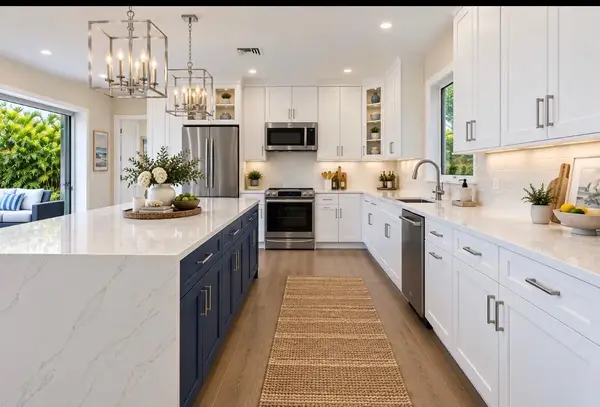 $1,250,000Active3 beds 2 baths1,818 sq. ft.
800 SW 4th Street, Boca Raton, FL 33486
MLS# B26079524Listed by: SOUTHERN SELECT REALTY - New
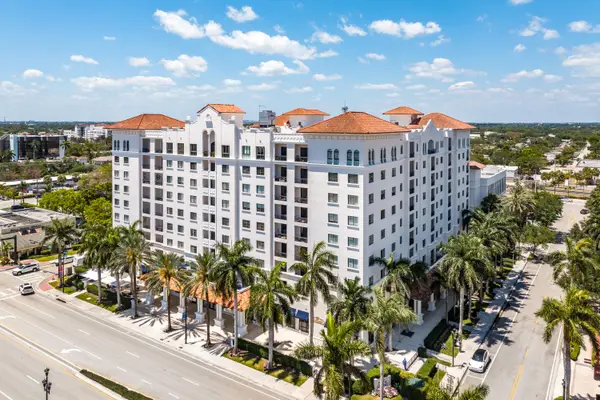 $625,000Active2 beds 2 baths1,082 sq. ft.
233 S Federal Highway #605, Boca Raton, FL 33432
MLS# B26079539Listed by: COMPASS FLORIDA LLC - New
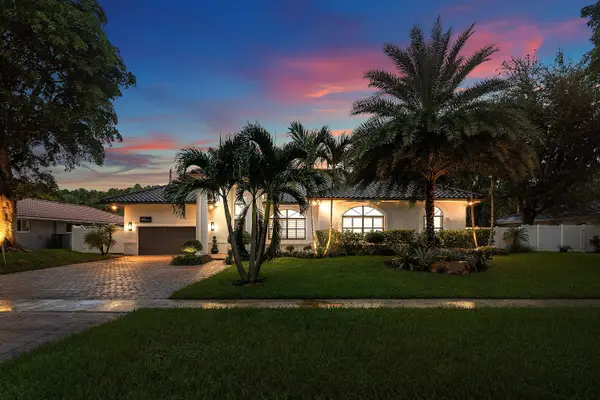 $2,899,000Active4 beds 3 baths3,990 sq. ft.
6821 N Grande Drive, Boca Raton, FL 33433
MLS# B26079572Listed by: GRANATH REALTY GROUP, INC - New
 $35,000Active1 beds 1 baths600 sq. ft.
105 Brighton C, Boca Raton, FL 33434
MLS# B26079600Listed by: ONE SOTHEBY'S INTERNATIONAL REALTY - New
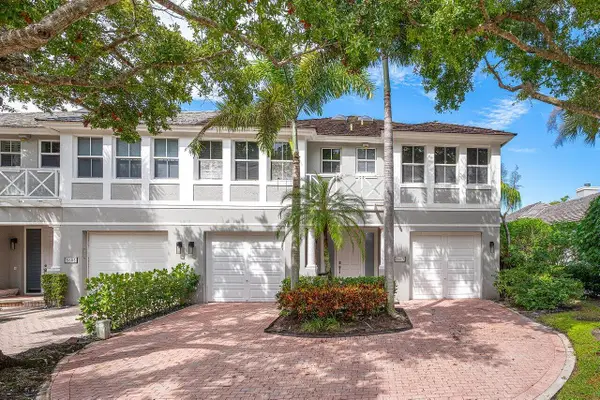 $1,340,000Active3 beds 3 baths2,716 sq. ft.
5613 NW 39th Avenue, Boca Raton, FL 33496
MLS# B26079625Listed by: COMPASS FLORIDA LLC


Protect your home and budget from life's surprises with an Assurant Home Warranty, backed by a partner that supports you through every step of homeownership. Explore Plans.
© 2026 Better Homes and Gardens Real Estate LLC. An Anywhere Real Estate company. All rights reserved. Better Homes and Gardens® Real Estate is a registered trademark owned by Meredith Operations Corporation, licensed to Better Homes and Gardens Real Estate LLC and used with permission. Better Homes and Gardens Real Estate LLC fully supports the principles of the Fair Housing Act and the Equal Opportunity Act. Listing information is deemed reliable but is not guaranteed accurate.
Each office is independently owned and operated.
Any services or products provided by third parties are not provided by, affiliated with or related to Better Homes and Gardens Real Estate LLC, or its affiliated companies.