
466 NW 7th Avenue, Boca Raton, FL 33486
Local realty services provided by:Better Homes and Gardens Real Estate Florida 1st
Listed by: melissa anne johnson
Office: lokation
MLS#:B26097851
Source:RMLS
Price summary
- Price:$3,849,000
- Price per sq. ft.:$881.58
About this home
Discover waterfront living in Old Floresta, Boca Raton-- 1 of only 15 waterfront homes in the heart of Old Floresta with ocean access. This new-construction, mid-century modern residence offers 6 bedrooms, 5.5 baths, an expansive backyard and exceptional privacy along an ocean-access canal. Natural stone throughout, Italian porcelain flooring, a solid wood staircase and solid wood flooring upstairs create a rich, refined palette. The kitchen features top-of-the-line appliances, a natural gas range and a hidden pantry. The primary bath indulges with a freestanding jetted tub and double shower. An additional upstairs primary suite offers a private retreat overlooking the water. A pool is currently under construction. Close to beaches, Mizner Park and Town Center. An exceptional waterfront setting meets distinctive mid-century modern design in Old Floresta. This new-construction residence offers six bedrooms and five-and-a-half baths, with generous spaces for gathering and private retreats for everyday living.
Materials bring depth and character to the interiors: natural stone throughout, Italian porcelain flooring, a solid wood staircase and solid wood flooring upstairs. Expansive glass welcomes natural light and frames the tropical surroundings, creating a beautiful connection between the home and its waterfront setting.
The kitchen pairs striking finishes with thoughtful functionality, featuring top-of-the-line appliances, a natural gas range and a unique hidden pantry. Its open connection to the living and dining spaces makes entertaining feel effortless.
The primary suite offers a luxurious escape, complemented by a spa-inspired bathroom with a freestanding jetted bathtub and double shower. An additional upstairs primary suite provides flexibility for guests or extended stays, with a balcony overlooking the canal and its own dramatic, dark-finished bathroom.
Outside, an expansive backyard, established palms and exceptional privacy create a secluded tropical setting along an ocean-access canal perfect for kayaking, boating, paddle boarding and cruising on wave runners. A pool is currently under construction, adding another dimension to the home's outdoor living experience.
Enjoy proximity to Boca Raton's beaches, Mizner Park, Sugar Sand Park and Town Center, with dining, shopping, recreation and coastal experiences close to home.
Pool completion details are subject to confirmation. Certain marketing images include virtual staging or proposed improvements....
Contact an agent
Home facts
- Year built:2026
- Subdivision & Development:TUNISON PALMS SEC 2
- Listing ID #:B26097851
- Added:1 day(s) ago
- Updated:November 09, 2026 at 11:34 AM
Rooms and interior
- Bedrooms:6
- Total bathrooms:6
- Full bathrooms:5
- Half bathrooms:1
- Flooring:Ceramic Tile, Concrete, Tile
- Kitchen Description:Dishwasher, Disposal, Microwave, Refrigerator
- Living area:3,964 sq. ft.
Heating and cooling
- Cooling:Ceiling Fans, Central Air
- Heating:Central, Electric
- Central air:Yes
Structure and exterior
- Roof:Flat
- Year built:2026
- Building area:3,964 sq. ft.
- Architectural Style:Contemporary
- Construction Materials:Block, Frame, Stucco
- Exterior Features:Patio
Schools
- High school:Boca Raton
- Middle school:Boca Raton Community
- Elementary school:Addison Mizner
Utilities
- Water:Public
- Sewer:Public Sewer
Finances and disclosures
- Price:$3,849,000
- Price per sq. ft.:$881.58
- Tax amount:$17,380 (2025)
Features and amenities
- Appliances:Cooktop, Dishwasher, Disposal, Microwave, Refrigerator, Washer
- Laundry features:Laundry Tub, Washer
- Pool features:In Ground, Pool Spa Combo, Private
Parking
- Total parking spaces:7
- Parking description:Circular Driveway, Driveway, Garage, Garage Door Opener
- Garage:Yes
- Garage spaces:1
New listings near 466 NW 7th Avenue
- New
 $410,000Active2 beds 2 baths861 sq. ft.
1004 Cornwall A, Boca Raton, FL 33434
MLS# B26097902Listed by: RE/MAX DIRECT - New
 $2,195,000Active5 beds 4 baths3,429 sq. ft.
6095 NW 32nd Avenue, Boca Raton, FL 33496
MLS# B26097876Listed by: DOUGLAS ELLIMAN 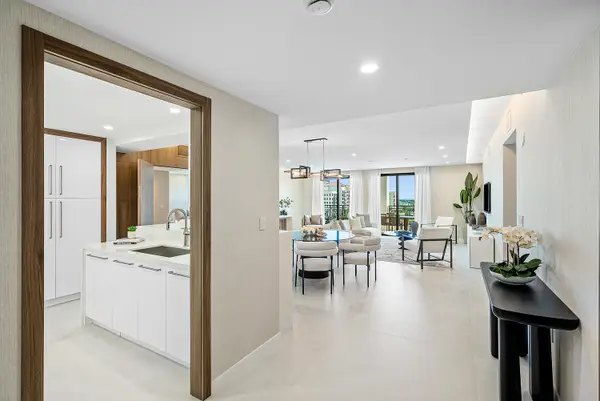 $2,499,000Pending2 beds 3 baths2,265 sq. ft.
200 E Palmetto Park Road, Boca Raton, FL 33432
MLS# B26097834Listed by: DOUGLAS ELLIMAN- New
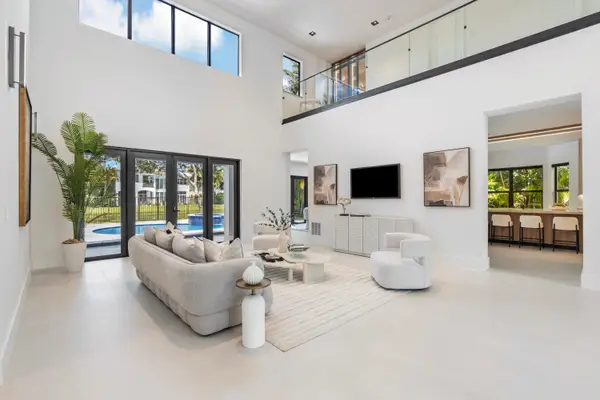 $2,895,000Active5 beds 4 baths4,290 sq. ft.
17585 Middlebrook Way, Boca Raton, FL 33496
MLS# B26097785Listed by: HEARTLAND REALTY GROUP LLC - New
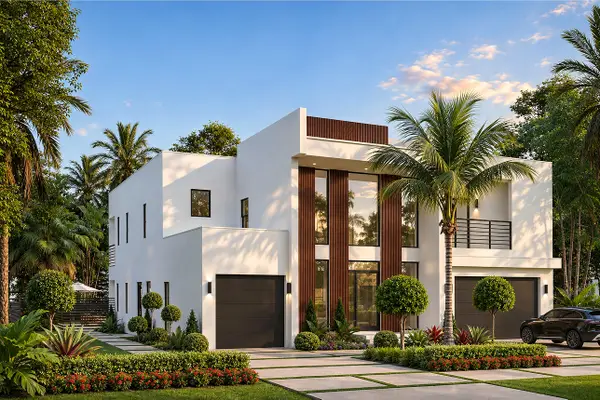 $5,750,000Active5 beds 6 baths4,926 sq. ft.
161 NE Wavecrest Way, Boca Raton, FL 33432
MLS# B26097790Listed by: VAULTED REAL ESTATE, LLC. - New
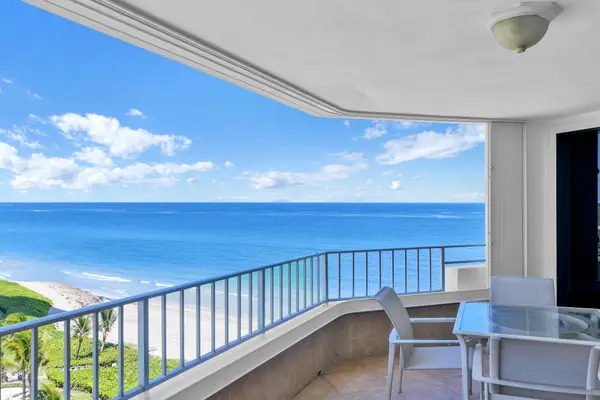 $1,495,000Active2 beds 2 baths1,446 sq. ft.
550 S Ocean Boulevard #1003, Boca Raton, FL 33432
MLS# B26097763Listed by: LYNN REALTY GROUP - New
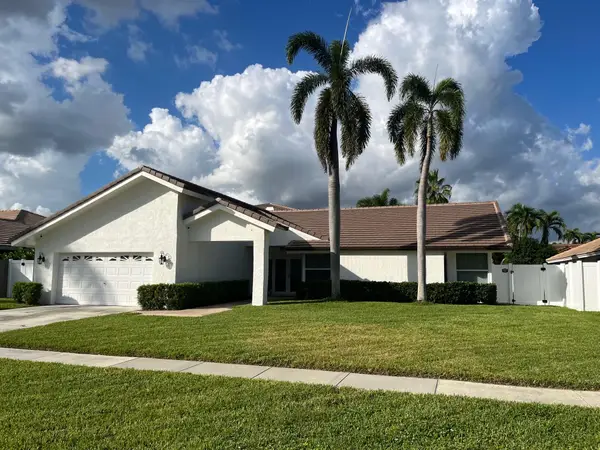 $1,499,000Active4 beds 4 baths3,372 sq. ft.
5673 Boca Chica Lane, Boca Raton, FL 33433
MLS# B26097774Listed by: COMPASS FLORIDA LLC - New
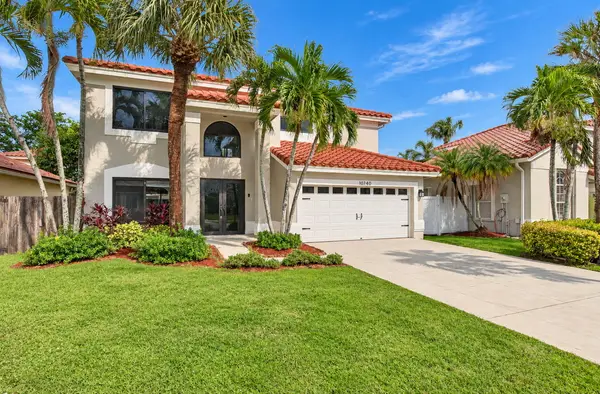 $634,500Active4 beds 3 baths1,927 sq. ft.
10740 Buttonwood Lake Drive, Boca Raton, FL 33498
MLS# B26097758Listed by: EXCLUSIVE FLORIDA REAL ESTATE - New
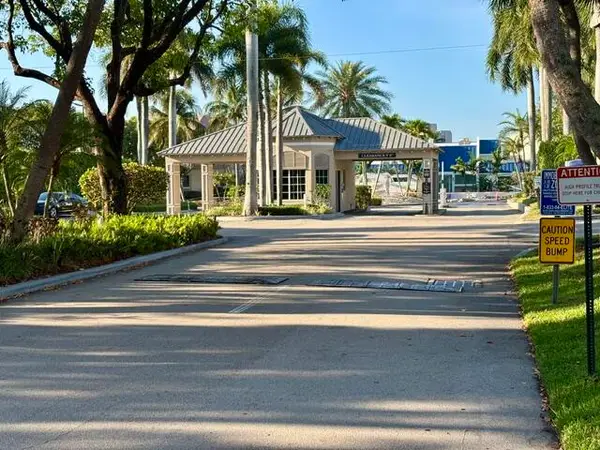 $359,000Active2 beds 2 baths1,130 sq. ft.
21 Royal Palm Way #Unit 202, Boca Raton, FL 33432
MLS# B26097727Listed by: DNS INTERNATIONAL REALTY FL


Protect your home and budget from life's surprises with an Assurant Home Warranty, backed by a partner that supports you through every step of homeownership. Explore Plans.
© 2026 Better Homes and Gardens Real Estate LLC. An Anywhere Real Estate company. All rights reserved. Better Homes and Gardens® Real Estate is a registered trademark owned by Meredith Operations Corporation, licensed to Better Homes and Gardens Real Estate LLC and used with permission. Better Homes and Gardens Real Estate LLC fully supports the principles of the Fair Housing Act and the Equal Opportunity Act. Listing information is deemed reliable but is not guaranteed accurate.
Each office is independently owned and operated.
Any services or products provided by third parties are not provided by, affiliated with or related to Better Homes and Gardens Real Estate LLC, or its affiliated companies.