
5256 Boca Marina Circle S, Boca Raton, FL 33487
Local realty services provided by:Better Homes and Gardens Real Estate Florida 1st
Listed by: bonnie r heatzig
Office: compass florida llc.
MLS#:B26095108
Source:RMLS
Price summary
- Price:$3,695,000
- Price per sq. ft.:$985.86
- Monthly HOA dues:$1,530
About this home
Introducing 5256 Boca Marina Circle South, a newly rebuilt ultra-luxury waterfront residence offering the quality, design and craftsmanship of a custom estate. This 3-bdrm, 4-ba home features classic limestone flooring, spacious open living & dining areas, and a well-appointed kitchen with gas cooktop and top-of-the-line appliances. Three generously sized ensuite bedrooms with walk-in closets provide privacy and comfort. Waterfront amenities include a private 40-foot dock w/ a 20,000-lb lift. The resort-style backyard features a private Jacuzzi, natural gas BBQ and covered patio, ideal for outdoor entertaining. Located within a 24/7 manned, gated community, this move-in-ready residence combines exceptional privacy, premier boating access & the benefit of a complete, high-quality rebuild. Boca Marina is an exclusive, 24-hour manned, gated waterfront community offering direct access to the Intracoastal Waterway and Atlantic Ocean through the Boca Raton Inlet, with no fixed bridges. Residents enjoy an impressive array of amenities, including tennis and pickleball courts, bocce, a fenced dog run, playground, state-of-the-art clubhouse, and heated community pool and hot tub. The community is distinguished by its beautifully landscaped streets, mature oak trees and underground utilities, preserving unobstructed streetscapes and enhancing its overall aesthetic appeal. Ideally located in East Boca Raton, Boca Marina offers convenient access to beaches, marinas, fine dining, shopping and downtown Boca Raton....
Contact an agent
Home facts
- Year built:1981
- Subdivision & Development:BOCA MARINA
- Listing ID #:B26095108
- Added:1 day(s) ago
- Updated:November 02, 2026 at 06:56 PM
Rooms and interior
- Bedrooms:3
- Total bathrooms:4
- Full bathrooms:4
- Flooring:Marble
- Kitchen Description:Dishwasher, Disposal, Microwave, Refrigerator
- Living area:2,949 sq. ft.
Heating and cooling
- Cooling:Central Air, Electric, Zoned
- Heating:Central, Electric, Zoned
- Central air:Yes
Structure and exterior
- Roof:Concrete, Tile
- Year built:1981
- Building area:2,949 sq. ft.
- Construction Materials:Block
- Exterior Features:Patio
Schools
- High school:Boca Raton
- Middle school:Boca Raton Community
- Elementary school:J. C. Mitchell
Utilities
- Water:Public, Water Available
- Sewer:Public Sewer, Sewer Available
Finances and disclosures
- Price:$3,695,000
- Price per sq. ft.:$985.86
- Tax amount:$30,630 (2026)
Features and amenities
- Appliances:Cooktop, Dishwasher, Disposal, Dryer, Microwave, Refrigerator, Washer
- Laundry features:Dryer, Washer
- Pool features:Association, Pool, Spa Hot Tub
Parking
- Total parking spaces:6
- Parking description:Garage, Garage Door Opener
- Garage:Yes
- Garage spaces:2
New listings near 5256 Boca Marina Circle S
- Coming Soon
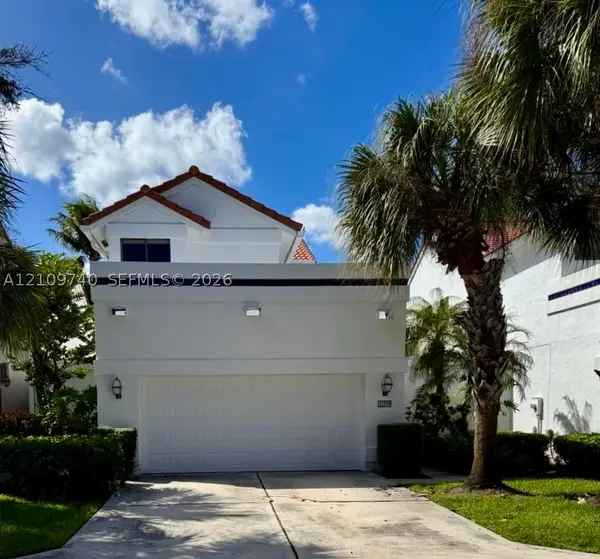 $672,000Coming Soon3 beds 3 baths1,593 sq. ft.
21709 Wapford Way, Boca Raton, FL 33486
MLS# A12109740Listed by: LOKATION - New
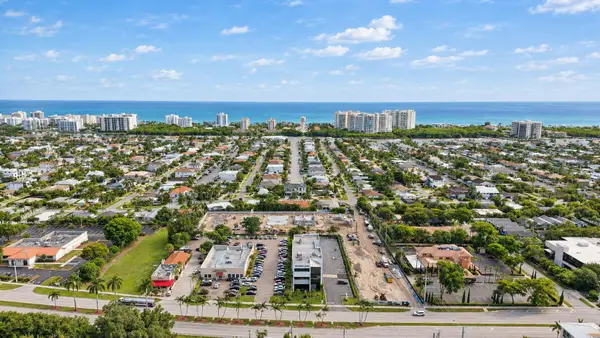 $1,300,000Active3 beds 3 baths1,845 sq. ft.
6811 NE Briskel Pointe Drive, Boca Raton, FL 33487
MLS# B26095613Listed by: COMPASS FLORIDA LLC - New
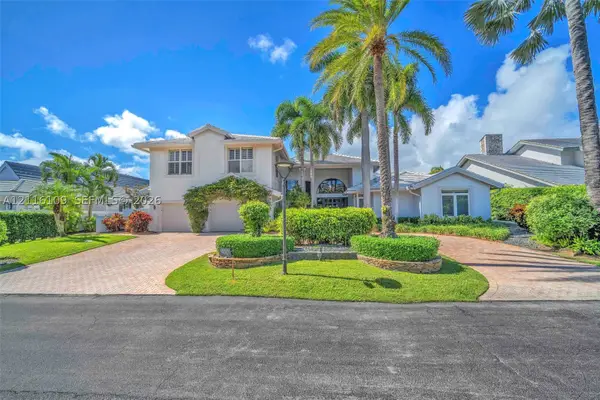 $5,999,000Active7 beds 6 baths5,225 sq. ft.
4021 Ibis Point Cir, Boca Raton, FL 33431
MLS# A12116109Listed by: DOUGLAS ELLIMAN - New
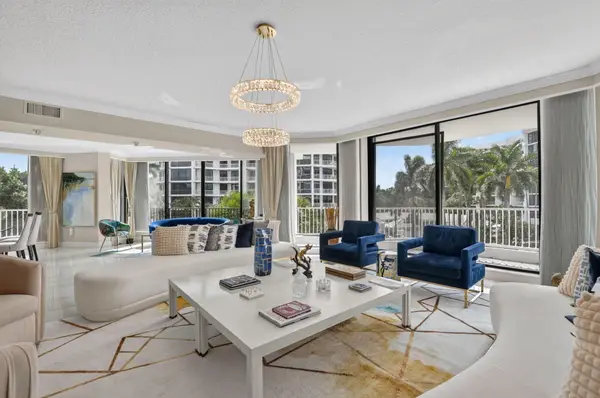 $3,200,000Active3 beds 3 baths3,700 sq. ft.
20320 Fairway Oaks Drive #334, Boca Raton, FL 33434
MLS# B26095552Listed by: BOCA WEST REALTY LLC - New
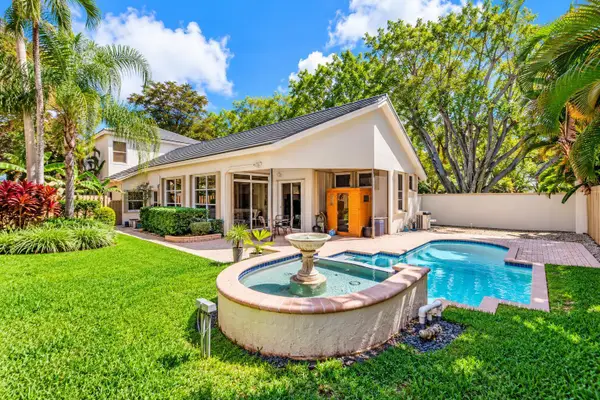 $619,900Active3 beds 3 baths2,426 sq. ft.
6601 NW 26th Way, Boca Raton, FL 33496
MLS# B26095554Listed by: BEYCOME OF FLORIDA LLC - New
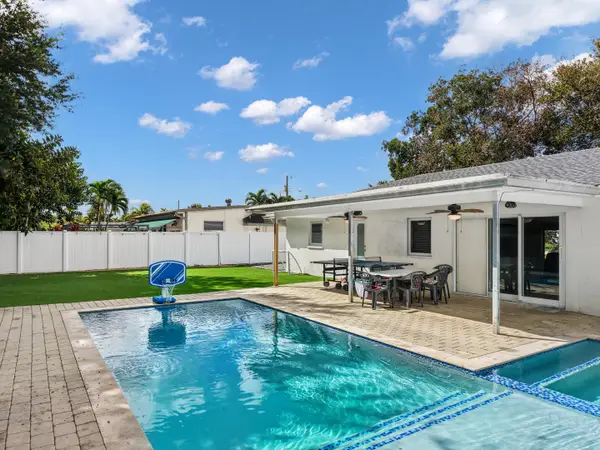 $875,000Active3 beds 2 baths1,397 sq. ft.
616 E Conference Drive, Boca Raton, FL 33486
MLS# B26095476Listed by: THE KEYES COMPANY - New
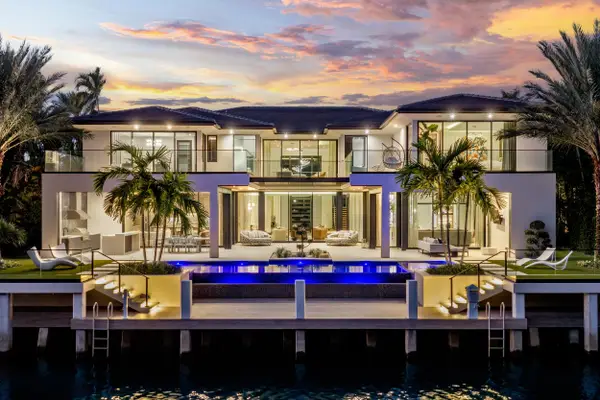 $19,995,000Active6 beds 9 baths9,171 sq. ft.
212 W Alexander Palm Road, Boca Raton, FL 33432
MLS# B26095493Listed by: DOUGLAS ELLIMAN - New
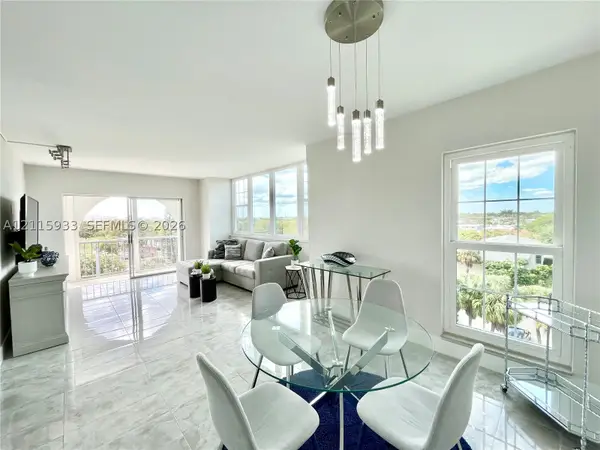 $219,000Active2 beds 2 baths1,080 sq. ft.
250 NE 20th St #5250, Boca Raton, FL 33431
MLS# A12115933Listed by: HOMECOIN.COM - New
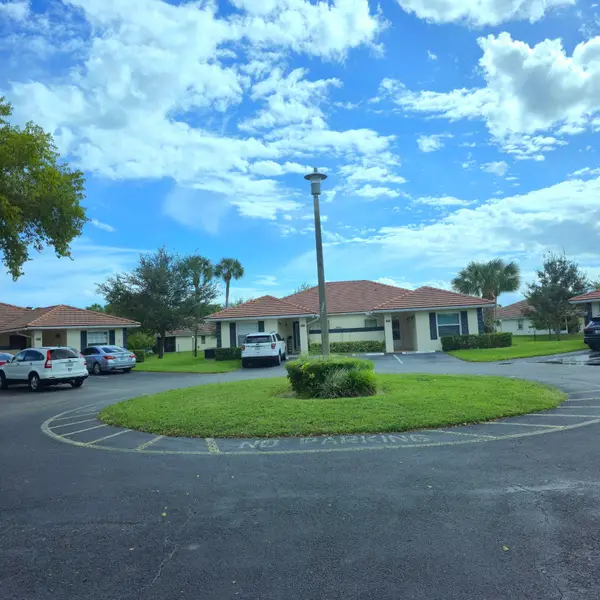 $360,000Active2 beds 2 baths1,026 sq. ft.
9861 Three Lakes Circle, Boca Raton, FL 33428
MLS# B26095398Listed by: CENTURY 21 TENACE REALTY - New
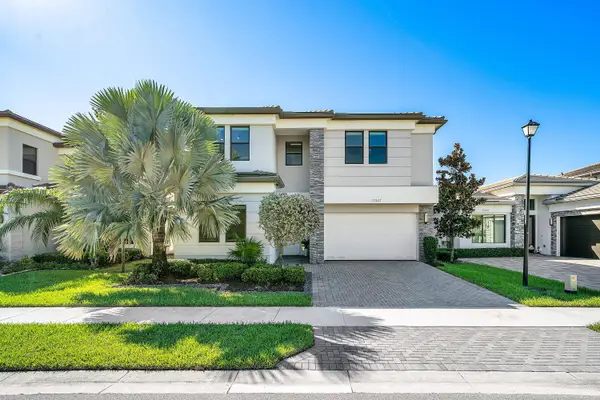 $2,094,000Active5 beds 7 baths4,484 sq. ft.
17347 Sparkling River Road, Boca Raton, FL 33496
MLS# B26095408Listed by: KELLER WILLIAMS REALTY BOCA RA


Protect your home and budget from life's surprises with an Assurant Home Warranty, backed by a partner that supports you through every step of homeownership. Explore Plans.
© 2026 Better Homes and Gardens Real Estate LLC. An Anywhere Real Estate company. All rights reserved. Better Homes and Gardens® Real Estate is a registered trademark owned by Meredith Operations Corporation, licensed to Better Homes and Gardens Real Estate LLC and used with permission. Better Homes and Gardens Real Estate LLC fully supports the principles of the Fair Housing Act and the Equal Opportunity Act. Listing information is deemed reliable but is not guaranteed accurate.
Each office is independently owned and operated.
Any services or products provided by third parties are not provided by, affiliated with or related to Better Homes and Gardens Real Estate LLC, or its affiliated companies.