
5406 214th Court S, Boca Raton, FL 33486
Local realty services provided by:Better Homes and Gardens Real Estate Florida 1st
Listed by: robert brett vlasek
Office: vlasek real estate group
MLS#:B26080185
Source:RMLS
Price summary
- Price:$639,999
- Price per sq. ft.:$242.33
- Monthly HOA dues:$188
About this home
The best value in Boca Raton! Offered under $650,000, this beautifully updated 3 bedroom, 2.5 bathroom home with a versatile loft presents an exceptional opportunity to enjoy a gated community, five-star amenities, and a five-star Central Boca location. Inside, soaring 15-foot ceilings and expansive windows fill the open-concept living and dining areas with natural light, creating a warm and welcoming atmosphere. The renovated eat-in kitchen features contemporary white cabinetry, granite countertops, new stainless steel appliances, a breakfast bar, and sliding glass doors opening to the private backyard. Upstairs, the light-filled loft offers flexible space for an office, playroom, or intimate lounge. The elegant primary suite includes walk-in closets, a private balcony overlooking the the mature trees, and a fully renovated bathroom with a natural oak vanity, quartz countertops, new fixtures, a bathtub, and a glass-enclosed shower. The guest bathroom and powder room have also been tastefully renovated. Outside, enjoy a Spanish tile patio, covered entertaining area, and brand-new white PVC fence, creating the perfect setting for barbecues, pets, and year-round indoor-outdoor living. A two-car garage and driveway parking for two additional vehicles provide exceptional convenience. Fairfield at Boca offers a lakefront clubhouse, waterfront pool and hot tub, tennis courts, and a walking path to Boca Center, all moments from FAU, the mall, upscale dining, and premier shopping. This opportunity will not last long!...
Contact an agent
Home facts
- Year built:1988
- Subdivision & Development:FAIRFIELD AT BOCA 4 OF CEDAR GROVE
- Listing ID #:B26080185
- Added:1 day(s) ago
- Updated:September 25, 2026 at 12:46 AM
Rooms and interior
- Bedrooms:3
- Total bathrooms:3
- Full bathrooms:2
- Half bathrooms:1
- Flooring:Laminate, Tile, Wood
- Kitchen Description:Dishwasher, Microwave, Refrigerator
- Living area:1,812 sq. ft.
Heating and cooling
- Cooling:Central Air
- Heating:Central
- Central air:Yes
Structure and exterior
- Roof:Shingle
- Year built:1988
- Building area:1,812 sq. ft.
- Architectural Style:Traditional
- Exterior Features:Courtyard, Open, Patio, Porch, Rooftop
- Foundation Description:Slab
Schools
- High school:Spanish River
- Middle school:Omni
- Elementary school:Blue Lake (Palm Beach)
Utilities
- Water:Public
- Sewer:Public Sewer
Finances and disclosures
- Price:$639,999
- Price per sq. ft.:$242.33
- Tax amount:$9,228 (2025)
Features and amenities
- Appliances:Dishwasher, Dryer, Microwave, Refrigerator, Washer
- Laundry features:Dryer, In Garage, Washer
- Pool features:Association, Pool, Spa Hot Tub
Parking
- Total parking spaces:4
- Parking description:Driveway, Garage, Garage Door Opener
- Garage:Yes
- Garage spaces:2
New listings near 5406 214th Court S
- Coming Soon
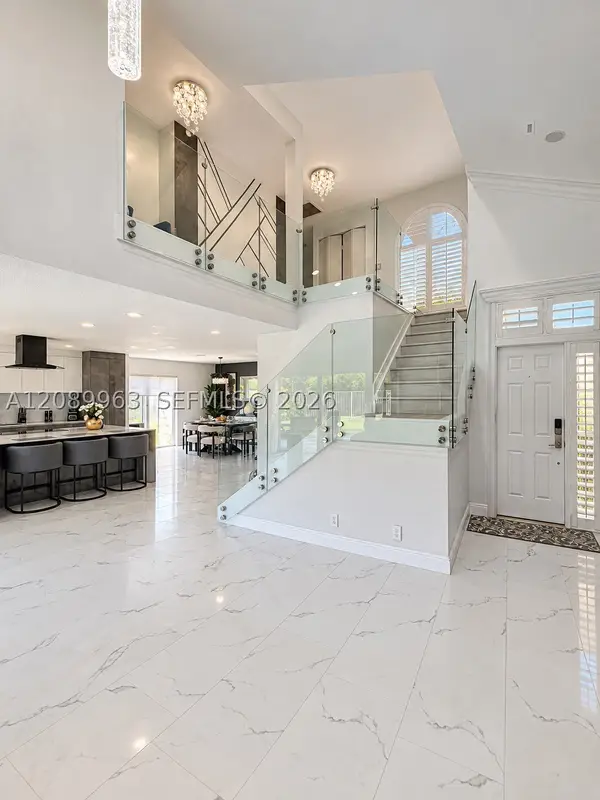 $999,000Coming Soon4 beds 3 baths2,344 sq. ft.
6127 La Vida Ter, Boca Raton, FL 33433
MLS# A12089963Listed by: UNITED REALTY GROUP, INC - New
 $599,000Active2 beds 2 baths1,230 sq. ft.
1200 S Ocean Blvd #3G, Boca Raton, FL 33432
MLS# A12095249Listed by: THE KEYES COMPANY - New
 $2,350,000Active3 beds 4 baths2,490 sq. ft.
200 E Palmetto Park Road #505, Boca Raton, FL 33432
MLS# B26080262Listed by: ONE SOTHEBY'S INTERNATIONAL REALTY - Open Sat, 11am to 1pmNew
 $799,000Active4 beds 2 baths1,890 sq. ft.
214 NE 25th Street, Boca Raton, FL 33431
MLS# B26080265Listed by: KELLER WILLIAMS REALTY SERVICE - New
 $399,000Active3 beds 2 baths1,572 sq. ft.
7755 La Mirada Drive #31cr, Boca Raton, FL 33433
MLS# B26080273Listed by: KELLER WILLIAMS REALTY SERVICE - New
 $289,000Active1 beds 2 baths998 sq. ft.
859 Jeffery Street #212, Boca Raton, FL 33487
MLS# B26080089Listed by: VAN AMBURGH PROPERTIES LLC - Open Sun, 1 to 3pmNew
 $730,000Active2 beds 2 baths1,134 sq. ft.
1224 SW 16th Avenue, Boca Raton, FL 33486
MLS# B26080135Listed by: COMPASS FLORIDA LLC - New
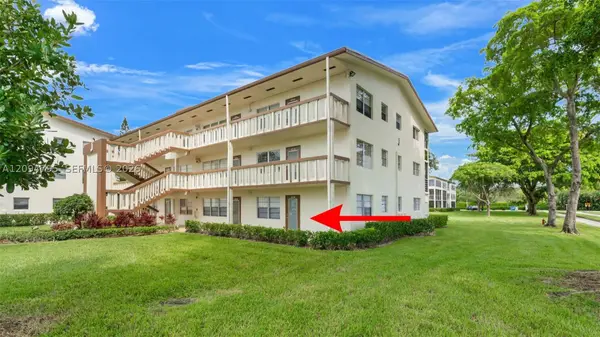 $149,999Active2 beds 2 baths840 sq. ft.
392 Mansfield J #392, Boca Raton, FL 33434
MLS# A12094795Listed by: THE DUPREE TEAM / KEYES - New
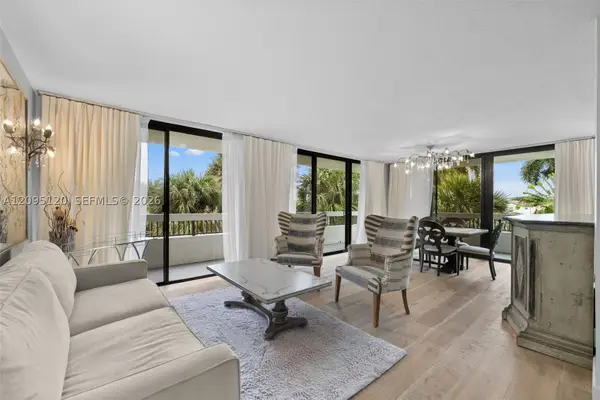 $550,000Active3 beds 2 baths1,702 sq. ft.
23200 Camino Del Mar #305, Boca Raton, FL 33433
MLS# A12095120Listed by: MIAMI INVESTMENT REALTY, LLC.


Protect your home and budget from life's surprises with an Assurant Home Warranty, backed by a partner that supports you through every step of homeownership. Explore Plans.
© 2026 Better Homes and Gardens Real Estate LLC. An Anywhere Real Estate company. All rights reserved. Better Homes and Gardens® Real Estate is a registered trademark owned by Meredith Operations Corporation, licensed to Better Homes and Gardens Real Estate LLC and used with permission. Better Homes and Gardens Real Estate LLC fully supports the principles of the Fair Housing Act and the Equal Opportunity Act. Listing information is deemed reliable but is not guaranteed accurate.
Each office is independently owned and operated.
Any services or products provided by third parties are not provided by, affiliated with or related to Better Homes and Gardens Real Estate LLC, or its affiliated companies.