
5613 NW 39th Avenue, Boca Raton, FL 33496
Local realty services provided by:Better Homes and Gardens Real Estate Florida 1st
Listed by: elliot s koolik
Office: compass florida llc.
MLS#:B26079625
Source:RMLS
Price summary
- Price:$1,340,000
- Price per sq. ft.:$493.37
- Monthly HOA dues:$1,000
About this home
Two-story 3 BD, 2.5 BA in Cambridge Park at Woodfield Country Club. A bright foyer creates a welcoming first impression leading into the home's open living spaces while a convenient staircase provides access to the second floor. The living room features French doors that fill the space with natural light and create a seamless indoor/outdoor connection. Just off the living room is a versatile office, equally suited as a den or playroom. The kitchen showcases renovated finishes, a peninsula complete with bar seating, and a convenient walk-in pantry. The sunlit dining area is framed by a window overlooking lush privacy landscaping, creating a serene setting to enjoy your morning coffee. A powder room completes the first floor. Upstairs, double doors open to the spacious primary suite featuring two closets and an updated bath with a soaking tub. Two additional bedrooms share a Jack-and-Jill bathroom. Outside, the screened patio features ample space for lounging and an in-ground hot tub, offering a private retreat to relax and enjoy the breeze....
Contact an agent
Home facts
- Year built:1993
- Subdivision & Development:Cambridge Park
- Listing ID #:B26079625
- Added:1 day(s) ago
- Updated:September 23, 2026 at 11:50 PM
Rooms and interior
- Bedrooms:3
- Total bathrooms:3
- Full bathrooms:2
- Half bathrooms:1
- Flooring:Vinyl
- Kitchen Description:Dishwasher, Disposal, Freezer, Microwave, Refrigerator
- Living area:2,716 sq. ft.
Heating and cooling
- Cooling:Central Air
- Heating:Central, Electric
- Central air:Yes
Structure and exterior
- Roof:Tile
- Year built:1993
- Building area:2,716 sq. ft.
- Construction Materials:Block
- Exterior Features:Courtyard
Schools
- High school:Spanish River
- Middle school:Omni
- Elementary school:Calusa (Palm Beach)
Utilities
- Water:Public, Water Available
- Sewer:Public Sewer, Sewer Available
Finances and disclosures
- Price:$1,340,000
- Price per sq. ft.:$493.37
- Tax amount:$4,596 (2025)
Features and amenities
- Appliances:Dishwasher, Disposal, Dryer, Freezer, Microwave, Refrigerator, Washer
- Laundry features:Dryer, Washer
- Pool features:Association, Heated, Pool, Spa Hot Tub
Parking
- Total parking spaces:2
- Parking description:Garage, Garage Door Opener
- Garage:Yes
- Garage spaces:2
New listings near 5613 NW 39th Avenue
- Coming Soon
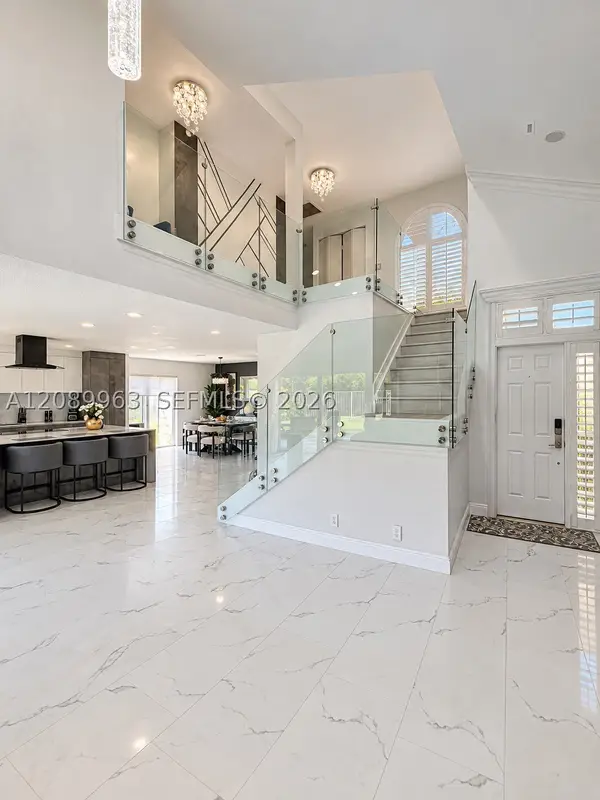 $999,000Coming Soon4 beds 3 baths2,344 sq. ft.
6127 La Vida Ter, Boca Raton, FL 33433
MLS# A12089963Listed by: UNITED REALTY GROUP, INC - New
 $230,000Active2 beds 2 baths1,316 sq. ft.
5340 NW 2nd Ave #323, Boca Raton, FL 33487
MLS# A12094513Listed by: GK REALTY GROUP - New
 $1,999,000Active5 beds 5 baths3,472 sq. ft.
19886 Meadowside Lane, Boca Raton, FL 33498
MLS# B26079821Listed by: EXP REALTY LLC - New
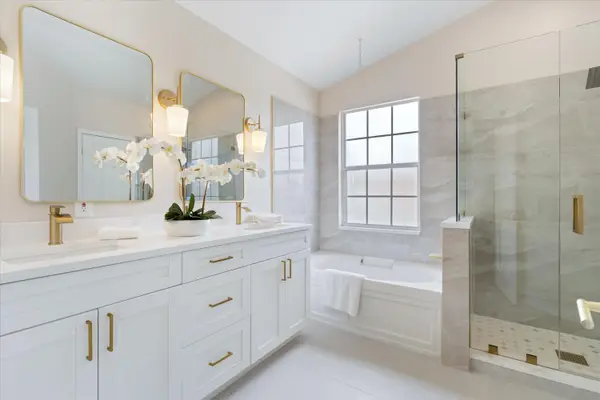 $549,900Active3 beds 3 baths1,687 sq. ft.
8266 Via Serena, Boca Raton, FL 33433
MLS# B26079829Listed by: HIGHLIGHT REALTY CORP - New
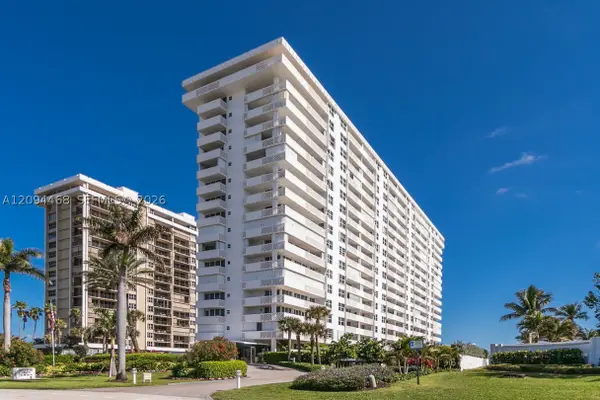 $1,250,000Active3 beds 3 baths2,006 sq. ft.
1200 S Ocean Blvd #15H, Boca Raton, FL 33432
MLS# A12094468Listed by: THE KEYES COMPANY - New
 $1,800,000Active2 beds 3 baths1,982 sq. ft.
500 SE Mizner Boulevard #A504, Boca Raton, FL 33432
MLS# B26079762Listed by: COMPASS FLORIDA LLC - New
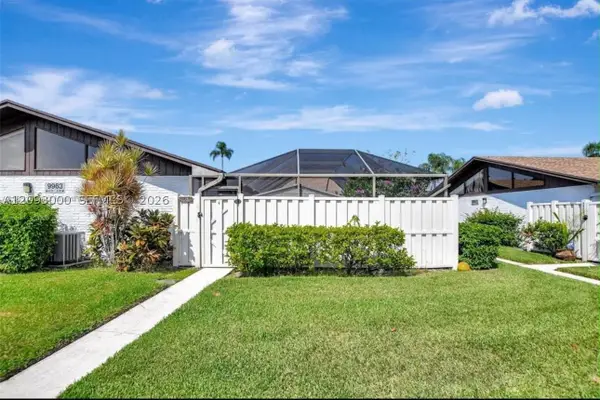 $450,000Active3 beds 2 baths1,276 sq. ft.
Address Withheld By Seller, Boca Raton, FL 33496
MLS# A12093000Listed by: FLORIDA CAPITAL REALTY - New
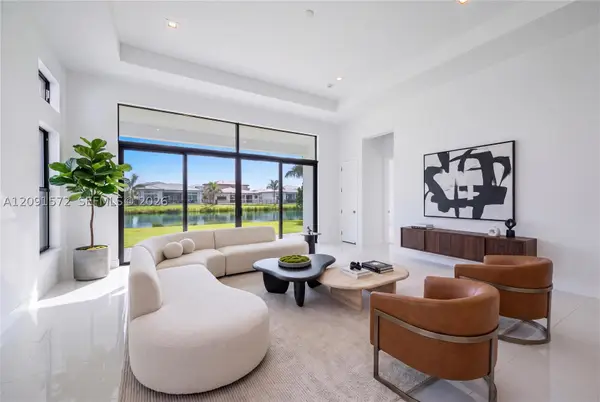 $1,875,000Active3 beds 4 baths3,561 sq. ft.
20342 Juniper Bay Ave, Boca Raton, FL 33434
MLS# A12091572Listed by: BARNES INTERNATIONAL REALTY, LLC - New
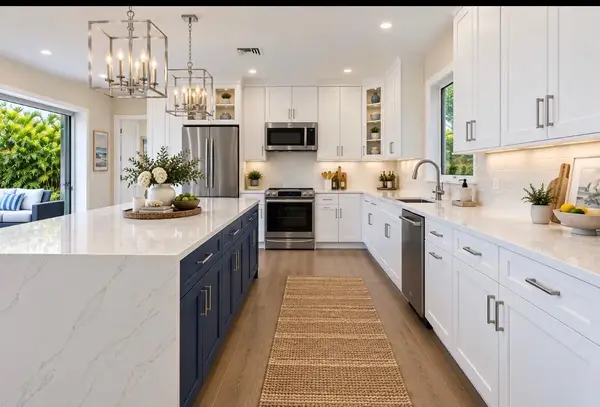 $1,250,000Active3 beds 2 baths1,818 sq. ft.
800 SW 4th Street, Boca Raton, FL 33486
MLS# B26079524Listed by: SOUTHERN SELECT REALTY - Open Sun, 12 to 2pmNew
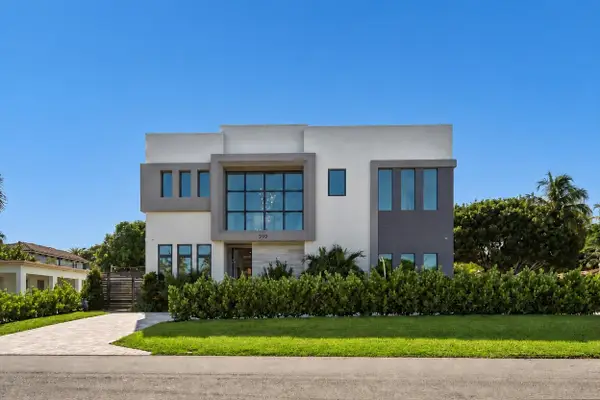 $5,790,000Active5 beds 7 baths4,359 sq. ft.
399 NE Spanish Court, Boca Raton, FL 33432
MLS# B26079533Listed by: TANGENT REALTY CORP


Protect your home and budget from life's surprises with an Assurant Home Warranty, backed by a partner that supports you through every step of homeownership. Explore Plans.
© 2026 Better Homes and Gardens Real Estate LLC. An Anywhere Real Estate company. All rights reserved. Better Homes and Gardens® Real Estate is a registered trademark owned by Meredith Operations Corporation, licensed to Better Homes and Gardens Real Estate LLC and used with permission. Better Homes and Gardens Real Estate LLC fully supports the principles of the Fair Housing Act and the Equal Opportunity Act. Listing information is deemed reliable but is not guaranteed accurate.
Each office is independently owned and operated.
Any services or products provided by third parties are not provided by, affiliated with or related to Better Homes and Gardens Real Estate LLC, or its affiliated companies.