
5705 NW 42nd Court, Boca Raton, FL 33496
Local realty services provided by:Better Homes and Gardens Real Estate Florida 1st
Listed by: morgan a. sheres, samantha bender
Office: compass florida llc.
MLS#:B26080605
Source:RMLS
Price summary
- Price:$1,600,000
- Price per sq. ft.:$520.66
- Monthly HOA dues:$783
About this home
Discover an inviting blend of style and comfort in this beautifully updated 4-bedroom, 3.5-bath pool home in Victoria Isles at Woodfield Country Club. Light-filled living spaces flow into a renovated kitchen and out to a private backyard designed for effortless entertaining, with a pool and retractable awning. The first-floor primary suite offers a serene retreat, while the upper level provides a thoughtful arrangement for guests or family: a private guest suite and two bedrooms connected by a shared bath. Refreshed bathrooms throughout give the home a cohesive, polished feel. Solar panels, a whole-house generator and a two-car garage add everyday convenience. Woodfield Country Club offers an exceptional lifestyle with golf, tennis, pickleball, fitness, dining and activities for all ages.
Contact an agent
Home facts
- Year built:1993
- Subdivision & Development:VICTORIA ISLES
- Listing ID #:B26080605
- Added:1 day(s) ago
- Updated:September 25, 2026 at 07:44 PM
Rooms and interior
- Bedrooms:4
- Total bathrooms:4
- Full bathrooms:3
- Half bathrooms:1
- Flooring:Vinyl
- Kitchen Description:Dishwasher, Disposal, Microwave, Refrigerator
- Living area:2,139 sq. ft.
Heating and cooling
- Cooling:Ceiling Fans, Central Air, Electric
- Heating:Central, Electric
- Central air:Yes
Structure and exterior
- Roof:Tile
- Year built:1993
- Building area:2,139 sq. ft.
- Construction Materials:Block
- Exterior Features:Awnings, Patio
Schools
- High school:Spanish River
- Middle school:Omni
- Elementary school:Calusa (Palm Beach)
Utilities
- Water:Public
- Sewer:Public Sewer
Finances and disclosures
- Price:$1,600,000
- Price per sq. ft.:$520.66
- Tax amount:$12,391 (2025)
Features and amenities
- Appliances:Cooktop, Dishwasher, Disposal, Dryer, Microwave, Refrigerator
- Laundry features:Dryer, Laundry Tub
- Pool features:Association, Heated, In Ground, Pool, Private
Parking
- Total parking spaces:2
- Parking description:Driveway, Garage, Garage Door Opener
- Garage:Yes
- Garage spaces:2
New listings near 5705 NW 42nd Court
- Coming Soon
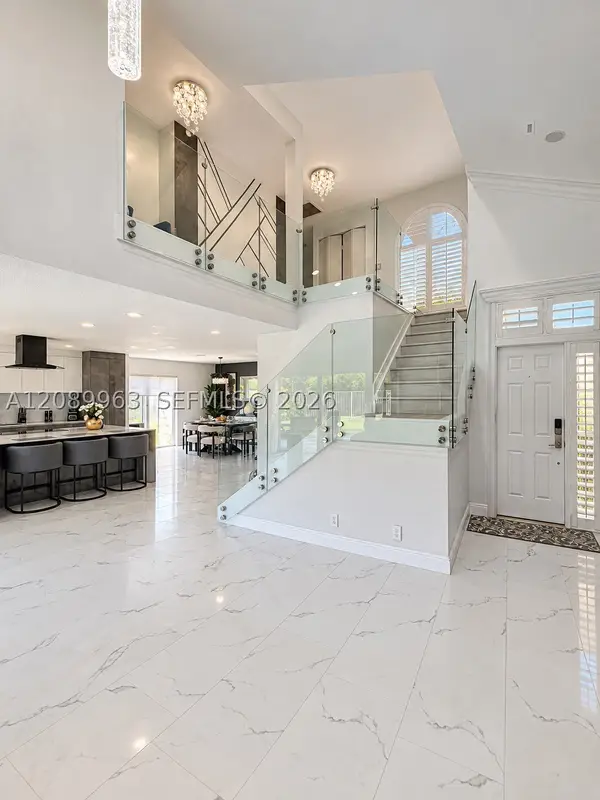 $999,000Coming Soon4 beds 3 baths2,344 sq. ft.
6127 La Vida Ter, Boca Raton, FL 33433
MLS# A12089963Listed by: UNITED REALTY GROUP, INC - New
 $690,000Active3 beds 2 baths1,892 sq. ft.
22899 Royal Crown Terrace, Boca Raton, FL 33433
MLS# B26080617Listed by: KEYES COMPANY - New
 $65,000Active1 beds 2 baths720 sq. ft.
160 Preston Way, Boca Raton, FL 33434
MLS# B26080618Listed by: KEYES COMPANY - New
 $124,900Active2 beds 2 baths896 sq. ft.
3010 Rexford A, Boca Raton, FL 33434
MLS# B26080649Listed by: ELITE REALTY OF SOUTH FLORIDA - New
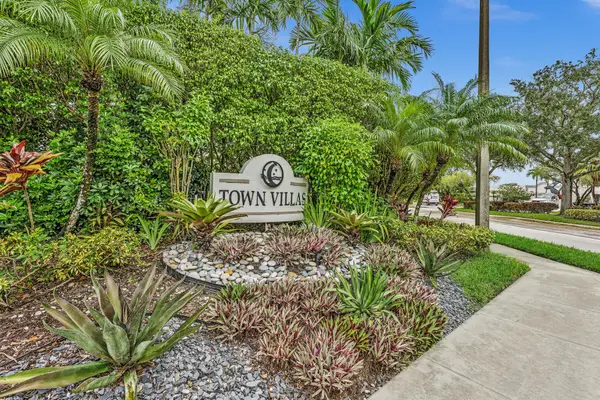 $295,000Active2 beds 2 baths1,227 sq. ft.
18880 Jolson Avenue #8, Boca Raton, FL 33496
MLS# B26080593Listed by: LOKATION - New
 $4,890,000Active5 beds 6 baths4,287 sq. ft.
1225 NE 4th Avenue, Boca Raton, FL 33432
MLS# B26080604Listed by: LOKATION - New
 $895,000Active3 beds 3 baths2,247 sq. ft.
6609 NW 24th Avenue, Boca Raton, FL 33496
MLS# B26080610Listed by: REGENCY REALTY SERVICES - New
 $649,900Active4 beds 2 baths1,972 sq. ft.
9585 Lancaster Place, Boca Raton, FL 33434
MLS# B26080526Listed by: KW RESERVE PALM BEACH - New
 $649,000Active3 beds 3 baths1,592 sq. ft.
8381 Via Leonessa, Boca Raton, FL 33433
MLS# B26080488Listed by: THE KEYES COMPANY


Protect your home and budget from life's surprises with an Assurant Home Warranty, backed by a partner that supports you through every step of homeownership. Explore Plans.
© 2026 Better Homes and Gardens Real Estate LLC. An Anywhere Real Estate company. All rights reserved. Better Homes and Gardens® Real Estate is a registered trademark owned by Meredith Operations Corporation, licensed to Better Homes and Gardens Real Estate LLC and used with permission. Better Homes and Gardens Real Estate LLC fully supports the principles of the Fair Housing Act and the Equal Opportunity Act. Listing information is deemed reliable but is not guaranteed accurate.
Each office is independently owned and operated.
Any services or products provided by third parties are not provided by, affiliated with or related to Better Homes and Gardens Real Estate LLC, or its affiliated companies.