
5756 NW 39th Way, Boca Raton, FL 33496
Local realty services provided by:Better Homes and Gardens Real Estate Florida 1st
Listed by: andrew a mandel pa
Office: exp realty llc.
MLS#:B26061286
Source:RMLS
Price summary
- Price:$1,420,000
- Price per sq. ft.:$456.89
- Monthly HOA dues:$1,000
About this home
Welcome to Woodfield, where luxury living meets convenience! Gorgeous 3-Bedroom townhome features an open floor plan, large living spaces and a recently renovated kitchen & bathrooms. Kitchen features marble counters, high end finishes, & top-of-the-line appliances. Flexible floor plan can easily be made into a 4 bedroom with an ensuite room downstairs off the kitchen. All impact sliding doors, providing both safety and elegance. Master bedroom upstairs features 2 closets, with dual sink vanity & separate shower & soaker tub. Step outside to your private courtyard oasis, complete with a sparkling pool and a covered porch for outdoor dining & entertaining. Standard Equity initiation is scheduled to increase by $45,000 for all closings after October 2026. Exclusions: Chandelier in first bedroom upstairs & in room downstairs behind the kitchen. Capital contributions at closing: $12,693 to Woodfield Master HOA; Cambridge HOA $4500. Mandatory Membership Equity: Standard: $132,000 non-refundable initiation, $38,000 equity bond (25% refundable), $27,984 annual standard dues, $2500 annual food & beverage...
Contact an agent
Home facts
- Year built:1988
- Subdivision & Development:CAMBRIDGE PARK
- Listing ID #:B26061286
- Added:48 day(s) ago
- Updated:September 23, 2026 at 05:43 PM
Rooms and interior
- Bedrooms:3
- Total bathrooms:4
- Full bathrooms:3
- Half bathrooms:1
- Flooring:Carpet, Tile, Vinyl
- Kitchen Description:Dishwasher, Disposal, Microwave, Refrigerator
- Living area:2,480 sq. ft.
Heating and cooling
- Cooling:Central Air, Electric, Zoned
- Heating:Central, Electric, Zoned
- Central air:Yes
Structure and exterior
- Roof:Wood
- Year built:1988
- Building area:2,480 sq. ft.
- Construction Materials:Block, Stucco
- Exterior Features:Courtyard, Patio
- Foundation Description:Slab
Schools
- High school:Spanish River
- Middle school:Omni
- Elementary school:Calusa (Palm Beach)
Utilities
- Water:Public
- Sewer:Public Sewer
Finances and disclosures
- Price:$1,420,000
- Price per sq. ft.:$456.89
- Tax amount:$12,732 (2025)
Features and amenities
- Appliances:Dishwasher, Disposal, Dryer, Microwave, Refrigerator, Washer
- Laundry features:Dryer, Washer
- Pool features:Association, In Ground, Pool, Private, Spa Hot Tub
Parking
- Total parking spaces:4
- Parking description:Driveway, Garage, Garage Door Opener
- Garage:Yes
- Garage spaces:2
New listings near 5756 NW 39th Way
- Coming Soon
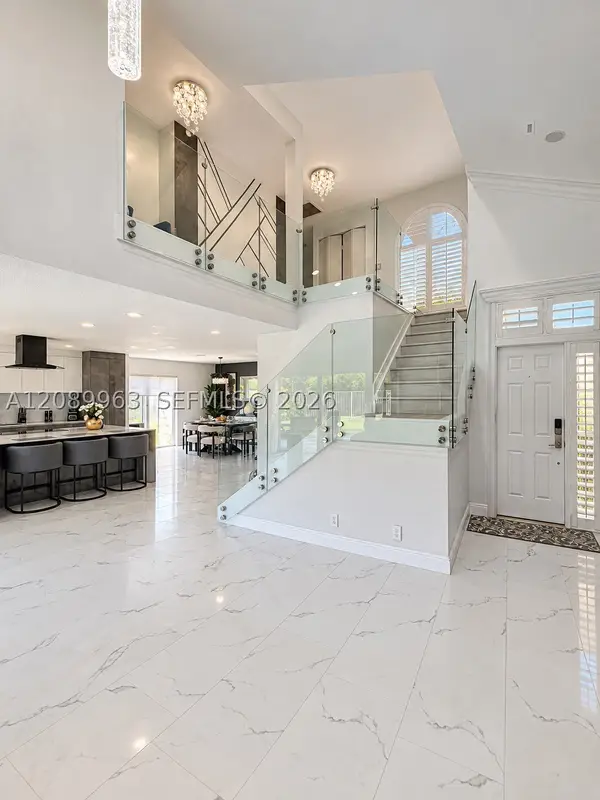 $999,000Coming Soon4 beds 3 baths2,344 sq. ft.
6127 La Vida Ter, Boca Raton, FL 33433
MLS# A12089963Listed by: UNITED REALTY GROUP, INC - New
 $540,000Active3 beds 2 baths1,530 sq. ft.
8195 Via Bella, Boca Raton, FL 33496
MLS# A12093524Listed by: YOUNG REALTY, LLC - New
 $300,000Active2 beds 2 baths1,090 sq. ft.
6595 Via Regina, Boca Raton, FL 33433
MLS# B26079898Listed by: CENTURY 21 STEIN POSNER - New
 $450,000Active0.37 Acres
0 NW 23rd Way, Boca Raton, FL 33431
MLS# B26079900Listed by: FLATFEE.COM - New
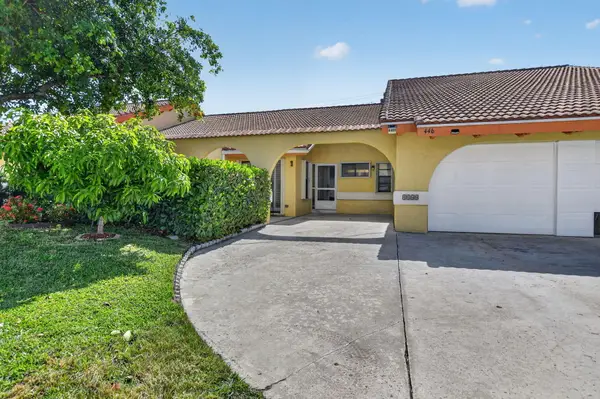 $515,000Active3 beds 2 baths1,523 sq. ft.
4460 NE 5th Avenue, Boca Raton, FL 33431
MLS# B26079873Listed by: UNITED REALTY GROUP, INC - New
 $230,000Active2 beds 2 baths1,316 sq. ft.
5340 NW 2nd Ave #323, Boca Raton, FL 33487
MLS# A12094513Listed by: GK REALTY GROUP - Open Sat, 11am to 3pmNew
 $1,999,000Active5 beds 5 baths3,472 sq. ft.
19886 Meadowside Lane, Boca Raton, FL 33498
MLS# B26079821Listed by: EXP REALTY LLC - New
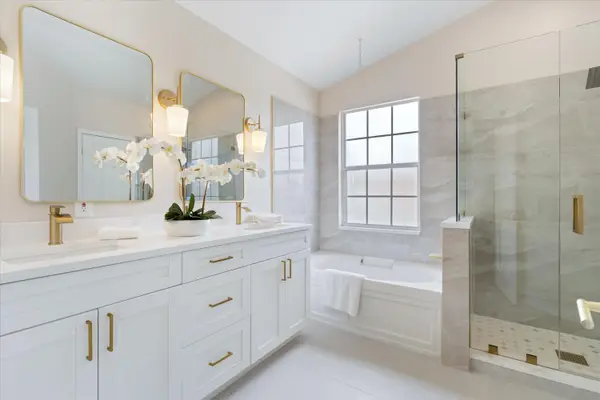 $549,900Active3 beds 3 baths1,687 sq. ft.
8266 Via Serena, Boca Raton, FL 33433
MLS# B26079829Listed by: HIGHLIGHT REALTY CORP - New
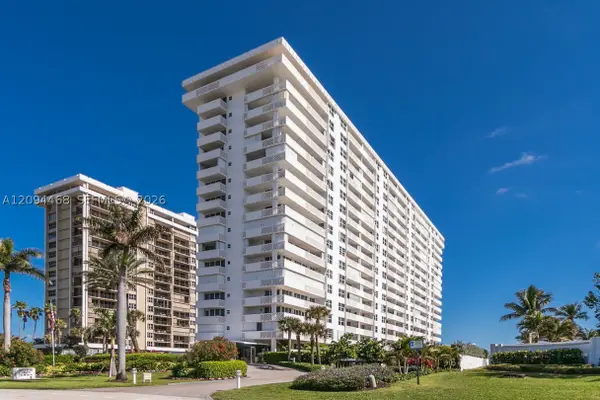 $1,250,000Active3 beds 3 baths2,006 sq. ft.
1200 S Ocean Blvd #15H, Boca Raton, FL 33432
MLS# A12094468Listed by: THE KEYES COMPANY - New
 $1,800,000Active2 beds 3 baths1,982 sq. ft.
500 SE Mizner Boulevard #A504, Boca Raton, FL 33432
MLS# B26079762Listed by: COMPASS FLORIDA LLC


Protect your home and budget from life's surprises with an Assurant Home Warranty, backed by a partner that supports you through every step of homeownership. Explore Plans.
© 2026 Better Homes and Gardens Real Estate LLC. An Anywhere Real Estate company. All rights reserved. Better Homes and Gardens® Real Estate is a registered trademark owned by Meredith Operations Corporation, licensed to Better Homes and Gardens Real Estate LLC and used with permission. Better Homes and Gardens Real Estate LLC fully supports the principles of the Fair Housing Act and the Equal Opportunity Act. Listing information is deemed reliable but is not guaranteed accurate.
Each office is independently owned and operated.
Any services or products provided by third parties are not provided by, affiliated with or related to Better Homes and Gardens Real Estate LLC, or its affiliated companies.