
5854 Pinebrook Drive, Boca Raton, FL 33433
Local realty services provided by:Better Homes and Gardens Real Estate Florida 1st
5854 Pinebrook Drive,Boca Raton, FL 33433
$1,275,000
- 3 Beds
- 3 Baths
- - sq. ft.
- Single family
- Sold
Listed by: devin mckinney, nicholas m gonzalez
Office: serhant
MLS#:B26054058
Source:RMLS
Sorry, we are unable to map this address
Price summary
- Price:$1,275,000
- Monthly HOA dues:$53
About this home
Fully renovated and impeccably appointed, this exceptional Brookfield residence is perfectly positioned along a prestigious Jack Nicklaus-designed golf course. Set within a beautifully maintained, low-HOA community surrounded by lush landscaping, the home offers an ideal blend of privacy, elegance, and convenience. Located near Saint Andrew's School and Pine Crest School, the property is just five minutes from Town Center at Boca Raton, approximately 12 minutes from Mizner Park, and moments from I-95. Designed for effortless indoor-outdoor living, the residence features a new 2025 roof, fully impact-rated windows and doors, and expansive wraparound sliding glass doors that open to a serene private retreat. The backyard showcases a heated pool and spa with sweeping golf course views, creating the perfect setting for relaxation and entertaining. Inside, generous living spaces and spacious bedrooms are complemented by a luxurious primary suite with an expansive walk-in closet. Additional features include dual-zone air conditioning and a whole-home generator with an underground fuel tank, providing comfort, security, and peace of mind year-round....
Contact an agent
Home facts
- Year built:1978
- Subdivision & Development:BROOKFIELD SEC 1
- Listing ID #:B26054058
- Added:59 day(s) ago
- Updated:September 17, 2026 at 06:28 AM
Rooms and interior
- Bedrooms:3
- Total bathrooms:3
- Full bathrooms:3
- Flooring:Tile, Wood
- Kitchen Description:Dishwasher, Disposal, Microwave, Refrigerator
Heating and cooling
- Cooling:Ceiling Fans, Central Air
- Heating:Electric
- Central air:Yes
Structure and exterior
- Roof:Spanish Tile, Tile
- Year built:1978
- Architectural Style:Ranch
- Construction Materials:Block, Stucco
- Exterior Features:Lighting, Patio
- Levels:1 Story
Schools
- High school:Boca Raton
- Middle school:Boca Raton Community
- Elementary school:Verde K-8
Utilities
- Water:Public
- Sewer:Public Sewer
Finances and disclosures
- Price:$1,275,000
- Tax amount:$13,743 (2025)
Features and amenities
- Appliances:Dishwasher, Disposal, Dryer, Microwave, Refrigerator, Washer
- Laundry features:Dryer, Laundry Tub, Washer
- Pool features:Concrete, Gunite, Heated, In Ground, Pool Equipment, Pool Spa Combo, Private
Parking
- Total parking spaces:6
- Parking description:Driveway, Garage, Garage Door Opener
- Garage:Yes
- Garage spaces:2
New listings near 5854 Pinebrook Drive
- Coming Soon
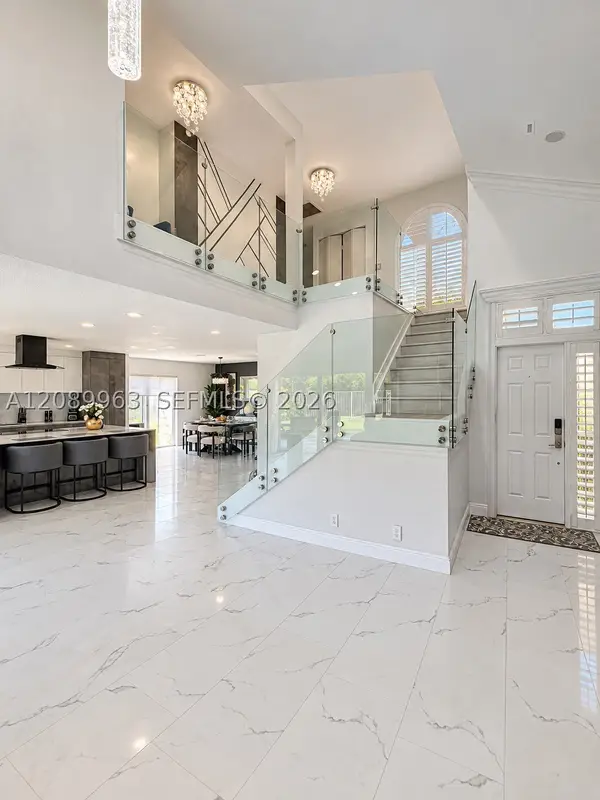 $999,000Coming Soon4 beds 3 baths2,344 sq. ft.
6127 La Vida Ter, Boca Raton, FL 33433
MLS# A12089963Listed by: UNITED REALTY GROUP, INC - New
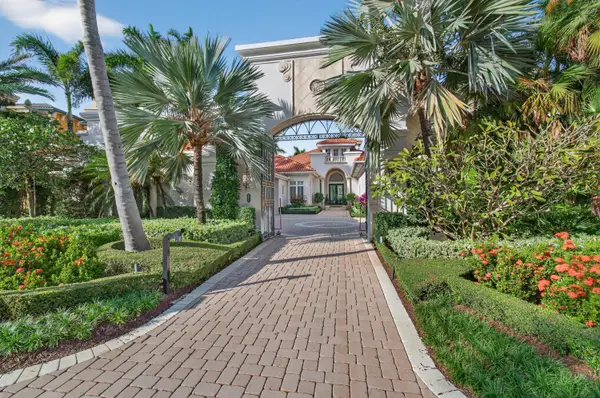 $7,400,000Active5 beds 6 baths5,697 sq. ft.
331 Mizner Lake Estates Drive, Boca Raton, FL 33432
MLS# B26077196Listed by: LANG REALTY/ BR - New
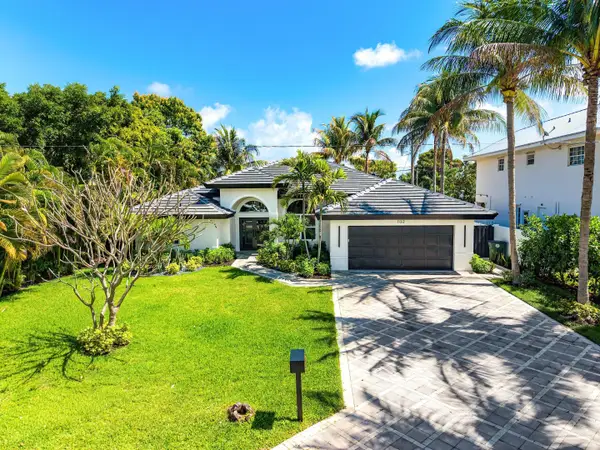 $1,999,000Active4 beds 2 baths2,107 sq. ft.
1132 NE 3rd Avenue, Boca Raton, FL 33432
MLS# B26077139Listed by: COMPASS FLORIDA LLC - New
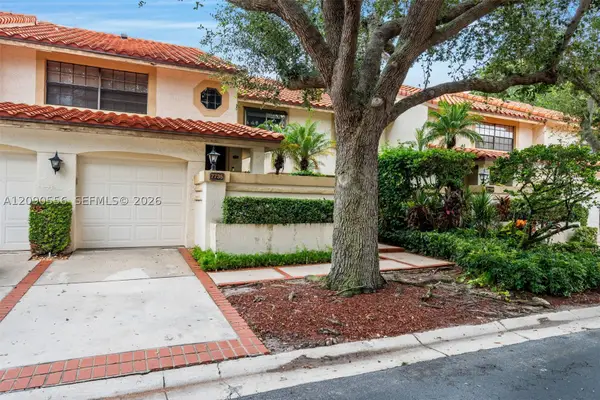 $419,900Active2 beds 2 baths1,300 sq. ft.
7733 La Mirada Dr #7733, Boca Raton, FL 33433
MLS# A12090556Listed by: ROGERS REALTY GROUP, LLC - New
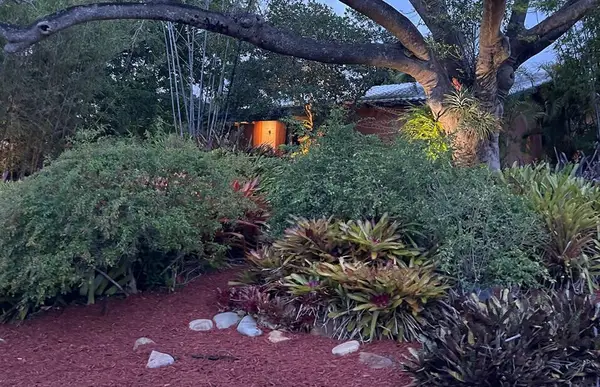 $830,000Active3 beds 2 baths1,764 sq. ft.
445 NW 8th Street, Boca Raton, FL 33432
MLS# B26077109Listed by: BEYCOME OF FLORIDA LLC - Open Sat, 12 to 3pmNew
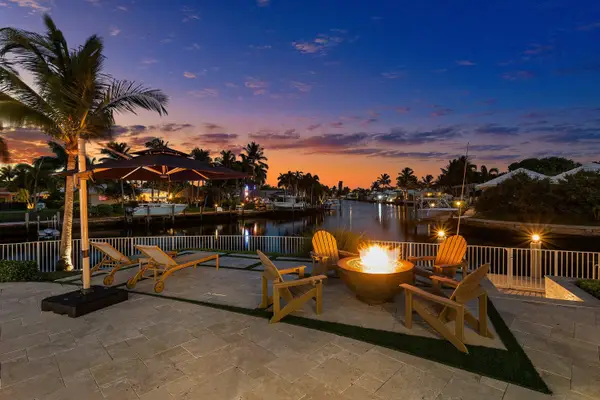 $3,690,000Active4 beds 5 baths2,874 sq. ft.
1200 Cypress Way, Boca Raton, FL 33486
MLS# B26077082Listed by: SERHANT - New
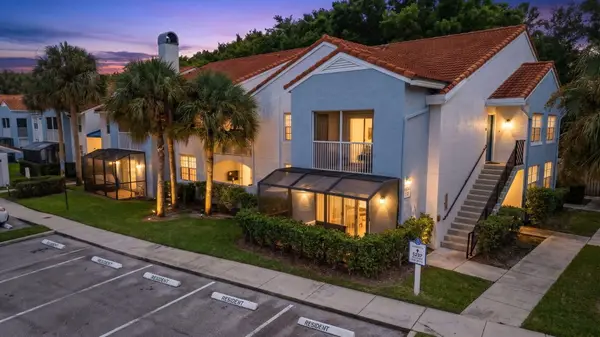 $355,000Active2 beds 2 baths1,102 sq. ft.
3237 Clint Moore Road #108, Boca Raton, FL 33496
MLS# B26077051Listed by: COMPASS FLORIDA, LLC - New
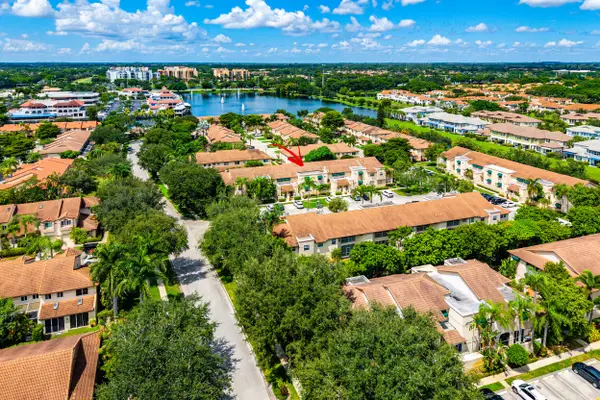 $350,000Active2 beds 2 baths1,090 sq. ft.
6735 Via Regina, Boca Raton, FL 33433
MLS# B26076919Listed by: WATERFRONT PROPERTIES & CLUB C - New
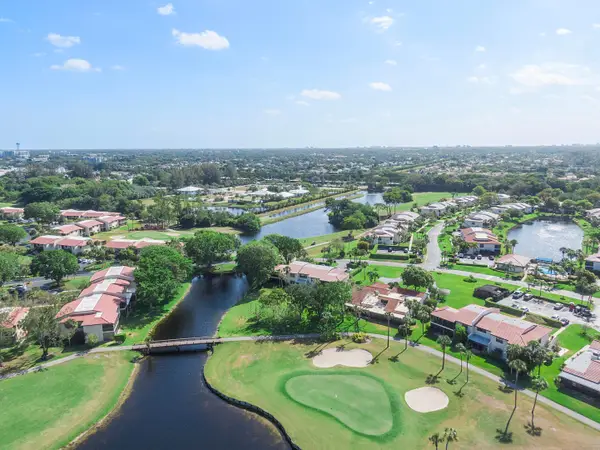 $199,980Active2 beds 2 baths1,216 sq. ft.
9283 Vista Del Lago #I, Boca Raton, FL 33428
MLS# B26077014Listed by: UNITED REALTY GROUP INC. - New
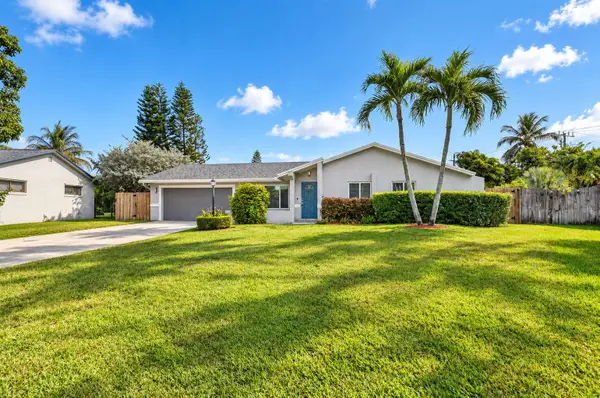 $724,900Active4 beds 2 baths1,836 sq. ft.
22606 SW 6th Street, Boca Raton, FL 33433
MLS# B26076821Listed by: RE/MAX SELECT GROUP


Protect your home and budget from life's surprises with an Assurant Home Warranty, backed by a partner that supports you through every step of homeownership. Explore Plans.
© 2026 Better Homes and Gardens Real Estate LLC. An Anywhere Real Estate company. All rights reserved. Better Homes and Gardens® Real Estate is a registered trademark owned by Meredith Operations Corporation, licensed to Better Homes and Gardens Real Estate LLC and used with permission. Better Homes and Gardens Real Estate LLC fully supports the principles of the Fair Housing Act and the Equal Opportunity Act. Listing information is deemed reliable but is not guaranteed accurate.
Each office is independently owned and operated.
Any services or products provided by third parties are not provided by, affiliated with or related to Better Homes and Gardens Real Estate LLC, or its affiliated companies.