
6096 Glendale Drive, Boca Raton, FL 33433
Local realty services provided by:Better Homes and Gardens Real Estate Florida 1st
6096 Glendale Drive,Boca Raton, FL 33433
$565,000
- 3 Beds
- 3 Baths
- - sq. ft.
- Townhouse
- Sold
Listed by: marina alter pa
Office: john p. o'grady llc.
MLS#:B26050764
Source:RMLS
Sorry, we are unable to map this address
Price summary
- Price:$565,000
- Monthly HOA dues:$740
About this home
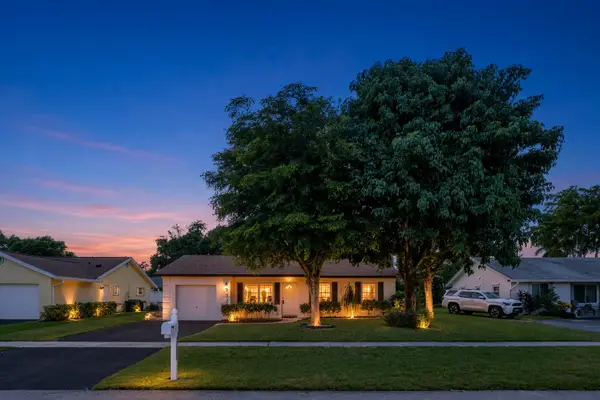
Location, Location!! Welcome to your waterfront oasis in the prestigious Ironwedge Community. The completely renovated, light-and-bright end-unit is a 3-Bed/2-Bath/1-HB townhome. This home combines modern luxury with peace of mind and is surrounded by water. Home features impact windows/doors, brand-new 2022 roof, A/C system, vaulted ceilings, skylight, LED Recessed lighting, 3-newly renovated bathrooms and an EV charging station. The open concept, spacious great room layout centers around an oversized living area w/wood-burning fireplace. The eat-in kitchen is beautifully appointed with white cabinetry, butcher block countertops, and SS appliances. Upstairs, the primary suite is a relaxing retreat, with its own private balcony. The oversized ensuite has a dual-sink vanity, full-size soaking tub tub, and a massive glass-enclosed shower. The resort-style neighborhood amenities include a pool, hot tub, barbecue, and clubhouse. Ironwedge is nestled in a top-tier, A++ rated school district; Verde, Elementary, Boca Middle& Boca High School. This turnkey property is A MUST SEE!!!...
Contact an agent
Home facts
- Year built:1980
- Subdivision & Development:IRONWEDGE SEC II
- Listing ID #:B26050764
- Added:105 day(s) ago
- Updated:October 24, 2026 at 06:40 AM
Rooms and interior
- Bedrooms:3
- Total bathrooms:3
- Full bathrooms:2
- Half bathrooms:1
- Flooring:Ceramic Tile, Concrete, Marble, Tile, Vinyl
- Kitchen Description:Dishwasher, Microwave, Refrigerator
Heating and cooling
- Cooling:Central Air, Electric
- Heating:Central, Electric
- Central air:Yes
Structure and exterior
- Roof:Other, Shingle
- Year built:1980
- Construction Materials:Block
- Exterior Features:Open, Patio
- Levels:1 Story
Schools
- High school:Boca Raton
- Middle school:Boca Raton Community
- Elementary school:Verde K-8
Utilities
- Water:Public, Water Available
- Sewer:Public Sewer, Sewer Available
Finances and disclosures
- Price:$565,000
- Tax amount:$4,698 (2025)
Features and amenities
- Appliances:Dishwasher, Dryer, Microwave, Refrigerator, Washer
- Laundry features:Dryer, Washer
- Pool features:Association, Pool, Spa Hot Tub
Parking
- Total parking spaces:2
- Parking description:Deeded, Driveway, Garage, Garage Door Opener
- Garage:Yes
- Garage spaces:1
New listings near 6096 Glendale Drive
- Coming Soon
 $305,000Coming Soon2 beds 2 baths1,433 sq. ft.
6245 Old Court Rd #201, Boca Raton, FL 33433
MLS# A12106454Listed by: EMPORIO REAL ESTATE - New
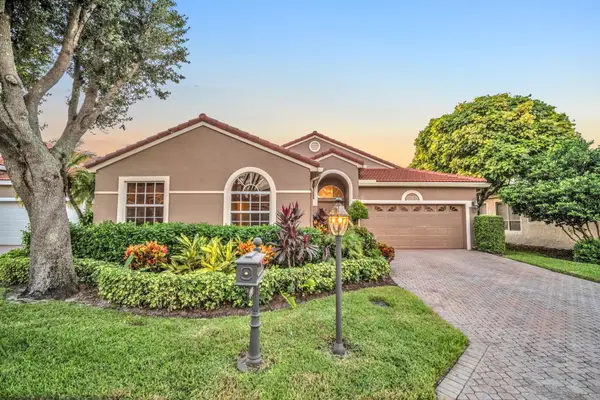 $830,000Active3 beds 3 baths2,088 sq. ft.
23313 Torre Circle, Boca Raton, FL 33433
MLS# B26092201Listed by: KELLER WILLIAMS REALTY BOCA RA - New
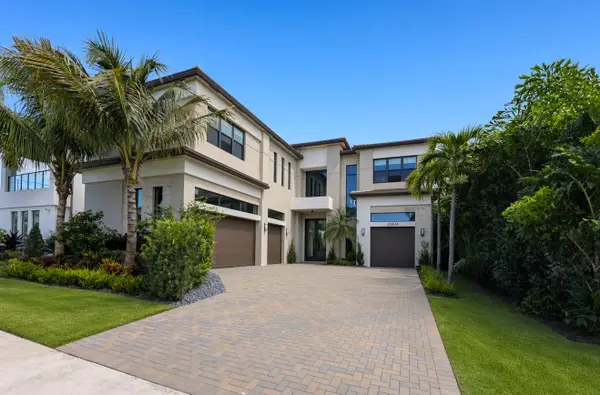 $4,500,000Active6 beds 8 baths5,554 sq. ft.
20434 Rosewood Garden Way, Boca Raton, FL 33434
MLS# B26092174Listed by: CHARLES RUTENBERG REALTY FTL - New
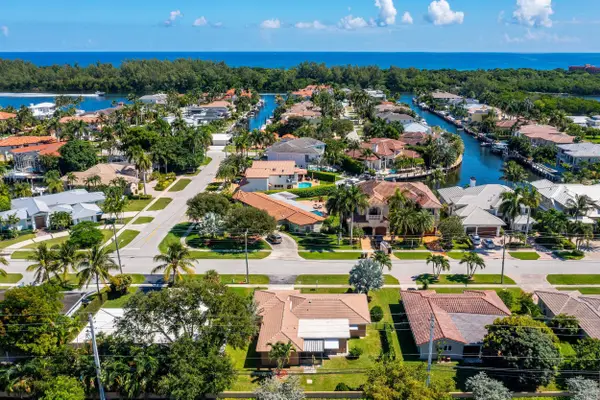 $1,175,000Active2 beds 2 baths1,801 sq. ft.
3363 NE 6th Drive, Boca Raton, FL 33431
MLS# B26092177Listed by: VAULTED REAL ESTATE, LLC. - New
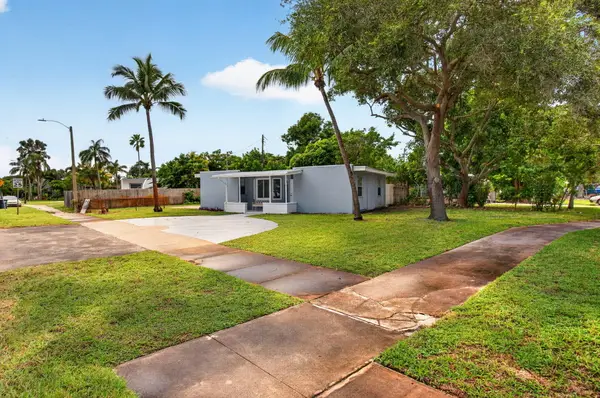 $549,000Active3 beds 2 baths1,032 sq. ft.
298 Jeffery Street, Boca Raton, FL 33487
MLS# B26092190Listed by: COMPLETE REAL ESTATE SOLUTIONS INC - New
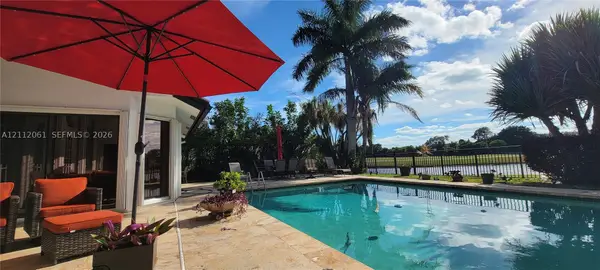 $2,499,000Active4 beds 6 baths4,416 sq. ft.
17191 SW Shaddock Ln, Boca Raton, FL 33487
MLS# A12112061Listed by: AWARD REALTY - New
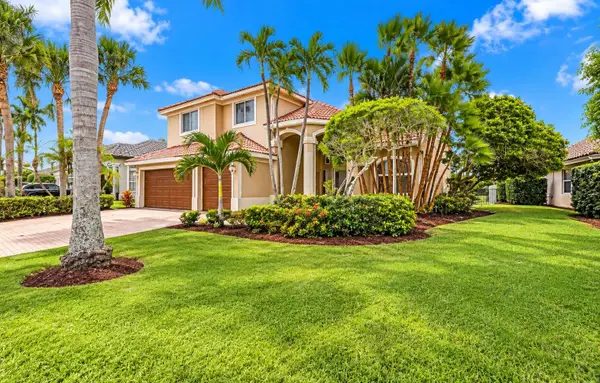 $1,100,000Active4 beds 3 baths2,935 sq. ft.
10671 St Thomas Drive, Boca Raton, FL 33498
MLS# B26091866Listed by: VLASEK REAL ESTATE GROUP - Open Sun, 12 to 2pmNew
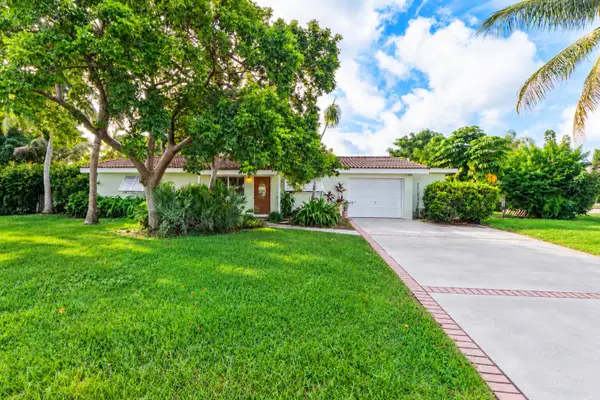 $699,000Active2 beds 1 baths1,330 sq. ft.
410 NE 36th Street, Boca Raton, FL 33431
MLS# B26092055Listed by: KELLER WILLIAMS ST PETE REALTY - New
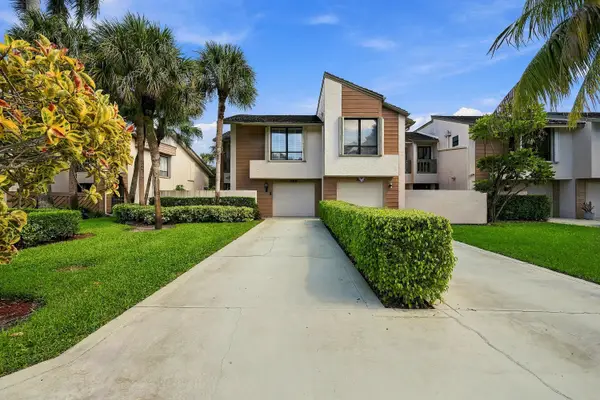 $575,000Active3 beds 3 baths2,281 sq. ft.
22932 Ironwedge Drive, Boca Raton, FL 33433
MLS# B26092076Listed by: LOKATION - New
 $525,000Active3 beds 2 baths1,087 sq. ft.
19323 Liberty Road, Boca Raton, FL 33434
MLS# B26092093Listed by: RE/MAX SERVICES


Protect your home and budget from life's surprises with an Assurant Home Warranty, backed by a partner that supports you through every step of homeownership. Explore Plans.
© 2026 Better Homes and Gardens Real Estate LLC. An Anywhere Real Estate company. All rights reserved. Better Homes and Gardens® Real Estate is a registered trademark owned by Meredith Operations Corporation, licensed to Better Homes and Gardens Real Estate LLC and used with permission. Better Homes and Gardens Real Estate LLC fully supports the principles of the Fair Housing Act and the Equal Opportunity Act. Listing information is deemed reliable but is not guaranteed accurate.
Each office is independently owned and operated.
Any services or products provided by third parties are not provided by, affiliated with or related to Better Homes and Gardens Real Estate LLC, or its affiliated companies.