
651 Juneberry Court, Boca Raton, FL 33486
Local realty services provided by:Better Homes and Gardens Real Estate Florida 1st
Listed by: susan childs
Office: cashmere properties of boca, llc.
MLS#:B26053518
Source:RMLS
Price summary
- Price:$2,228,000
- Price per sq. ft.:$831.96
- Monthly HOA dues:$70.83
About this home
No expense was spared inside and out on this pristine 3-bedroom, 2-bath single-story masterpiece. Step inside to an exquisite chef's kitchen anchored by a massive 9-foot island, premium Wolf gas cooktop, and a stunning 48-bottle lighted glass wine display. The open-concept living space flows beautifully into a modern great room and den styled with elegant white leather wallpaper, a custom 13-foot floating media cabinet, and a 77" OLED TV. High end finishes run throughout the entire layout, including custom 7-foot wide-plank wood-look tile flooring, solid wood doors with sleek black hardware, integrated Sonos sound systems, and premium Legrand electrical fixtures. The primary suite is a private retreat, offering a custom built-in closet system, motorized shades, and an added split A/C. The primary spa-like bath boasts a deep 72-inch soaking tub alongside a seamless glass shower, with dual sinks and lots of natural light. The interior transitions effortlessly through impact French doors to an outdoor paradise centered around an oversized, panoramic screened loggia with tongue-and-groove wood ceilings and dual 20-foot electric awnings. Just beyond the loggia lie a brand-new heated saltwater infinity-edge pool, a custom 11-foot stone gas fireplace with Autostart, and low maintenance luxury turf surrounded by a professional $130,000 architectural lighting design. Complete mechanical peace of mind is provided by a whole-house Generac generator, an owned 500-gallon underground propane tank, a Kinetico water softener, full impact-rated windows and doors, and a newer roof and smooth stucco exterior. Even the two-car garage is fully upgraded, boasting full air conditioning, matching plank tile flooring, and a built-in 200-bottle wine refrigerator. This move-in property truly redefines luxury Florida living, just under 2 miles to Boca beaches, and minutes to Mizner Park, The Boca Raton, all major highways, Brightline, shopping, dining, and A-rated schools. Simply a great place to call home!...
Contact an agent
Home facts
- Year built:1969
- Subdivision & Development:CAMINO GARDENS
- Listing ID #:B26053518
- Added:52 day(s) ago
- Updated:September 08, 2026 at 07:43 AM
Rooms and interior
- Bedrooms:3
- Total bathrooms:2
- Full bathrooms:2
- Flooring:Tile
- Kitchen Description:Dishwasher, Disposal, Microwave, Refrigerator
- Living area:1,666 sq. ft.
Heating and cooling
- Cooling:Ceiling Fans, Central Air, Electric, Zoned
- Heating:Central, Electric, Zoned
- Central air:Yes
Structure and exterior
- Roof:Flat, Tile
- Year built:1969
- Building area:1,666 sq. ft.
- Architectural Style:Ranch
- Construction Materials:Concrete, Stucco
- Exterior Features:Awnings, Lighting, Outdoor Shower, Patio, Porch, Screened
- Levels:1 Story
Schools
- High school:Boca Raton
- Middle school:Boca Raton Community
- Elementary school:Addison Mizner
Utilities
- Water:Public
- Sewer:Public Sewer
Finances and disclosures
- Price:$2,228,000
- Price per sq. ft.:$831.96
- Tax amount:$17,149 (2025)
Features and amenities
- Appliances:Cooktop, Dishwasher, Disposal, Dryer, Microwave, Refrigerator, Washer
- Laundry features:Dryer, In Garage, Washer
- Pool features:Gunite, Heated, In Ground, Salt Water
Parking
- Total parking spaces:4
- Parking description:Driveway, Garage, Garage Door Opener
- Garage:Yes
- Garage spaces:2
New listings near 651 Juneberry Court
- Open Thu, 5 to 6pmNew
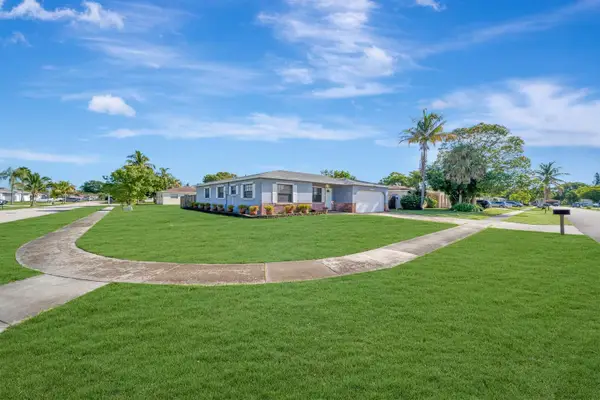 $525,000Active3 beds 2 baths1,378 sq. ft.
10941 Gallery Street, Boca Raton, FL 33428
MLS# B26073346Listed by: REALTY HOME ADVISORS INC - New
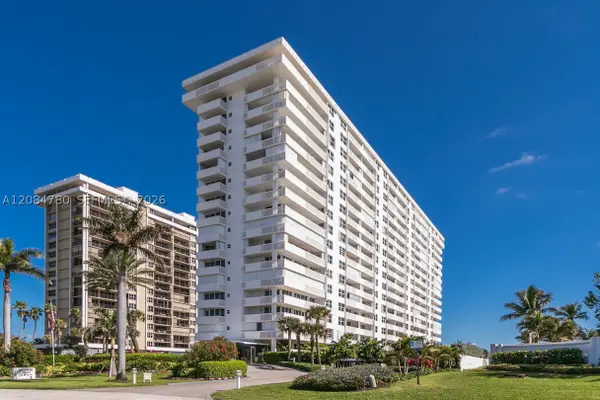 $799,000Active2 beds 2 baths1,230 sq. ft.
1200 S Ocean Blvd #17G, Boca Raton, FL 33432
MLS# A12084780Listed by: THE KEYES COMPANY - New
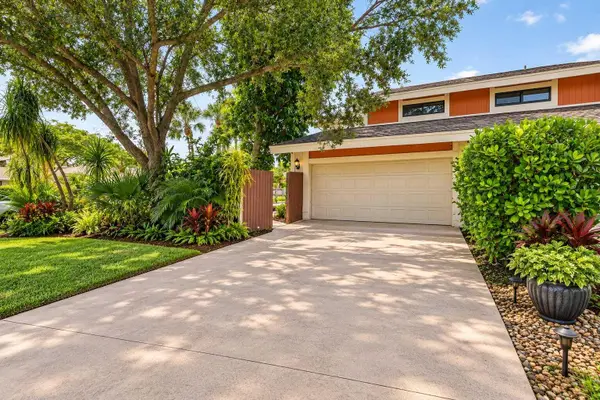 $779,000Active3 beds 3 baths1,911 sq. ft.
7666 Sierra Terrace W, Boca Raton, FL 33433
MLS# B26073343Listed by: LOKATION - New
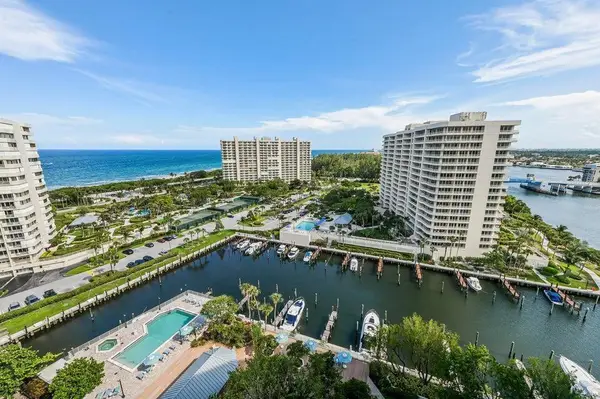 $1,195,000Active2 beds 2 baths1,438 sq. ft.
4201 N Ocean #1605, Boca Raton, FL 33431
MLS# B26073267Listed by: COMPASS FLORIDA LLC - New
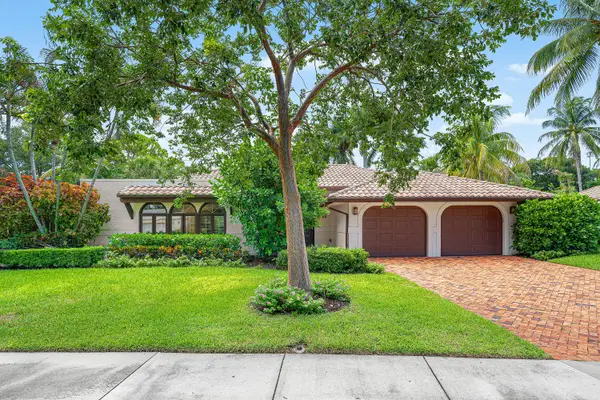 $1,565,000Active4 beds 3 baths2,641 sq. ft.
2570 NW 27th Street, Boca Raton, FL 33434
MLS# B26073207Listed by: LANG REALTY/BR - New
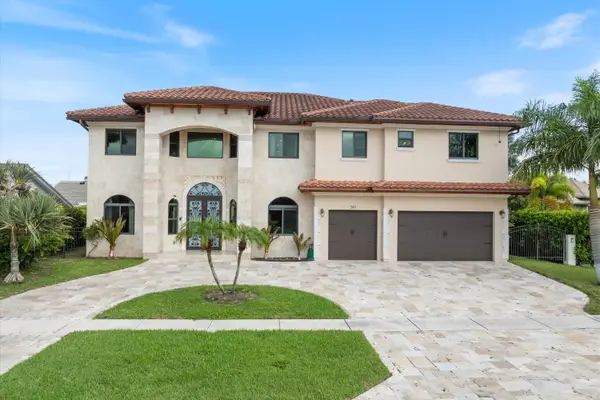 $2,450,000Active6 beds 6 baths4,259 sq. ft.
301 Sandalwood Lane, Boca Raton, FL 33487
MLS# B26073190Listed by: COMPASS FLORIDA LLC - New
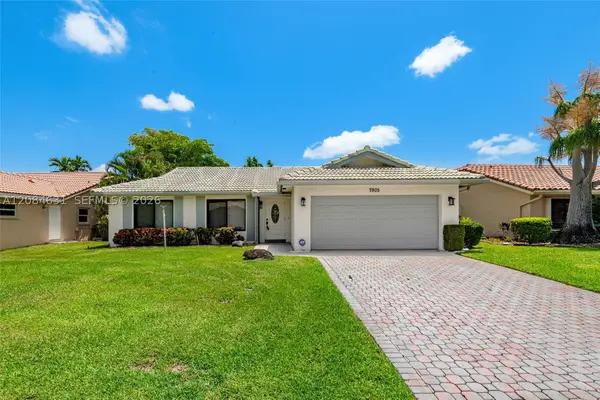 $462,500Active2 beds 2 baths1,808 sq. ft.
7905 Cloverfield, Boca Raton, FL 33433
MLS# A12084631Listed by: AB REALTY, LLC - New
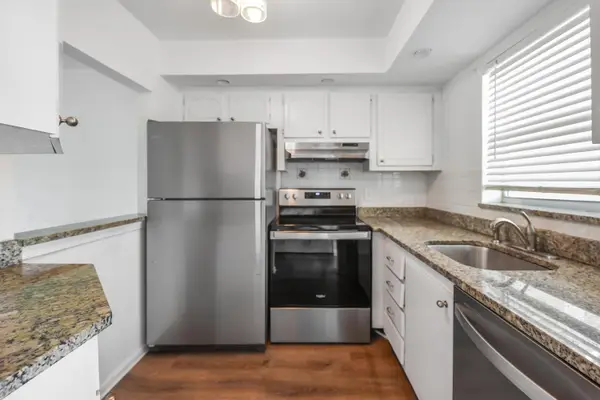 $195,000Active2 beds 2 baths754 sq. ft.
9851 Sandalfoot Boulevard #210, Boca Raton, FL 33428
MLS# B26073180Listed by: UNIVERSAL REALTY ASSOCIATES - New
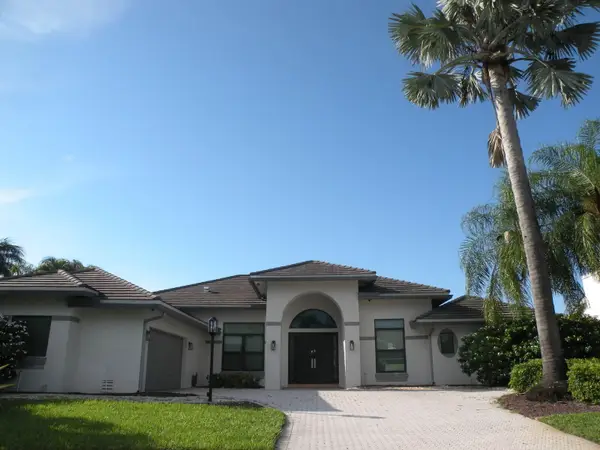 $820,000Active3 beds 3 baths2,942 sq. ft.
17809 Southwick Way, Boca Raton, FL 33498
MLS# B26073167Listed by: COMPLETE REAL ESTATE OPTIONS - New
 $90,000Active1 beds 2 baths720 sq. ft.
516 Mansfield M #516, Boca Raton, FL 33434
MLS# A12084610Listed by: JORGE M DEL PINO


Protect your home and budget from life's surprises with an Assurant Home Warranty, backed by a partner that supports you through every step of homeownership. Explore Plans.
© 2026 Better Homes and Gardens Real Estate LLC. An Anywhere Real Estate company. All rights reserved. Better Homes and Gardens® Real Estate is a registered trademark owned by Meredith Operations Corporation, licensed to Better Homes and Gardens Real Estate LLC and used with permission. Better Homes and Gardens Real Estate LLC fully supports the principles of the Fair Housing Act and the Equal Opportunity Act. Listing information is deemed reliable but is not guaranteed accurate.
Each office is independently owned and operated.
Any services or products provided by third parties are not provided by, affiliated with or related to Better Homes and Gardens Real Estate LLC, or its affiliated companies.