
7080 Lions Head Lane, Boca Raton, FL 33496
Local realty services provided by:Better Homes and Gardens Real Estate Florida 1st
Listed by: edmund pierce bogen, dina lieberman ulrich
Office: douglas elliman
MLS#:B26087030
Source:RMLS
Price summary
- Price:$5,700,000
- Price per sq. ft.:$867.98
- Monthly HOA dues:$1,309
About this home
Experience refined luxury living in this beautifully updated residence in prestigious St. Andrews Country Club, where sophisticated interiors and breathtaking golf course and lake views create an extraordinary setting. Soaring ceilings, dramatic windows, and an abundance of natural light enhance the home's elegant, expansive living spaces. Offering 5 spacious bedrooms, 4 full and 2 half baths, a private library, and a separate office adjoining the primary suite, this exceptional residence seamlessly blends luxury, comfort, and functionality. The kitchen is a true centerpiece of the home, featuring a complete suite of premium Miele appliances, including a built-in coffee system, an oversized center island, and beautiful finishes. The luxurious primary retreat features generous proportions, a custom walk-through closet, and a beautifully appointed primary bath with two separate water closets. Thoughtful upgrades include a sophisticated Lutron lighting system, motorized custom window shades, full hurricane-impact glass, a whole-house generator with a 500-gallon buried fuel tank, and an air-conditioned two-car plus golf cart garage. Outdoors, a sparkling pool and spa overlook spectacular lake and golf course vistas, creating an idyllic setting for relaxation and entertaining. Combining timeless Mediterranean architecture with beautifully updated interiors and exceptional modern conveniences, this remarkable residence captures the elegance, comfort, and coveted lifestyle of St. Andrews Country Club....
Contact an agent
Home facts
- Year built:1992
- Subdivision & Development:ST ANDREWS COUNTRY CLUB 14
- Listing ID #:B26087030
- Added:1 day(s) ago
- Updated:October 12, 2026 at 03:10 PM
Rooms and interior
- Bedrooms:5
- Total bathrooms:6
- Full bathrooms:4
- Half bathrooms:2
- Flooring:Marble, Tile, Wood
- Kitchen Description:Dishwasher, Freezer, Microwave, Refrigerator
- Living area:5,488 sq. ft.
Heating and cooling
- Cooling:Central Air, Electric, Zoned
- Heating:Central, Electric
- Central air:Yes
Structure and exterior
- Roof:Barrel, Tile
- Year built:1992
- Building area:5,488 sq. ft.
- Architectural Style:Mediterranean, Ranch
- Construction Materials:Block, Concrete, Stucco
- Exterior Features:Barbecue, Deck, Lighting, Open, Patio
- Levels:1 Story
Schools
- High school:Spanish River
- Middle school:Omni
- Elementary school:Calusa (Palm Beach)
Utilities
- Water:Public
- Sewer:Public Sewer
Finances and disclosures
- Price:$5,700,000
- Price per sq. ft.:$867.98
- Tax amount:$24,963 (2025)
Features and amenities
- Appliances:Cooktop, Dishwasher, Dryer, Freezer, Microwave, Refrigerator, Washer
- Laundry features:Dryer, Laundry Tub, Washer
- Pool features:Association, Heated, In Ground, Pool, Pool Spa Combo, Private
Parking
- Total parking spaces:2
- Parking description:Driveway, Garage, Garage Door Opener, Golf Cart Garage
- Garage:Yes
- Garage spaces:3
New listings near 7080 Lions Head Lane
- Coming Soon
 $2,499,000Coming Soon5 beds 3 baths3,289 sq. ft.
22721 Wilderness Way, Boca Raton, FL 33428
MLS# A12103678Listed by: COMPASS FLORIDA LLC - New
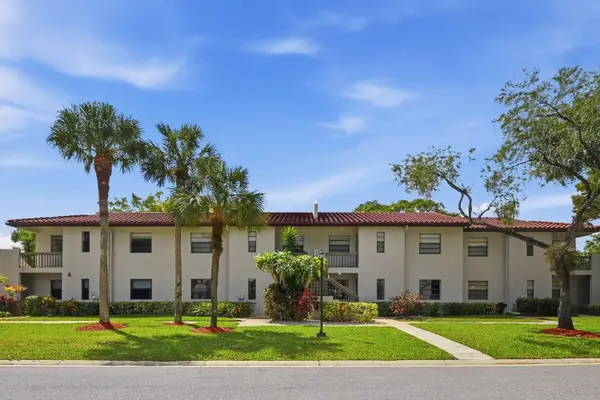 $289,000Active2 beds 2 baths1,266 sq. ft.
21364 Cypress Hammock Drive #1G, Boca Raton, FL 33428
MLS# B26087202Listed by: PREFERRED PROPERTIES INT'L REA - New
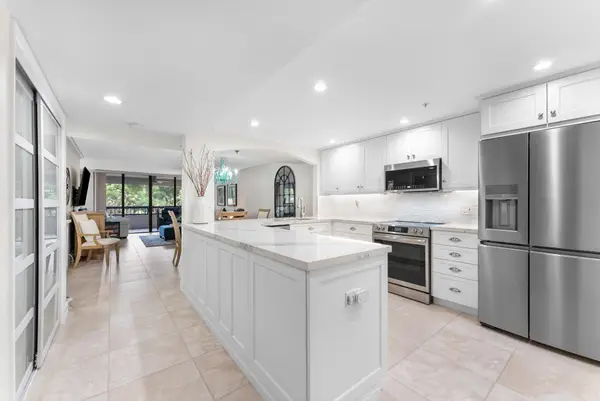 $359,000Active3 beds 2 baths1,582 sq. ft.
6420 Boca Del Mar Drive #201, Boca Raton, FL 33433
MLS# B26087203Listed by: ONE SOTHEBY'S INTERNATIONAL REALTY - New
 $239,000Active2 beds 2 baths896 sq. ft.
4057 Wolverton C, Boca Raton, FL 33434
MLS# B26087238Listed by: SANDALS REALTY GROUP, INC. - New
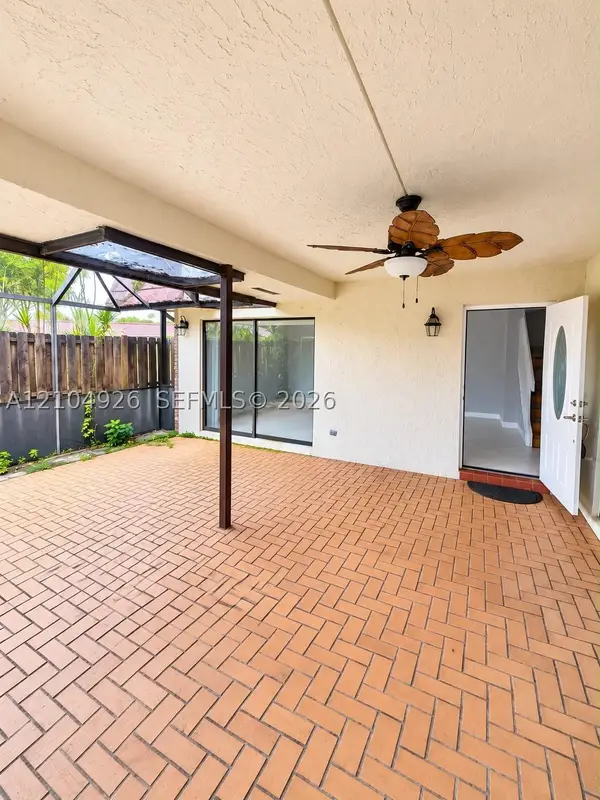 $375,000Active3 beds 3 baths1,449 sq. ft.
7671 W Courtyard Run W, Boca Raton, FL 33433
MLS# A12104926Listed by: COLDWELL BANKER REALTY - New
 $1,499,999Active3 beds 2 baths1,929 sq. ft.
3088 NW 26th Avenue, Boca Raton, FL 33434
MLS# B26087144Listed by: LOKATION - New
 $270,000Active2 beds 2 baths1,297 sq. ft.
8018 Springside Court #A, Boca Raton, FL 33496
MLS# B26087150Listed by: UNITED REALTY GROUP INC. - New
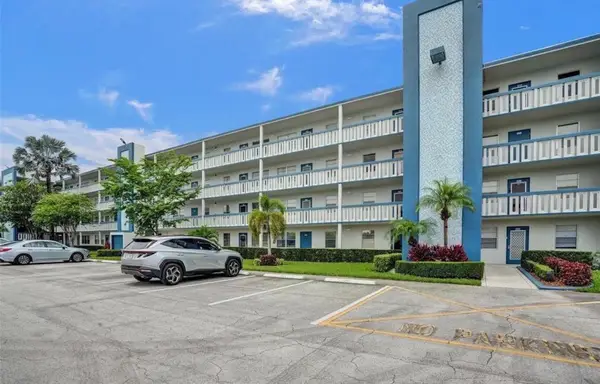 $174,000Active2 beds 2 baths896 sq. ft.
3004 Lincoln A #3004, Boca Raton, FL 33434
MLS# B26087151Listed by: SANDALS REALTY GROUP, INC. - New
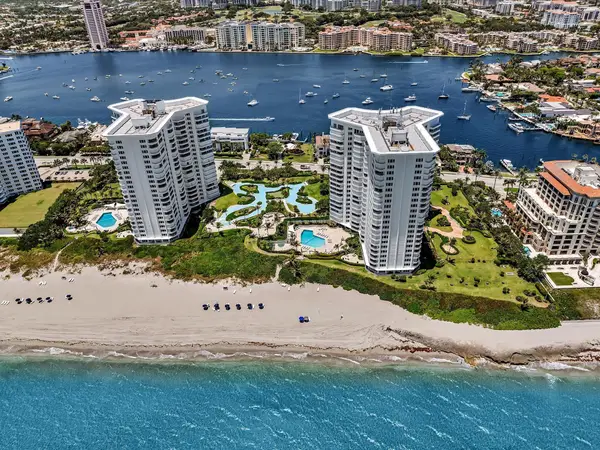 $1,325,000Active2 beds 2 baths1,351 sq. ft.
550 S Ocean Boulevard #2209, Boca Raton, FL 33432
MLS# B26087097Listed by: COMPASS FLORIDA LLC - New
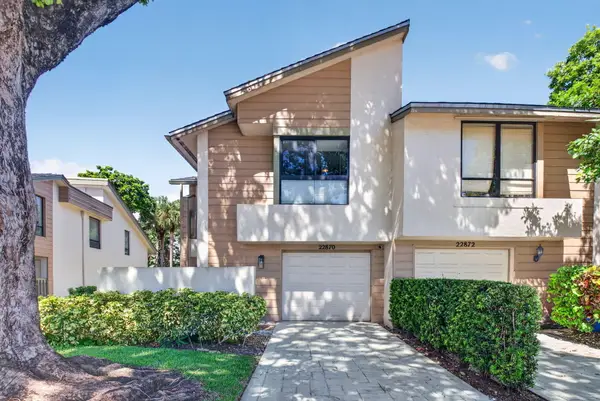 $549,900Active3 beds 3 baths2,105 sq. ft.
22870 Ironwedge Drive #22870, Boca Raton, FL 33433
MLS# B26087121Listed by: ELITE REALTY OF SOUTH FLORIDA


Protect your home and budget from life's surprises with an Assurant Home Warranty, backed by a partner that supports you through every step of homeownership. Explore Plans.
© 2026 Better Homes and Gardens Real Estate LLC. An Anywhere Real Estate company. All rights reserved. Better Homes and Gardens® Real Estate is a registered trademark owned by Meredith Operations Corporation, licensed to Better Homes and Gardens Real Estate LLC and used with permission. Better Homes and Gardens Real Estate LLC fully supports the principles of the Fair Housing Act and the Equal Opportunity Act. Listing information is deemed reliable but is not guaranteed accurate.
Each office is independently owned and operated.
Any services or products provided by third parties are not provided by, affiliated with or related to Better Homes and Gardens Real Estate LLC, or its affiliated companies.