
7190 Montrico Drive, Boca Raton, FL 33433
Local realty services provided by:Better Homes and Gardens Real Estate Florida 1st
Listed by: kler s rosenberg, javier e iglesias
Office: the real estate shoppe
MLS#:B26056241
Source:RMLS
Price summary
- Price:$2,150,000
- Price per sq. ft.:$506.72
- Monthly HOA dues:$400
About this home
Fully renovated 4BR/4BA luxury home! Features a wood fireplace, large walk-in closets, designer wallpaper and light fixtures throughout, with panoramic windows. Dream kitchen offers Monogram appliances, induction cooktop, dual sinks, marble waterfall island, and a double oven with microwave-convection/air-fryer. Oversized laundry room with abundant cabinet storage. Automated bedroom shades. All 4 baths feature Porcelanosa tile and zero-entry walk-in showers. Fully screened, resort-style backyard boasts a smart heated pool with LED lighting, hot tub, cabana bath, covered deck, and outdoor kitchen with BBQ, fridge, and stovetop. Dual 1.5-yr-old AC units. Oversized 2-car garage with built-in storage, porcelain tile floors, and EV charger. This home has it all.
Contact an agent
Home facts
- Year built:1985
- Subdivision & Development:ENCANTADA
- Listing ID #:B26056241
- Added:32 day(s) ago
- Updated:August 26, 2026 at 02:56 PM
Rooms and interior
- Bedrooms:4
- Total bathrooms:4
- Full bathrooms:4
- Flooring:Ceramic Tile, Concrete, Laminate
- Kitchen Description:Dishwasher, Disposal, Freezer, Microwave, Refrigerator
- Living area:3,254 sq. ft.
Heating and cooling
- Cooling:Ceiling Fans, Central Air
- Heating:Central
- Central air:Yes
Structure and exterior
- Roof:Barrel, Concrete
- Year built:1985
- Building area:3,254 sq. ft.
- Construction Materials:Block
- Exterior Features:Awnings, Barbecue, Lighting, Patio, Screened
- Levels:1 Story
Schools
- High school:Spanish River
- Middle school:Omni
- Elementary school:Del Prado
Utilities
- Water:Public
- Sewer:Public Sewer
Finances and disclosures
- Price:$2,150,000
- Price per sq. ft.:$506.72
- Tax amount:$16,995 (2025)
Features and amenities
- Appliances:Cooktop, Dishwasher, Disposal, Dryer, Freezer, Microwave, Refrigerator, Washer
- Laundry features:Dryer, Washer
- Pool features:In Ground, Pool Equipment, Pool Spa Combo, Salt Water, Screen Enclosure
Parking
- Total parking spaces:6
- Parking description:Driveway, Garage, Garage Door Opener
- Garage:Yes
- Garage spaces:2
New listings near 7190 Montrico Drive
- Coming Soon
 $2,099,000Coming Soon5 beds 7 baths4,609 sq. ft.
17041 Teton River Rd, Boca Raton, FL 33496
MLS# A12076269Listed by: ONE SOTHEBY'S INTERNATIONAL REALTY - Coming Soon
 $415,000Coming Soon2 beds 2 baths1,352 sq. ft.
6777 Tiburon Cir, Boca Raton, FL 33433
MLS# A12075735Listed by: KELLER WILLIAMS CAPITAL REALTY - New
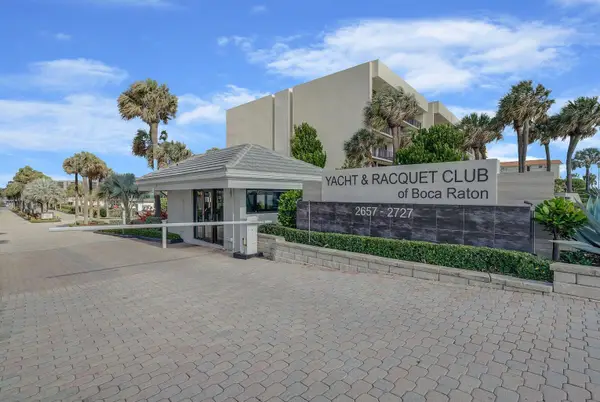 $999,000Active2 beds 2 baths1,375 sq. ft.
2727 N Ocean #A-203, Boca Raton, FL 33431
MLS# B26068546Listed by: KELLER WILLIAMS REALTY SERVICES - New
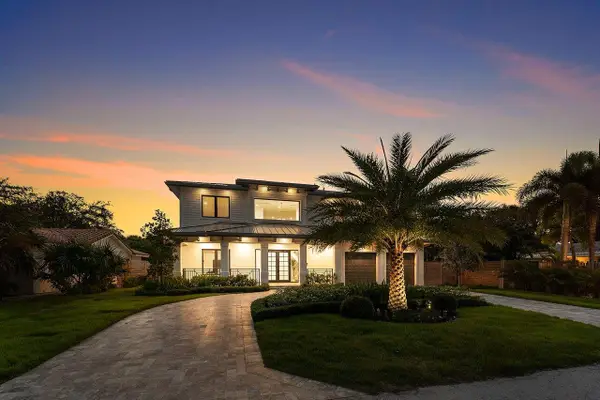 $4,699,900Active5 beds 5 baths4,618 sq. ft.
451 NW 7th Avenue, Boca Raton, FL 33486
MLS# B26068562Listed by: LANG REALTY/DELRAY BEACH  $280,000Active2 beds 2 baths1,053 sq. ft.
55 SE 14th Street #206, Boca Raton, FL 33432
MLS# B26048111Listed by: UNITED REALTY GROUP INC.- New
 $259,000Active2 beds 2 baths825 sq. ft.
23378 Lyons Road #204, Boca Raton, FL 33428
MLS# B26068470Listed by: COMPASS FLORIDA, LLC - New
 $1,989,000Active4 beds 5 baths2,899 sq. ft.
11181 Boca Woods Lane, Boca Raton, FL 33428
MLS# B26068473Listed by: BRANHAM REALTY INC. - New
 $594,900Active2 beds 2 baths1,649 sq. ft.
7481 Campo Florido, Boca Raton, FL 33433
MLS# A12077831Listed by: GENSTONE REALTY  $499,000Active2 beds 2 baths1,100 sq. ft.
12 Royal Palm Way #603, Boca Raton, FL 33432
MLS# B26034647Listed by: UNITED REALTY GROUP, INC- New
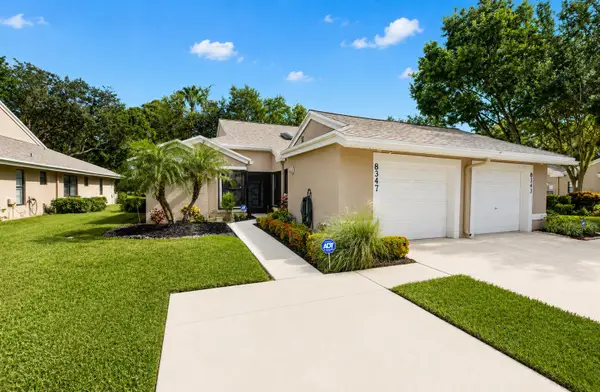 $410,000Active2 beds 2 baths1,654 sq. ft.
8347 Springlake Drive, Boca Raton, FL 33496
MLS# B26068439Listed by: COLDWELL BANKER REALTY /DELRAY BEACH


Protect your home and budget from life's surprises with an Assurant Home Warranty, backed by a partner that supports you through every step of homeownership. Explore Plans.
© 2026 Better Homes and Gardens Real Estate LLC. An Anywhere Real Estate company. All rights reserved. Better Homes and Gardens® Real Estate is a registered trademark owned by Meredith Operations Corporation, licensed to Better Homes and Gardens Real Estate LLC and used with permission. Better Homes and Gardens Real Estate LLC fully supports the principles of the Fair Housing Act and the Equal Opportunity Act. Listing information is deemed reliable but is not guaranteed accurate.
Each office is independently owned and operated.
Any services or products provided by third parties are not provided by, affiliated with or related to Better Homes and Gardens Real Estate LLC, or its affiliated companies.