
720 Marble Way, Boca Raton, FL 33432
Local realty services provided by:Better Homes and Gardens Real Estate Florida 1st
720 Marble Way,Boca Raton, FL 33432
$4,250,000
- 4 Beds
- 4 Baths
- 3,497 sq. ft.
- Single family
- Active
Listed by: richard vecchio
Office: realty home advisors inc
MLS#:B26097341
Source:RMLS
Price summary
- Price:$4,250,000
- Price per sq. ft.:$873.77
About this home
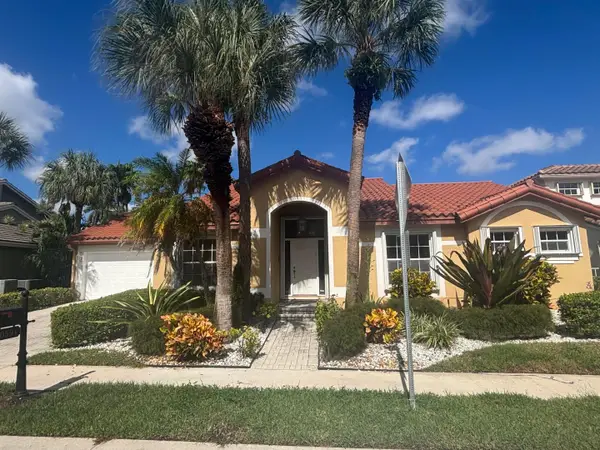
Experience refined East Boca Raton living in this beautifully appointed 4-bedroom, 3.5-bath residence in Sun and Surf, an estate-home community near the Atlantic Ocean. Set on an oversized, elevated lot, the home offers 3,497 square feet of air-conditioned living space and 4,864 total square feet, with CBS construction, a two-car garage, and additional golf-cart storage. Inside, French oak floors flow through the main living areas and bedrooms. The chef's kitchen features two oversized islands, Carrara marble countertops, a six-burner Wolf gas range with griddle, double ovens, microwave, Sub-Zero refrigerator, and two dishwashers. Entertain with ease in the formal dining room, beside the custom, commercial-grade wine cellar with capacity for more than 1,000 bottles, or in the family room, which opens to the covered patio and outdoor kitchen. The spacious primary suite includes a sitting area, custom walk-in closet, and direct access to the pool and spa. Its bath offers dual sinks, a refreshment bar, a large shower with body sprays, and a separate soaking tub. Three additional bedrooms provide flexible space, including a private-entry bedroom with its own full bath that may suit guests, a home office, or extended household needs.
Enjoy a saltwater heated pool, water features, fire pit, outdoor kitchen, and expansive Turkish marble decking, with covered patio areas for year-round outdoor living. Hurricane-impact windows, plantation shutters, a whole-house generator, and a hard-wired low-voltage system add comfort and convenience.
Sun and Surf is just about 200 yards from the Atlantic Ocean and across from Red Reef Park. Enjoy convenient access to Boca Raton's beaches, golf, dining, shopping, and downtown attractions....
Contact an agent
Home facts
- Year built:2014
- Subdivision & Development:SUN AND SURF CLUB COMMUNITY
- Listing ID #:B26097341
- Added:1 day(s) ago
- Updated:November 06, 2026 at 09:44 PM
Rooms and interior
- Bedrooms:4
- Total bathrooms:4
- Full bathrooms:3
- Half bathrooms:1
- Flooring:Marble, Tile, Wood
- Kitchen Description:Dishwasher, Disposal, Microwave, Refrigerator
- Living area:3,497 sq. ft.
Heating and cooling
- Cooling:Ceiling Fans, Central Air, Electric
- Heating:Central, Electric
- Central air:Yes
Structure and exterior
- Roof:Tile
- Year built:2014
- Building area:3,497 sq. ft.
- Architectural Style:Ranch
- Construction Materials:Block, Stucco
- Exterior Features:Barbecue, Lighting, Outdoor Shower, Patio
- Levels:1 Story
Schools
- High school:Boca Raton
- Middle school:Boca Raton Community
- Elementary school:J. C. Mitchell
Utilities
- Water:Public, Water Available
- Sewer:Public Sewer, Sewer Available
Finances and disclosures
- Price:$4,250,000
- Price per sq. ft.:$873.77
- Tax amount:$13,795 (2026)
Features and amenities
- Appliances:Cooktop, Dishwasher, Disposal, Dryer, Microwave, Refrigerator, Washer
- Laundry features:Dryer, Laundry Tub, Washer
- Pool features:Heated, In Ground, Pool Equipment, Pool Spa Combo, Private, Salt Water
Parking
- Total parking spaces:10
- Parking description:Circular Driveway, Driveway, Garage, Garage Door Opener
- Garage:Yes
- Garage spaces:3
New listings near 720 Marble Way
- New
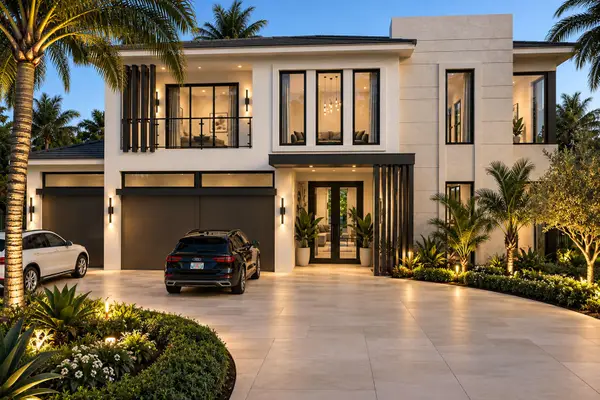 $14,475,000Active5 beds 8 baths7,571 sq. ft.
250 Fan Palm Road, Boca Raton, FL 33432
MLS# B26097354Listed by: ROYAL PALM PROPERTIES LLC - New
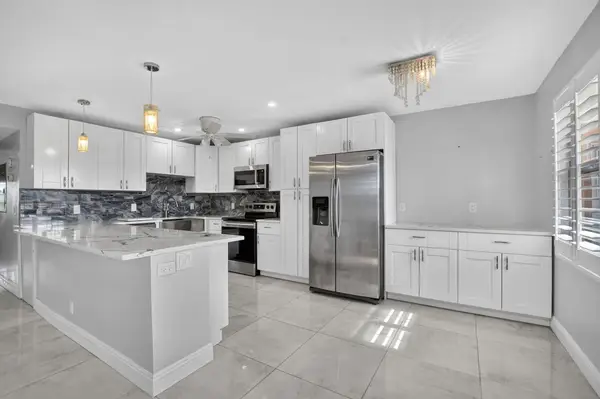 $259,900Active2 beds 2 baths916 sq. ft.
3040 Newcastle C, Boca Raton, FL 33434
MLS# B26097291Listed by: SIGNATURE INTERNATIONAL REAL E - New
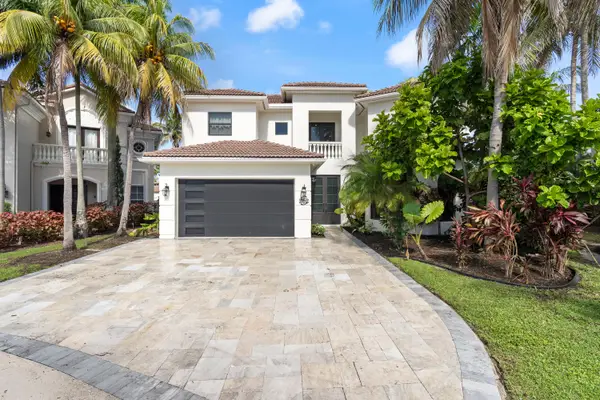 $2,850,000Active5 beds 5 baths4,215 sq. ft.
21168 La Vista Circle, Boca Raton, FL 33428
MLS# B26097308Listed by: UNITED REALTY GROUP, INC - New
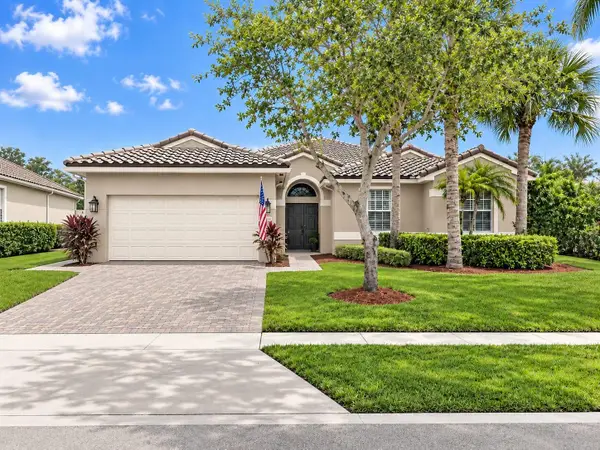 $1,150,000Active4 beds 3 baths2,510 sq. ft.
8653 Via Ancho Road, Boca Raton, FL 33433
MLS# B26097309Listed by: DOUGLAS ELLIMAN - New
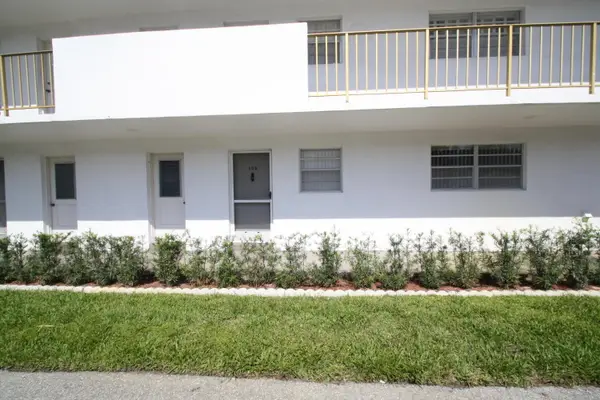 $135,000Active1 beds 2 baths850 sq. ft.
5501 NW 2nd Avenue #1020, Boca Raton, FL 33487
MLS# B26097326Listed by: COLDWELL BANKER REALTY - Open Sun, 1 to 3pmNew
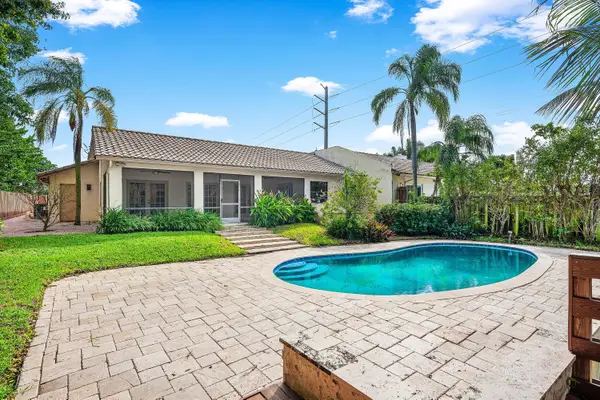 $1,250,000Active3 beds 3 baths2,632 sq. ft.
701 Camino Gardens Lane, Boca Raton, FL 33432
MLS# B26097269Listed by: COMPASS FLORIDA LLC - New
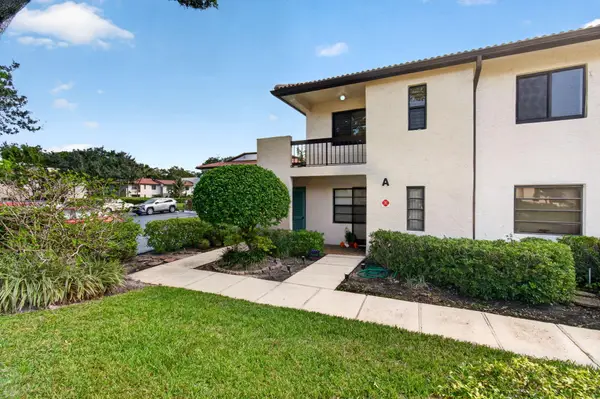 $312,500Active2 beds 2 baths1,216 sq. ft.
21698 Cypress Road #44B, Boca Raton, FL 33433
MLS# B26097287Listed by: SIGNATURE PARADISE REALTY INT'L - Open Sat, 2 to 4pmNew
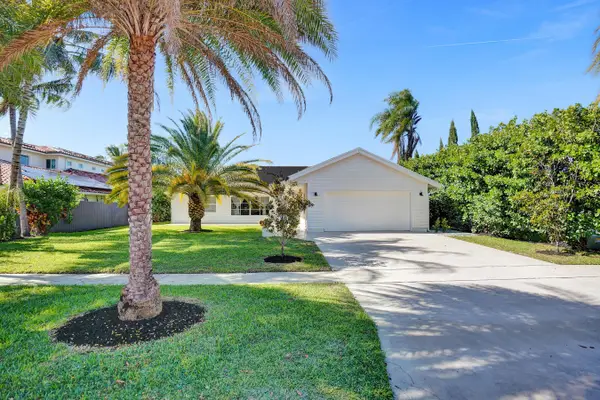 $1,249,000Active4 beds 3 baths2,514 sq. ft.
271 Oregon Lane, Boca Raton, FL 33487
MLS# B26097194Listed by: EXP REALTY LLC - New
 $749,000Active3 beds 4 baths2,269 sq. ft.
10591 Bexley Boulevard, Boca Raton, FL 33428
MLS# B26097219Listed by: SIGNATURE BEST FLORIDA REALTY


Protect your home and budget from life's surprises with an Assurant Home Warranty, backed by a partner that supports you through every step of homeownership. Explore Plans.
© 2026 Better Homes and Gardens Real Estate LLC. An Anywhere Real Estate company. All rights reserved. Better Homes and Gardens® Real Estate is a registered trademark owned by Meredith Operations Corporation, licensed to Better Homes and Gardens Real Estate LLC and used with permission. Better Homes and Gardens Real Estate LLC fully supports the principles of the Fair Housing Act and the Equal Opportunity Act. Listing information is deemed reliable but is not guaranteed accurate.
Each office is independently owned and operated.
Any services or products provided by third parties are not provided by, affiliated with or related to Better Homes and Gardens Real Estate LLC, or its affiliated companies.