
7666 Sierra Terrace W, Boca Raton, FL 33433
Local realty services provided by:Better Homes and Gardens Real Estate Florida 1st
Listed by: joseph shayowitz
Office: lokation
MLS#:B26073343
Source:RMLS
Price summary
- Price:$779,000
- Price per sq. ft.:$317.83
- Monthly HOA dues:$265
About this home
Welcome to 7666 Sierra Terrace W, the largest model available in the sought-after community of Sierra Del Mar East. Uniquely positioned on a prime lot with only one direct neighbor, this exceptional two-story residence offers 1,911 square feet of comfortable, private living in an unbeatable location just minutes from popular shopping, dining, and local houses of worship. The interior immediately impresses with dramatic vaulted ceilings and rich, genuine wood flooring throughout the main areas. At the center of the home is a beautifully updated kitchen featuring crisp white cabinetry, durable granite countertops, and seamless connectivity to the main entertaining spaces. The smart layout includes three bedrooms, two and a half tiled bathrooms, and a versatile, oversized loft on the second floor that overlooks the living room—perfect for a dedicated home office, reading retreat, or media area. Outside, your private oasis awaits with a dedicated swimming pool tucked along the side of the home, offering an ideal setting for relaxed outdoor living and weekend entertaining. Complete with full hurricane protection for ultimate peace of mind and an attached two-car garage, this move-in-ready property seamlessly combines premier space, modern updates, and everyday convenience with enhanced neighborhood privacy. Some photos have been enhanced....
Contact an agent
Home facts
- Year built:1980
- Subdivision & Development:SIERRA DEL MAR
- Listing ID #:B26073343
- Added:46 day(s) ago
- Updated:October 24, 2026 at 03:04 PM
Rooms and interior
- Bedrooms:3
- Total bathrooms:3
- Full bathrooms:2
- Half bathrooms:1
- Flooring:Carpet, Ceramic Tile
- Kitchen Description:Dishwasher, Disposal, Microwave, Refrigerator
- Living area:1,911 sq. ft.
Heating and cooling
- Cooling:Central Air
- Heating:Central, Electric
- Central air:Yes
Structure and exterior
- Roof:Composition, Shingle
- Year built:1980
- Building area:1,911 sq. ft.
- Construction Materials:Block
- Exterior Features:Lighting
Schools
- High school:Spanish River
- Middle school:Omni
- Elementary school:Del Prado
Utilities
- Water:Public, Water Available
- Sewer:Public Sewer, Sewer Available
Finances and disclosures
- Price:$779,000
- Price per sq. ft.:$317.83
- Tax amount:$3,818 (2025)
Features and amenities
- Appliances:Dishwasher, Disposal, Dryer, Microwave, Refrigerator, Washer
- Laundry features:Dryer, Laundry Tub, Washer
- Pool features:Association, Pool, Pool Spa Combo
Parking
- Total parking spaces:2
- Parking description:Attached Carport, Garage
- Garage:Yes
- Garage spaces:2
- Carport spaces:2
New listings near 7666 Sierra Terrace W
- Coming Soon
 $305,000Coming Soon2 beds 2 baths1,433 sq. ft.
6245 Old Court Rd #201, Boca Raton, FL 33433
MLS# A12106454Listed by: EMPORIO REAL ESTATE - New
 $1,499,000Active3 beds 3 baths2,403 sq. ft.
798 NW 15th Ave, Boca Raton, FL 33486
MLS# A12112333Listed by: STAR BAY REALTY CORP. - New
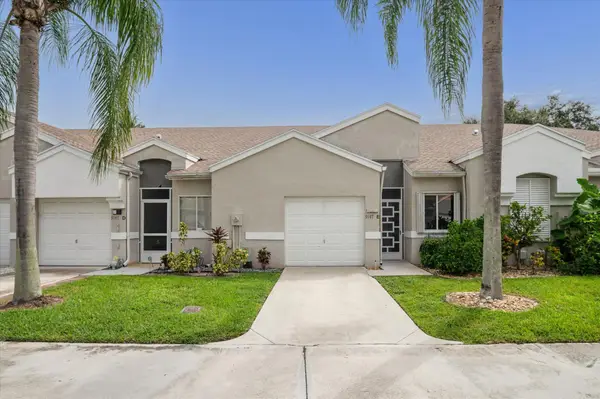 $435,000Active2 beds 2 baths1,404 sq. ft.
9147 Vineland Court #E, Boca Raton, FL 33496
MLS# B26092250Listed by: EXP REALTY LLC - New
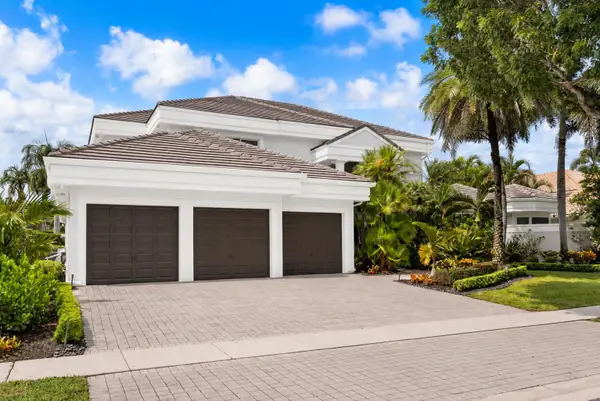 $2,650,000Active5 beds 5 baths4,397 sq. ft.
19160 Fox Landing Drive, Boca Raton, FL 33434
MLS# B26092251Listed by: COMPASS FLORIDA LLC - New
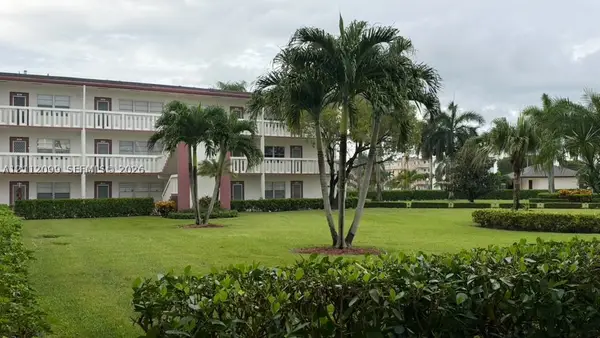 $79,000Active2 beds 2 baths819 sq. ft.
256 Fanshaw G #2560, Boca Raton, FL 33434
MLS# A12112099Listed by: MILES GOLDSTEIN REAL ESTATE - New
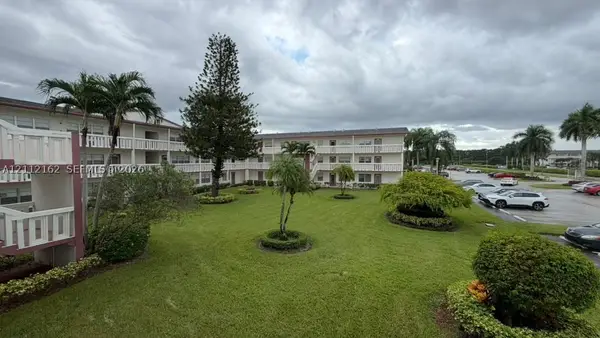 $79,000Active2 beds 2 baths819 sq. ft.
309 Fanshaw H #309, Boca Raton, FL 33434
MLS# A12112162Listed by: MILES GOLDSTEIN REAL ESTATE - New
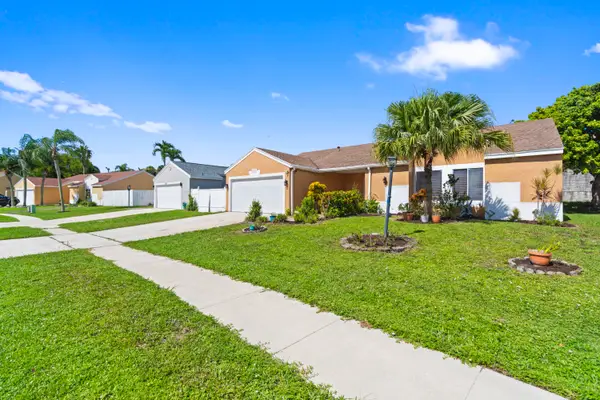 $550,000Active3 beds 2 baths1,577 sq. ft.
9978 Moss Pond Drive, Boca Raton, FL 33496
MLS# B26092210Listed by: FIRST WORLD REALTY GROUP,LLC - New
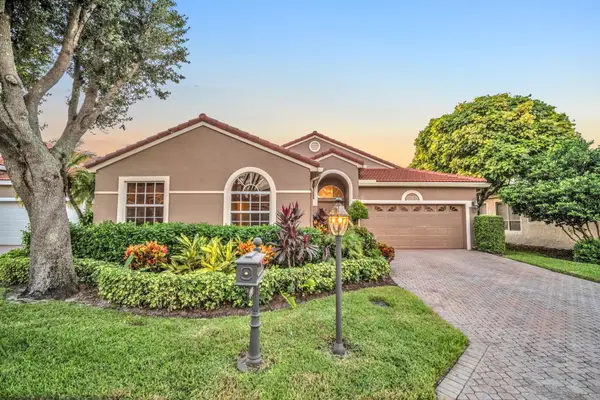 $830,000Active3 beds 3 baths2,088 sq. ft.
23313 Torre Circle, Boca Raton, FL 33433
MLS# B26092201Listed by: KELLER WILLIAMS REALTY BOCA RA - New
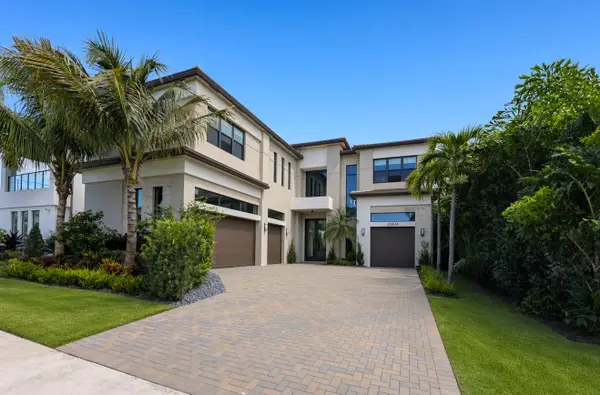 $4,500,000Active6 beds 8 baths5,554 sq. ft.
20434 Rosewood Garden Way, Boca Raton, FL 33434
MLS# B26092174Listed by: CHARLES RUTENBERG REALTY FTL - New
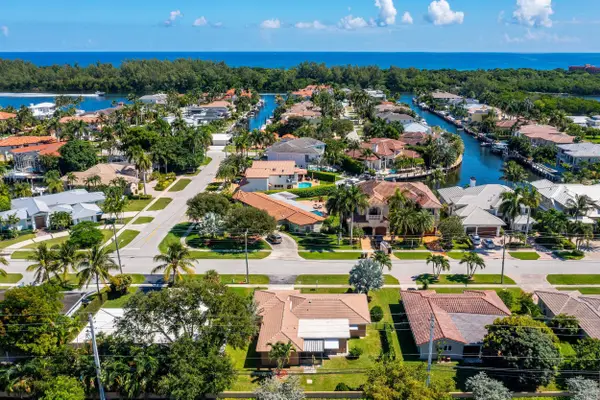 $1,175,000Active2 beds 2 baths1,801 sq. ft.
3363 NE 6th Drive, Boca Raton, FL 33431
MLS# B26092177Listed by: VAULTED REAL ESTATE, LLC.


Protect your home and budget from life's surprises with an Assurant Home Warranty, backed by a partner that supports you through every step of homeownership. Explore Plans.
© 2026 Better Homes and Gardens Real Estate LLC. An Anywhere Real Estate company. All rights reserved. Better Homes and Gardens® Real Estate is a registered trademark owned by Meredith Operations Corporation, licensed to Better Homes and Gardens Real Estate LLC and used with permission. Better Homes and Gardens Real Estate LLC fully supports the principles of the Fair Housing Act and the Equal Opportunity Act. Listing information is deemed reliable but is not guaranteed accurate.
Each office is independently owned and operated.
Any services or products provided by third parties are not provided by, affiliated with or related to Better Homes and Gardens Real Estate LLC, or its affiliated companies.