
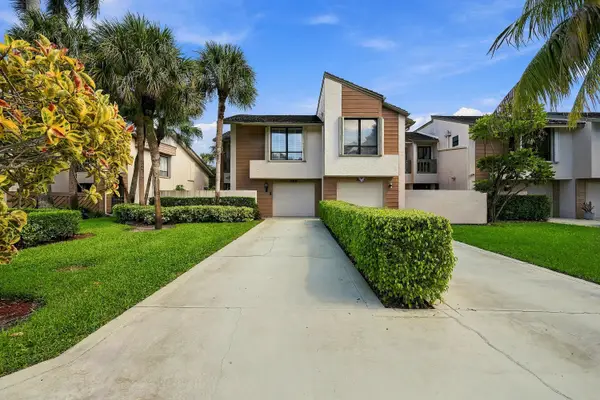
8306 Springlake Dr #8306, Boca Raton, FL 33496
Local realty services provided by:Better Homes and Gardens Real Estate Florida 1st
Listed by: damon penn pa, christopher rutledge
Office: exp realty, llc.954-281-9543
MLS#:A12105165
Source:SEFMLS
Price summary
- Price:$445,000
- Price per sq. ft.:$255.89
- Monthly HOA dues:$732.33
About this home
Discover this beautifully upgraded 2-bedroom, 2-bathroom lakefront villa in the desirable Whisper Walk community of Boca Raton! Offering 1,310 sq. ft. of living space, this impeccably maintained home features elegant engineered hardwood flooring throughout, a completely renovated kitchen with granite countertops and stainless steel appliances, and tastefully upgraded bathrooms. Enjoy peaceful water views, vaulted ceilings, and the comfort of impact windows throughout. Major updates include a brand-new roof in 2026 and a 2019 A/C unit. Additional features include ceiling fans, central cooling, and a convenient utility/laundry room. The vibrant Whisper Walk community offers a park-like setting with scenic lakes, basketball and tennis courts, and a BBQ/picnic area. The association fee is $2,197 quarterly and includes community amenities, building exterior maintenance, roof repair and replacement, insurance, and lawn maintenance. Conveniently located near shopping, dining, and major highways, this exceptional lakefront villa combines modern upgrades, serene surroundings, and a desirable South Florida lifestyle. Don't miss this opportunity—schedule your private showing today!...
Contact an agent
Home facts
- Year built:1993
- Subdivision & Development:WHISPER WALK SEC E CONDO
- Listing ID #:A12105165
- Updated:October 24, 2026 at 10:03 AM
Rooms and interior
- Bedrooms:2
- Total bathrooms:2
- Full bathrooms:2
- Flooring:Hardwood, Tile, Wood
- Kitchen Description:Dishwasher, Disposal, Microwave, Refrigerator
- Bedroom Description:Main Level Primary
- Living area:1,382 sq. ft.
Heating and cooling
- Cooling:Ceiling Fans, Central Air
- Heating:Central, Electric
- Central air:Yes
Structure and exterior
- Year built:1993
- Building area:1,382 sq. ft.
- Architectural Style:Cluster Home
- Construction Materials:Block
- Exterior Features:Enclosed Porch, Patio, Porch, Screened
Schools
- High school:Olympic Heights Community High
- Middle school:Omni
- Elementary school:Whispering Pines
Finances and disclosures
- Price:$445,000
- Price per sq. ft.:$255.89
- Tax amount:$4,506 (2025)
Features and amenities
- Appliances:Dishwasher, Disposal, Dryer, Microwave, Refrigerator, Washer
- Laundry features:Dryer, Washer
- Amenities:Barbecue, Basketball Court, Billiard Room, Blinds, Clubhouse, Fitness Center, Picnic Area, Security Guard, Sliding Windows, Tennis Courts
- Pool features:Association, Pool
Parking
- Parking description:Attached, Garage, One Space
- Garage:Yes
- Garage spaces:1
New listings near 8306 Springlake Dr #8306
- Coming Soon
 $305,000Coming Soon2 beds 2 baths1,433 sq. ft.
6245 Old Court Rd #201, Boca Raton, FL 33433
MLS# A12106454Listed by: EMPORIO REAL ESTATE - New
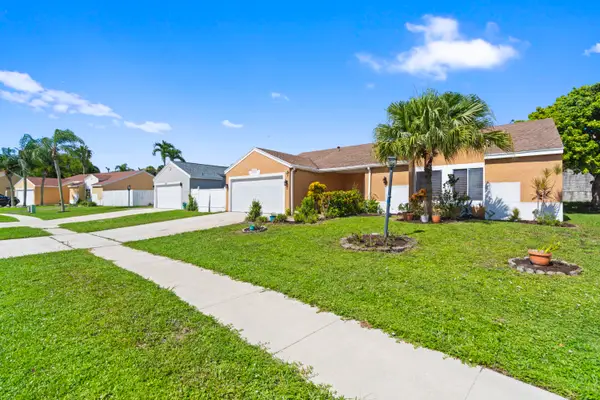 $550,000Active3 beds 2 baths1,577 sq. ft.
9978 Moss Pond Drive, Boca Raton, FL 33496
MLS# B26092210Listed by: FIRST WORLD REALTY GROUP,LLC - New
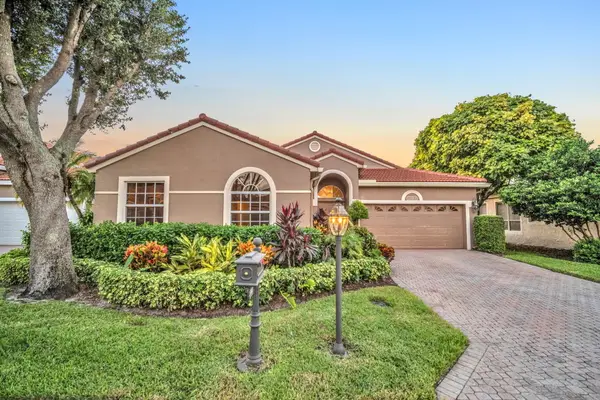 $830,000Active3 beds 3 baths2,088 sq. ft.
23313 Torre Circle, Boca Raton, FL 33433
MLS# B26092201Listed by: KELLER WILLIAMS REALTY BOCA RA - New
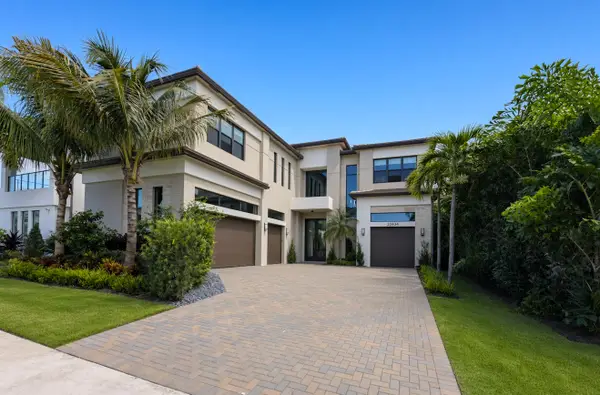 $4,500,000Active6 beds 8 baths5,554 sq. ft.
20434 Rosewood Garden Way, Boca Raton, FL 33434
MLS# B26092174Listed by: CHARLES RUTENBERG REALTY FTL - New
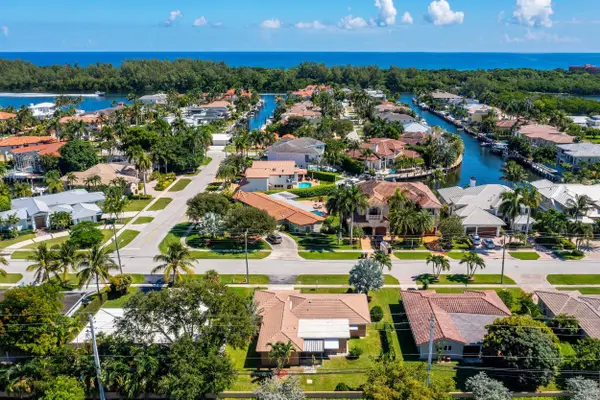 $1,175,000Active2 beds 2 baths1,801 sq. ft.
3363 NE 6th Drive, Boca Raton, FL 33431
MLS# B26092177Listed by: VAULTED REAL ESTATE, LLC. - New
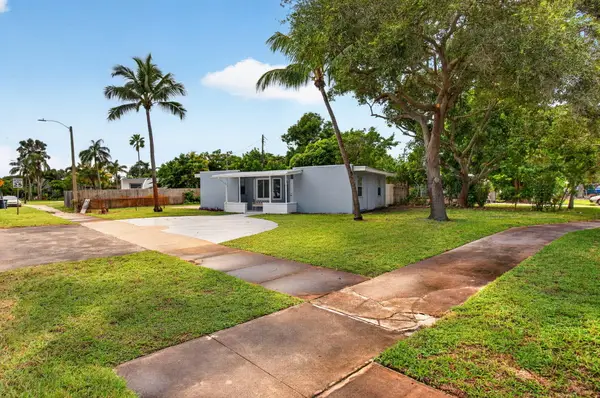 $549,000Active3 beds 2 baths1,032 sq. ft.
298 Jeffery Street, Boca Raton, FL 33487
MLS# B26092190Listed by: COMPLETE REAL ESTATE SOLUTIONS INC - New
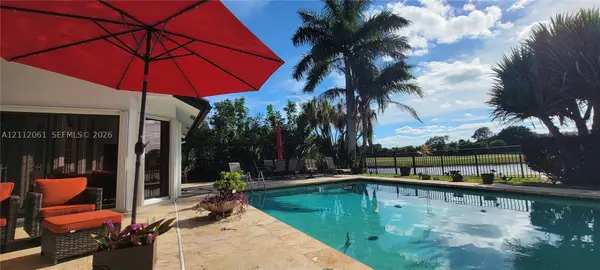 $2,499,000Active4 beds 6 baths4,416 sq. ft.
17191 SW Shaddock Ln, Boca Raton, FL 33487
MLS# A12112061Listed by: AWARD REALTY - New
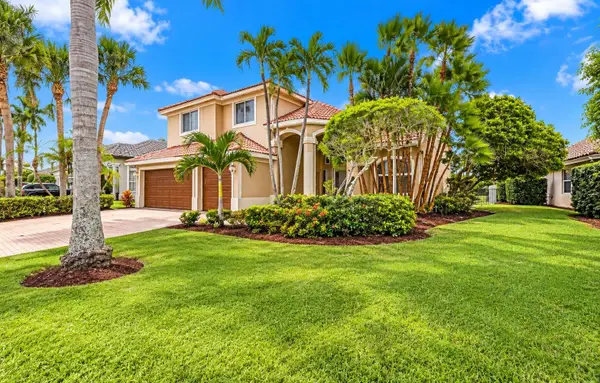 $1,100,000Active4 beds 3 baths2,935 sq. ft.
10671 St Thomas Drive, Boca Raton, FL 33498
MLS# B26091866Listed by: VLASEK REAL ESTATE GROUP - Open Sun, 12 to 2pmNew
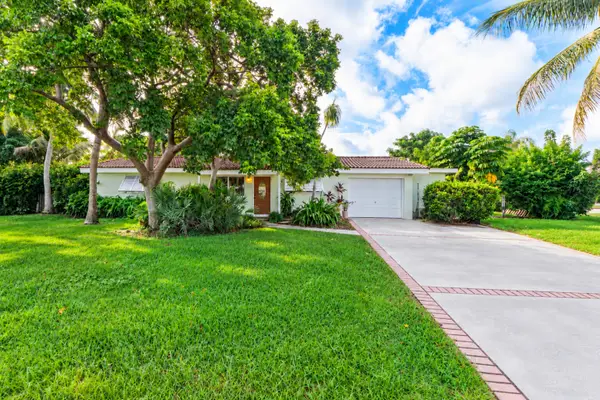 $699,000Active2 beds 1 baths1,330 sq. ft.
410 NE 36th Street, Boca Raton, FL 33431
MLS# B26092055Listed by: KELLER WILLIAMS ST PETE REALTY - New
 $575,000Active3 beds 3 baths2,281 sq. ft.
22932 Ironwedge Drive, Boca Raton, FL 33433
MLS# B26092076Listed by: LOKATION


Protect your home and budget from life's surprises with an Assurant Home Warranty, backed by a partner that supports you through every step of homeownership. Explore Plans.
© 2026 Better Homes and Gardens Real Estate LLC. An Anywhere Real Estate company. All rights reserved. Better Homes and Gardens® Real Estate is a registered trademark owned by Meredith Operations Corporation, licensed to Better Homes and Gardens Real Estate LLC and used with permission. Better Homes and Gardens Real Estate LLC fully supports the principles of the Fair Housing Act and the Equal Opportunity Act. Listing information is deemed reliable but is not guaranteed accurate.
Each office is independently owned and operated.
Any services or products provided by third parties are not provided by, affiliated with or related to Better Homes and Gardens Real Estate LLC, or its affiliated companies.