
8470 Dynasty Drive, Boca Raton, FL 33433
Local realty services provided by:Better Homes and Gardens Real Estate Florida 1st
8470 Dynasty Drive,Boca Raton, FL 33433
$539,000
- 3 Beds
- 2 Baths
- 1,391 sq. ft.
- Single family
- Active
Listed by: heather mejia
Office: realty home advisors inc
MLS#:B26098745
Source:RMLS
Price summary
- Price:$539,000
- Price per sq. ft.:$322.37
- Monthly HOA dues:$103
About this home
Updated 3 bedroom, 2 bathroom home in Trends of Boca Raton! Featuring an inviting open concept living space with vaulted ceilings, split floor plan and an abundance of natural light! The kitchen showcases white shaker cabinetry, quartz countertops, stainless steel appliances, and an island with matching quartz countertops that provides additional space and convenience. The kitchen offers generous cabinet storage, including a pantry with pull-out shelving for maximum functionality. A standout feature is the custom wine bar area with additional storage, complete with matching cabinetry, quartz countertops, and a built in wine rack. The backyard features a playground set, gazebo, a travertine patio, and a new fence.
2026 impact resistant windows and doors. New exterior paint. 2026 water heater. 2019 ac unit. 2026 washer and dryer.
Trends is a wonderful community with a newly renovated pool and tennis courts. Great location with A rated schools.
Contact an agent
Home facts
- Year built:1985
- Subdivision & Development:TRENDS AT BOCA RATON UNIT 1
- Listing ID #:B26098745
- Added:2 day(s) ago
- Updated:November 13, 2026 at 04:49 PM
Rooms and interior
- Bedrooms:3
- Total bathrooms:2
- Full bathrooms:2
- Flooring:Ceramic Tile
- Kitchen Description:Dishwasher, Disposal, Freezer, Microwave, Refrigerator
- Living area:1,391 sq. ft.
Heating and cooling
- Cooling:Ceiling Fans, Central Air, Electric
- Heating:Central, Electric
- Central air:Yes
Structure and exterior
- Roof:Composition, Shingle
- Year built:1985
- Building area:1,391 sq. ft.
- Construction Materials:Frame, Stucco
- Exterior Features:Room for Pool
- Levels:1 Story
Schools
- High school:Spanish River
- Middle school:Omni
- Elementary school:Hammock Pointe
Utilities
- Water:Public, Water Available
- Sewer:Public Sewer, Sewer Available
Finances and disclosures
- Price:$539,000
- Price per sq. ft.:$322.37
- Tax amount:$4,571 (2026)
Features and amenities
- Appliances:Dishwasher, Disposal, Dryer, Freezer, Microwave, Refrigerator, Washer
- Laundry features:Dryer, In Garage, Washer
- Pool features:Association, Heated, Pool
Parking
- Total parking spaces:2
- Parking description:Driveway, Garage, Garage Door Opener, On Street
- Garage:Yes
- Garage spaces:1
New listings near 8470 Dynasty Drive
- Open Sun, 12 to 3pmNew
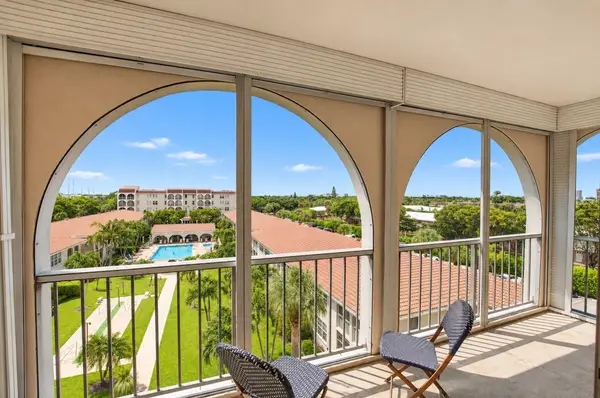 $200,000Active3 beds 3 baths1,422 sq. ft.
250 NE 20th Street #5220, Boca Raton, FL 33431
MLS# B26099819Listed by: KEYES COMPANY - New
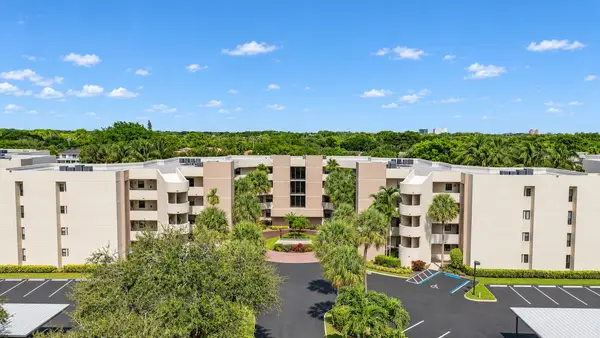 Listed by BHGRE$379,000Active3 beds 3 baths1,597 sq. ft.
5750 Camino Del Sol, Boca Raton, FL 33433
MLS# B26099830Listed by: BETTER HOMES & GDNS RE FLA 1ST - New
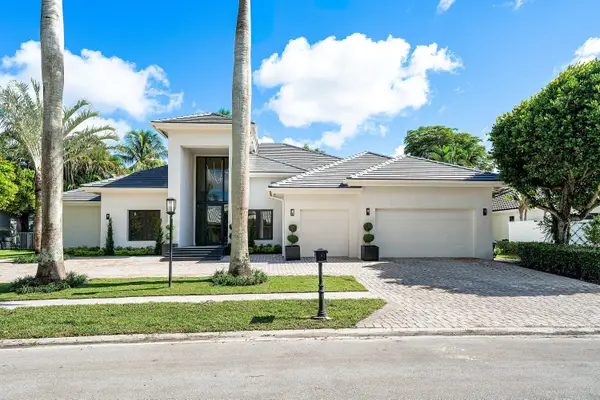 $4,790,000Active4 beds 6 baths4,296 sq. ft.
7016 Mandarin Drive, Boca Raton, FL 33433
MLS# B26099835Listed by: AMO ASSOCIATES LLC - New
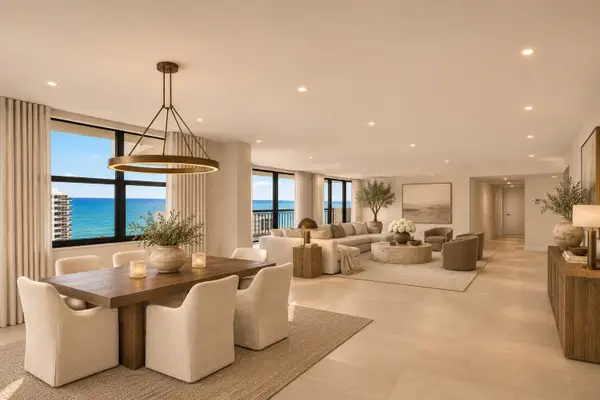 $1,199,000Active3 beds 3 baths2,038 sq. ft.
2003 N Ocean Boulevard #1602, Boca Raton, FL 33431
MLS# B26099772Listed by: COMPASS FLORIDA LLC - New
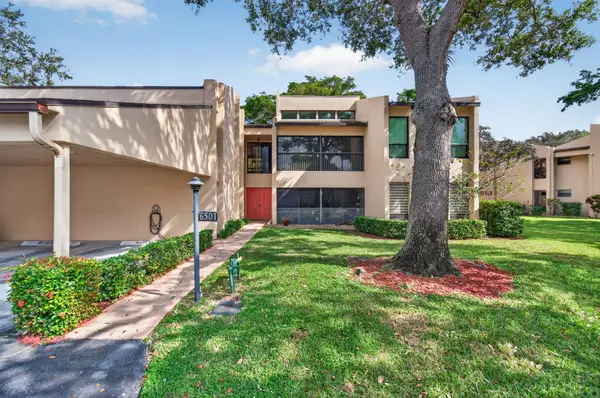 $295,000Active3 beds 2 baths1,720 sq. ft.
6501 Pumpkin Seed Circle #223, Boca Raton, FL 33433
MLS# B26099791Listed by: RE/MAX DIRECT - New
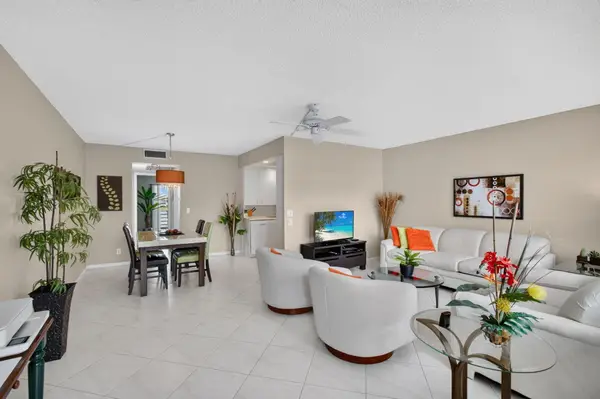 $119,000Active1 beds 2 baths864 sq. ft.
3029 Cornwall B, Boca Raton, FL 33434
MLS# B26099794Listed by: ROARING LIONS REALTY, LLC - New
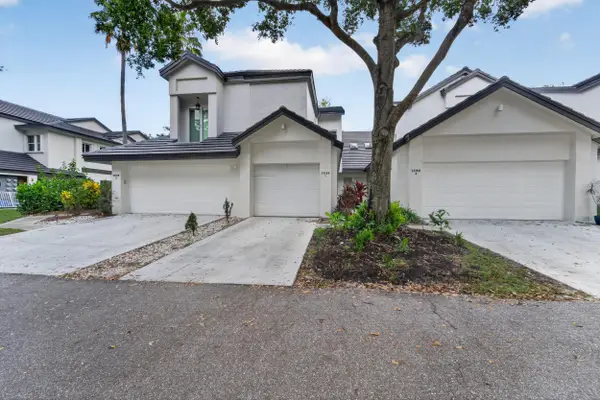 $370,000Active2 beds 2 baths1,185 sq. ft.
23158 Island View #1, Boca Raton, FL 33433
MLS# B26099751Listed by: STATEWIDE REALTY GROUP LLC - New
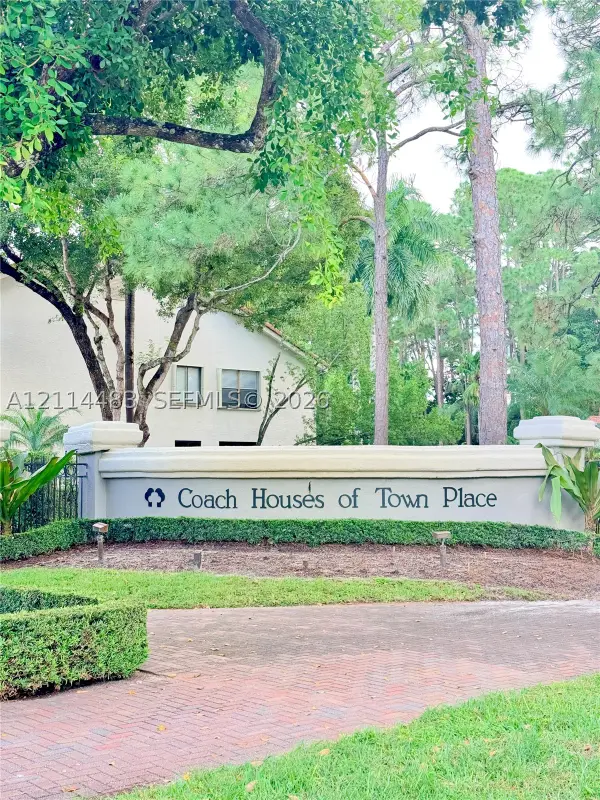 $470,000Active3 beds 2 baths1,747 sq. ft.
5800 Coach House Cir #E, Boca Raton, FL 33486
MLS# A12114483Listed by: REALTY ONE GROUP ESTATES - New
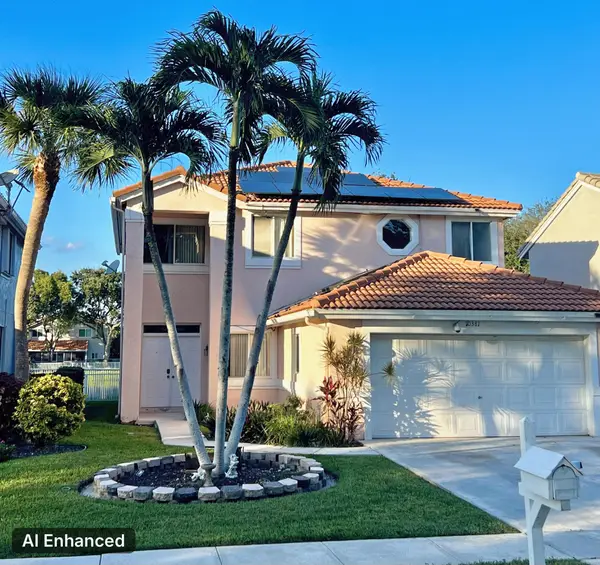 $649,500Active4 beds 3 baths2,541 sq. ft.
10381 Boca Springs Drive, Boca Raton, FL 33428
MLS# B26099620Listed by: COMPASS FLORIDA LLC - New
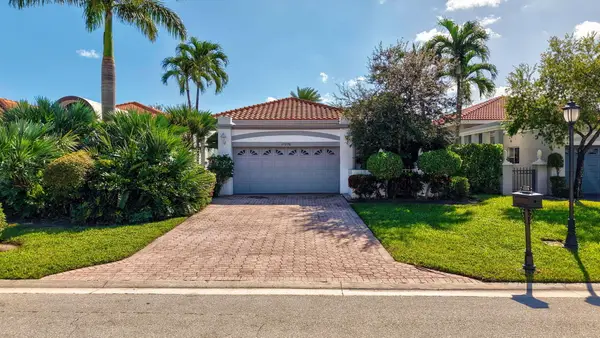 $685,000Active2 beds 2 baths1,889 sq. ft.
17276 Hampton Boulevard, Boca Raton, FL 33496
MLS# B26099661Listed by: ONE SOTHEBY'S INTERNATIONAL REALTY


Protect your home and budget from life's surprises with an Assurant Home Warranty, backed by a partner that supports you through every step of homeownership. Explore Plans.
© 2026 Better Homes and Gardens Real Estate LLC. An Anywhere Real Estate company. All rights reserved. Better Homes and Gardens® Real Estate is a registered trademark owned by Meredith Operations Corporation, licensed to Better Homes and Gardens Real Estate LLC and used with permission. Better Homes and Gardens Real Estate LLC fully supports the principles of the Fair Housing Act and the Equal Opportunity Act. Listing information is deemed reliable but is not guaranteed accurate.
Each office is independently owned and operated.
Any services or products provided by third parties are not provided by, affiliated with or related to Better Homes and Gardens Real Estate LLC, or its affiliated companies.