
850 Via Cabana Drive, Boca Raton, FL 33432
Local realty services provided by:Better Homes and Gardens Real Estate Florida 1st
850 Via Cabana Drive,Boca Raton, FL 33432
$10,795,000
- 6 Beds
- 9 Baths
- 7,506 sq. ft.
- Single family
- Active
Listed by: joseph g liguori
Office: premier estate properties inc
MLS#:B26099970
Source:RMLS
Price summary
- Price:$10,795,000
- Price per sq. ft.:$1,169.68
About this home
New Tropical Georgian-Inspired estate sited in the prestigious ''Estate Section'' of Old Boca Raton by Askari Estate Homes and award-winning Affinity Architects. Introduced by a gated motor court with a hedged wall providing a refined sense of place. A formal portico entry introduces the impressive two-story foyer which flows into the great room and club room with separate office, both with window-walls of glass to the impressive grand entertainment lanai. A gourmet center-island kitchen features a scullery/catering kitchen and junior dining room. The west wing of the first floor boasts a luxurious primary suite featuring a spa-like bath and dual wardrobes.
A graceful stairway ascends to a lounge that serves the VIP suite, three en-suite bedrooms and the fitness/wellness room. Outdoor entertaining is enjoyed poolside on the lanai and separate pavilion with cabana and summer kitchen. Other amenities include two powder rooms, elevator, two utility areas and a 4-bay garage.
Shown by appointment only.
Buyer pays title insurance, Florida documentary stamps, and all other closing costs. Taxes are based on vacant land only and subject to change.
DISCLAIMER: Information published or otherwise provided by the listing company and its representatives including but not limited to prices, measurements, square footages, lot sizes, calculations, statistics, and videos are deemed reliable but are not guaranteed and are subject to errors, omissions or changes without notice. All such information should be independently verified by any prospective purchaser or seller. Parties should perform their own due diligence to verify such information prior to a sale or listing. Listing companies expressly disclaims any warranty or representation regarding such information. Prices published are either list price, sold price, and/or last asking price. The listing company participates in the Multiple Listing Service and IDX. The properties published as listed and sold are not necessarily exclusive to listing company and may be listed or have sold with other members of the Multiple Listing Service. Transactions where listing company represented both buyers and sellers are calculated as two sales. "No payments made until title passes" Some affiliations may not be applicable to certain geographic areas. If your property is currently listed with another broker, please disregard any solicitation for services. Information published or otherwise provided by seller, listing company or its representatives is deemed reliable but are not guaranteed and subject to errors, omissions, or changes without notice. Copyright 2026 by the listing company. All Rights Reserved....
Contact an agent
Home facts
- Year built:2028
- Subdivision & Development:SPANISH RIVER LAND CO SUB UNIT 1
- Listing ID #:B26099970
- Added:1 day(s) ago
- Updated:November 13, 2026 at 10:02 PM
Rooms and interior
- Bedrooms:6
- Total bathrooms:9
- Full bathrooms:7
- Half bathrooms:2
- Kitchen Description:Dishwasher, Disposal, Microwave, Refrigerator
- Living area:7,506 sq. ft.
Heating and cooling
- Cooling:Zoned
- Heating:Zoned
Structure and exterior
- Roof:Tile
- Year built:2028
- Building area:7,506 sq. ft.
- Architectural Style:Georgian
- Construction Materials:Block
- Exterior Features:Barbecue, Open, Patio
- Foundation Description:Slab
Utilities
- Water:Public
- Sewer:Public Sewer
Finances and disclosures
- Price:$10,795,000
- Price per sq. ft.:$1,169.68
- Tax amount:$8,522 (2025)
Features and amenities
- Appliances:Cooktop, Dishwasher, Disposal, Dryer, Microwave, Refrigerator, Washer
- Laundry features:Dryer, Washer
- Pool features:Gunite, Outside Bath Access
Parking
- Total parking spaces:4
- Parking description:Garage
- Garage:Yes
- Garage spaces:4
New listings near 850 Via Cabana Drive
- Open Sat, 11am to 1pmNew
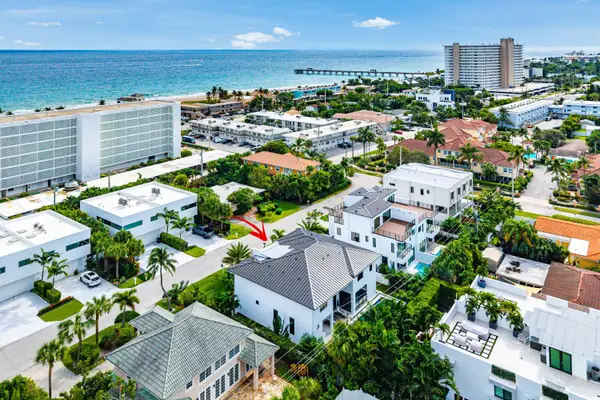 $4,995,000Active5 beds 7 baths4,704 sq. ft.
3093 Banyan Road, Boca Raton, FL 33432
MLS# B26100004Listed by: SERHANT - New
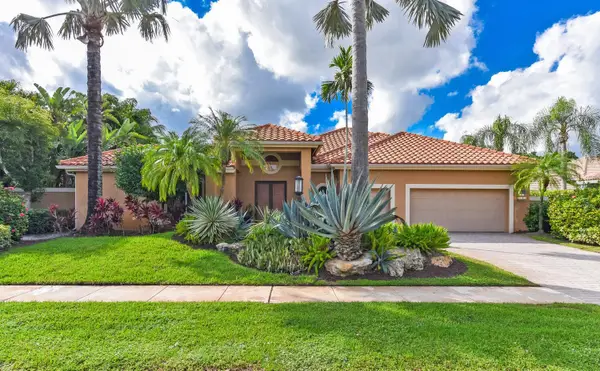 $1,725,000Active4 beds 5 baths3,328 sq. ft.
7924 Mandarin Drive, Boca Raton, FL 33433
MLS# B26100076Listed by: LUXURY PARTNERS REALTY - New
 $350,000Active2 beds 2 baths1,208 sq. ft.
22240 Boca Rancho Drive #A, Boca Raton, FL 33428
MLS# B26099882Listed by: RE/MAX SERVICES - Open Sun, 12 to 3pmNew
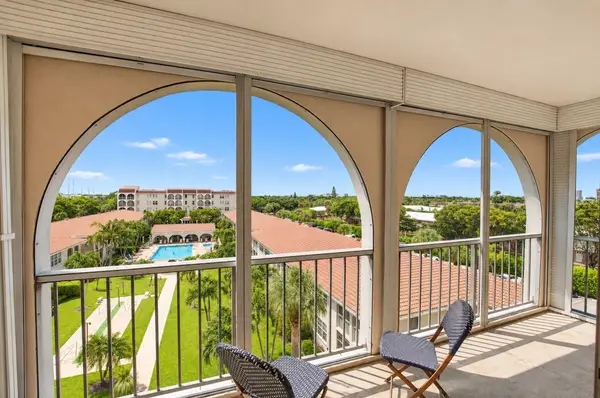 $200,000Active3 beds 3 baths1,422 sq. ft.
250 NE 20th Street #5220, Boca Raton, FL 33431
MLS# B26099819Listed by: KEYES COMPANY - New
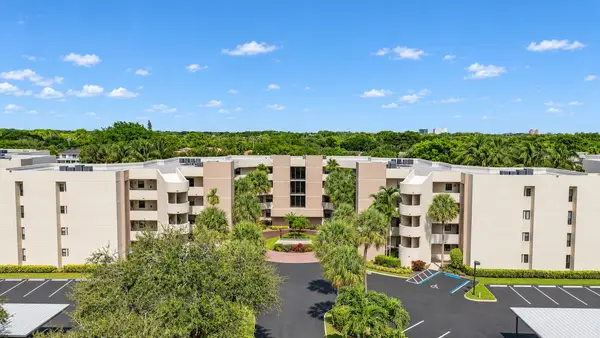 Listed by BHGRE$379,000Active3 beds 3 baths1,597 sq. ft.
5750 Camino Del Sol, Boca Raton, FL 33433
MLS# B26099830Listed by: BETTER HOMES & GDNS RE FLA 1ST - New
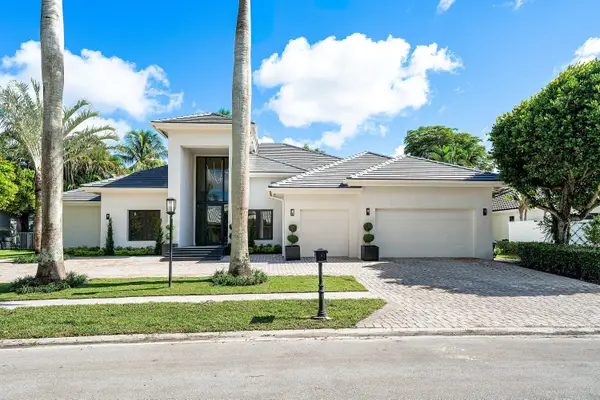 $4,790,000Active4 beds 6 baths4,296 sq. ft.
7016 Mandarin Drive, Boca Raton, FL 33433
MLS# B26099835Listed by: AMO ASSOCIATES LLC - New
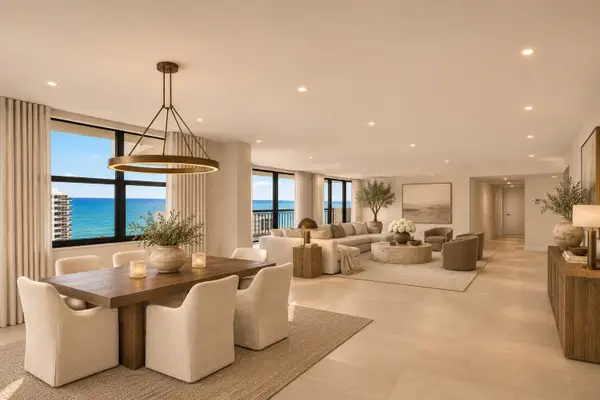 $1,199,000Active3 beds 3 baths2,038 sq. ft.
2003 N Ocean Boulevard #1602, Boca Raton, FL 33431
MLS# B26099772Listed by: COMPASS FLORIDA LLC - New
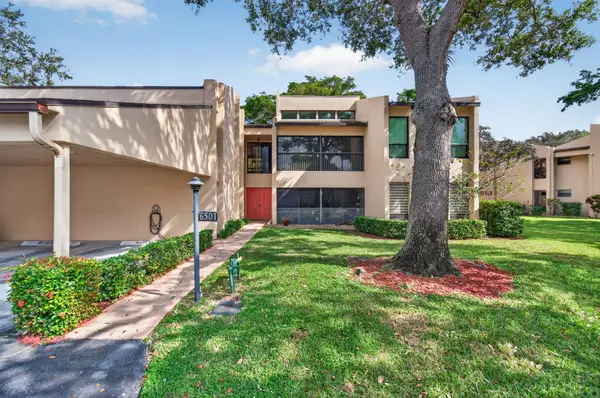 $295,000Active3 beds 2 baths1,720 sq. ft.
6501 Pumpkin Seed Circle #223, Boca Raton, FL 33433
MLS# B26099791Listed by: RE/MAX DIRECT - New
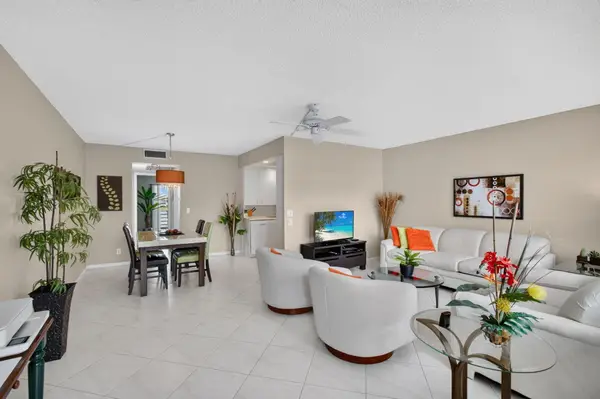 $119,000Active1 beds 2 baths864 sq. ft.
3029 Cornwall B, Boca Raton, FL 33434
MLS# B26099794Listed by: ROARING LIONS REALTY, LLC


Protect your home and budget from life's surprises with an Assurant Home Warranty, backed by a partner that supports you through every step of homeownership. Explore Plans.
© 2026 Better Homes and Gardens Real Estate LLC. An Anywhere Real Estate company. All rights reserved. Better Homes and Gardens® Real Estate is a registered trademark owned by Meredith Operations Corporation, licensed to Better Homes and Gardens Real Estate LLC and used with permission. Better Homes and Gardens Real Estate LLC fully supports the principles of the Fair Housing Act and the Equal Opportunity Act. Listing information is deemed reliable but is not guaranteed accurate.
Each office is independently owned and operated.
Any services or products provided by third parties are not provided by, affiliated with or related to Better Homes and Gardens Real Estate LLC, or its affiliated companies.