
8835 New River Falls, Boca Raton, FL 33496
Local realty services provided by:Better Homes and Gardens Real Estate Florida 1st
Listed by: steven koleno
Office: beycome of florida llc.
MLS#:B26061753
Source:RMLS
Price summary
- Price:$2,175,000
- Price per sq. ft.:$585.15
- Monthly HOA dues:$736.67
About this home
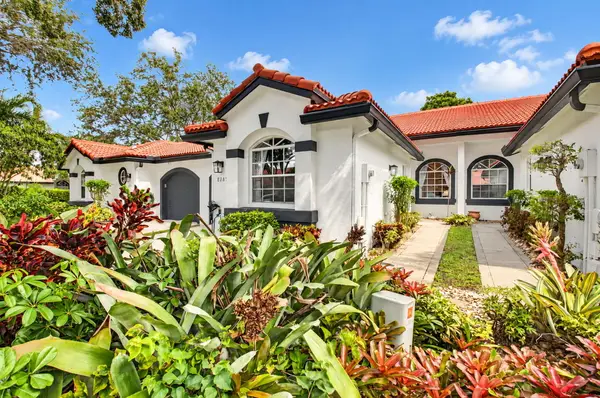
Featured as a flagship project on the portfolio site of renowned designer Nikki Levy Interiors, "Boca Golden" has since been further upgraded by its current owners with new wood-look porcelain tile floors, custom solid-core doors, and elevated baseboards, delivering a flawless, turnkey lifestyle of modern luxury and quiet serenity along Boca's exclusive "Millionaire's Row" corridor. Set within the established, fully built-out Lotus community -- free of nearby construction traffic -- the residence provides a move-in-ready lifestyle from day one, with no years of ongoing construction to wait out. Precision-fitted electric Hunter Douglas blackout shades complete every room, while an expansive foyer with subtle, textured walls flows naturally into the open kitchen and tucked -away bedrooms, each with a sizable walk-in closet -- including dual walk-ins and a deep soaking tub in the primary suite. The open-concept kitchen boasts an extended custom bar and a dimensional media wall anchoring a large-screen television, extending into a culinary space equipped with professional-grade Wolf and Miele appliances. Tucked away in a quiet, ultra-private cul-de-sac, the outdoor oasis centers on a sparkling pool with a cascading waterfall and direct lake views, framed by newly sculpted, low-maintenance tropical landscaping and ample grass for play. The covered patio features a SunBrite weatherproof television and a fully equipped summer kitchen. Hurricane-impact windows and doors provide year-round peace of mind, alongside a recently updated AC system, recessed lighting with dimmers, a whole-house water filtration system with Reverse Osmosis (RO), and an epoxy-finished garage with custom storage units. Perfectly positioned adjacent to elite enclaves like Stone Creek Ranch, Mizner Country Club, and St. Andrew's Country Club, the residence affords the highly coveted Lotus advantage of no mandatory club membership fees. Residents enjoy full resort-style amenities including an on-site restaurant, resort-style pools and a waterpark, pickleball and tennis courts, basketball courts, and a 24/7 fitness center, all just minutes from upscale grocers, premier fine dining, top-rated schools, and the world-renowned Morikami Japanese Gardens. Virtual Matterport 3D tour available upon request....
Contact an agent
Home facts
- Year built:2020
- Subdivision & Development:BRIDGES MIZNER PUD BRIDGES S
- Listing ID #:B26061753
- Added:48 day(s) ago
- Updated:September 25, 2026 at 03:16 PM
Rooms and interior
- Bedrooms:3
- Total bathrooms:4
- Full bathrooms:3
- Half bathrooms:1
- Flooring:Tile
- Kitchen Description:Dishwasher, Disposal, Microwave, Refrigerator
- Living area:2,740 sq. ft.
Heating and cooling
- Cooling:Central Air
- Heating:Central
- Central air:Yes
Structure and exterior
- Roof:Concrete, Tile
- Year built:2020
- Building area:2,740 sq. ft.
- Construction Materials:Block
- Exterior Features:Barbecue, Lighting
- Foundation Description:Slab
- Levels:1 Story
Schools
- High school:Olympic Heights
- Middle school:Eagles Landing
- Elementary school:Whispering Pines (Palm Beach)
Utilities
- Water:Public
- Sewer:Public Sewer
Finances and disclosures
- Price:$2,175,000
- Price per sq. ft.:$585.15
- Tax amount:$24,221 (2025)
Features and amenities
- Appliances:Cooktop, Dishwasher, Disposal, Dryer, Microwave, Refrigerator, Washer
- Laundry features:Dryer, Washer
- Pool features:Heated, In Ground, Pool, Private
Parking
- Total parking spaces:3
- Parking description:Garage
- Garage:Yes
- Garage spaces:3
New listings near 8835 New River Falls
- Coming Soon
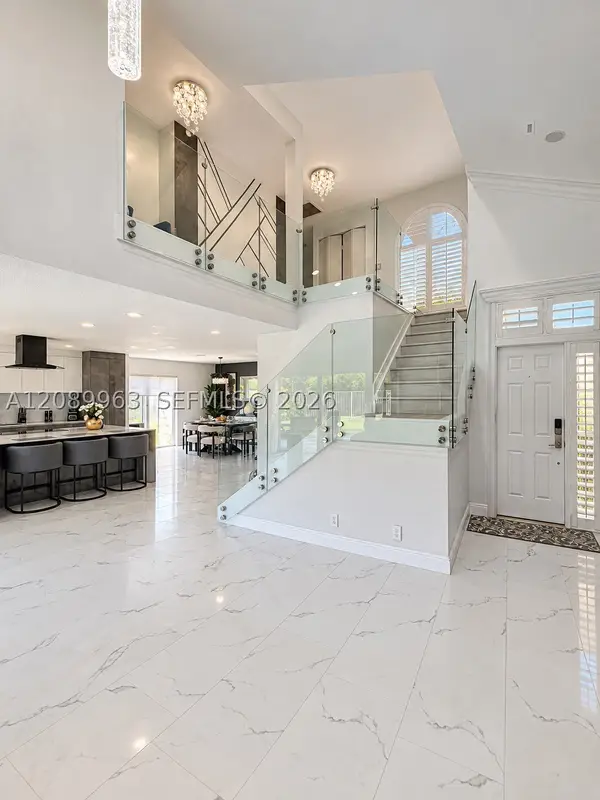 $999,000Coming Soon4 beds 3 baths2,344 sq. ft.
6127 La Vida Ter, Boca Raton, FL 33433
MLS# A12089963Listed by: UNITED REALTY GROUP, INC - New
 $649,900Active4 beds 2 baths1,972 sq. ft.
9585 Lancaster Place, Boca Raton, FL 33434
MLS# B26080526Listed by: KW RESERVE PALM BEACH - New
 $649,000Active3 beds 3 baths1,592 sq. ft.
8381 Via Leonessa, Boca Raton, FL 33433
MLS# B26080488Listed by: THE KEYES COMPANY - New
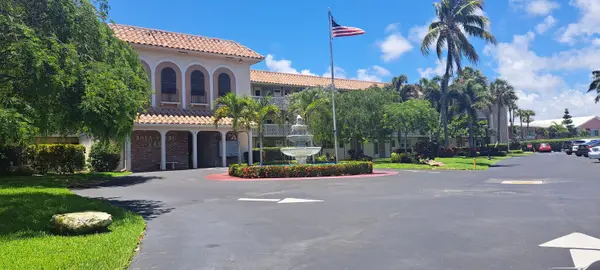 $205,000Active2 beds 2 baths938 sq. ft.
400 NE 20th Street #D307, Boca Raton, FL 33431
MLS# B26080493Listed by: HIGHLIGHT REALTY CORP - New
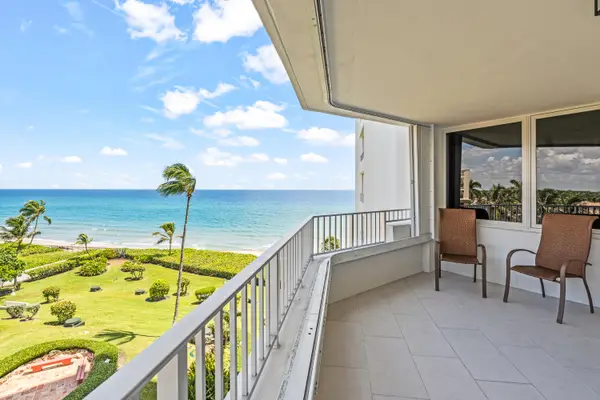 $1,695,000Active2 beds 2 baths1,446 sq. ft.
500 S Ocean Boulevard #603, Boca Raton, FL 33432
MLS# B26080498Listed by: HOME MADE REAL ESTATE - New
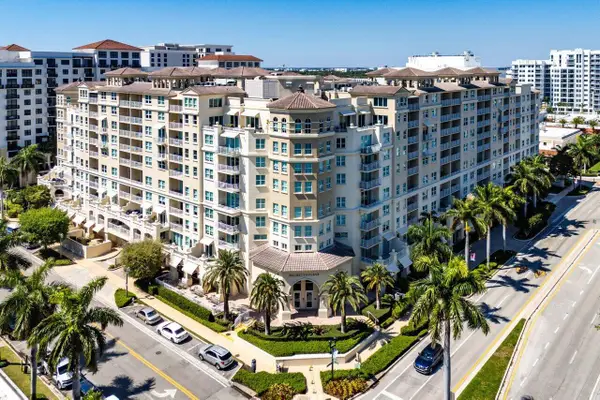 $1,175,000Active2 beds 3 baths1,816 sq. ft.
99 SE Mizner Boulevard #Ph37, Boca Raton, FL 33432
MLS# B26080515Listed by: WILLIAM RAVEIS REAL ESTATE - New
 $514,900Active3 beds 2 baths1,530 sq. ft.
8285 Via Di Veneto, Boca Raton, FL 33496
MLS# B26080519Listed by: BANKERS REALTY CORP. - Open Sun, 1:30 to 4:30pmNew
 $17,995,000Active7 beds 11 baths9,965 sq. ft.
251 W Coconut Palm Road, Boca Raton, FL 33432
MLS# B26080428Listed by: ROYAL PALM PROPERTIES LLC - New
 $2,699,000Active5 beds 6 baths4,702 sq. ft.
9012 Dulcetto Court, Boca Raton, FL 33496
MLS# B26080430Listed by: LUXURY PARTNERS REALTY - New
 $240,000Active2 beds 3 baths1,336 sq. ft.
9500 SW 3rd Street #222, Boca Raton, FL 33428
MLS# B26080447Listed by: AGENT PLUS REALTY


Protect your home and budget from life's surprises with an Assurant Home Warranty, backed by a partner that supports you through every step of homeownership. Explore Plans.
© 2026 Better Homes and Gardens Real Estate LLC. An Anywhere Real Estate company. All rights reserved. Better Homes and Gardens® Real Estate is a registered trademark owned by Meredith Operations Corporation, licensed to Better Homes and Gardens Real Estate LLC and used with permission. Better Homes and Gardens Real Estate LLC fully supports the principles of the Fair Housing Act and the Equal Opportunity Act. Listing information is deemed reliable but is not guaranteed accurate.
Each office is independently owned and operated.
Any services or products provided by third parties are not provided by, affiliated with or related to Better Homes and Gardens Real Estate LLC, or its affiliated companies.