
9166 SW 21st Ct #E, Boca Raton, FL 33428
Local realty services provided by:Better Homes and Gardens Real Estate Florida 1st
Listed by: yuliya sidorevskaya
Office: julies realty, llc.305-751-6400
MLS#:A12096788
Source:SEFMLS
Price summary
- Price:$329,950
- Price per sq. ft.:$264.38
- Monthly HOA dues:$447
About this home
Welcome to this beautifully updated 2-bedroom, 2.5-bath, two-story townhome offering 1,232 SF of comfortable living space in Boca Raton. The spacious layout features tile flooring throughout the first floor and laminate flooring upstairs, creating a clean and inviting feel. Step outside to the generous screened-in patio, a wonderful extension of the living space for relaxing, dining, or entertaining.
The maintenance fee provides added convenience and includes cable, internet, exterior insurance, roof repairs, landscaping, and trash service. The property may be rented after one year of ownership, subject to association rules and approval.
Conveniently located near shopping, dining, schools, and major roadways, this move-in-ready villa combines space, comfort, and everyday convenience. Ready for its new owner and easy to show—schedule your showing today!
Contact an agent
Home facts
- Year built:1989
- Subdivision & Development:SANDALFOOT COVE SEC 12
- Listing ID #:A12096788
- Updated:October 08, 2026 at 02:57 AM
Rooms and interior
- Bedrooms:2
- Total bathrooms:3
- Full bathrooms:2
- Half bathrooms:1
- Flooring:Hardwood, Marble, Tile, Wood
- Dining Description:Breakfast Bar, Living/Dining Room
- Kitchen Description:Dishwasher, Electric Range, Microwave, Refrigerator
- Bedroom Description:Split Bedroom, Upper Level Primary, Walk-In Closets
- Living area:1,232 sq. ft.
Heating and cooling
- Cooling:Central Air, Electric
- Heating:Central, Electric
- Central air:Yes
Structure and exterior
- Year built:1989
- Building area:1,232 sq. ft.
- Construction Materials:Block
- Exterior Features:Enclosed Porch, Fence, Patio, Porch, Screened
Schools
- High school:Olympic Heights Community High
- Middle school:Eagles Landing
- Elementary school:Hammock Pointe
Finances and disclosures
- Price:$329,950
- Price per sq. ft.:$264.38
- Tax amount:$5,258 (2025)
Features and amenities
- Appliances:Dishwasher, Dryer, Electric Range, Electric Water Heater, Microwave, Refrigerator, Washer
- Laundry features:Dryer, Washer
- Amenities:Clubhouse, Fitness Center, Vaulted Ceilings
- Pool features:Association, Pool
Parking
- Parking description:Assigned, Guest
New listings near 9166 SW 21st Ct #E
- New
 $989,000Active3 beds 3 baths2,212 sq. ft.
2037 NW 53rd Street, Boca Raton, FL 33496
MLS# B26085786Listed by: LANG REALTY/ BR - New
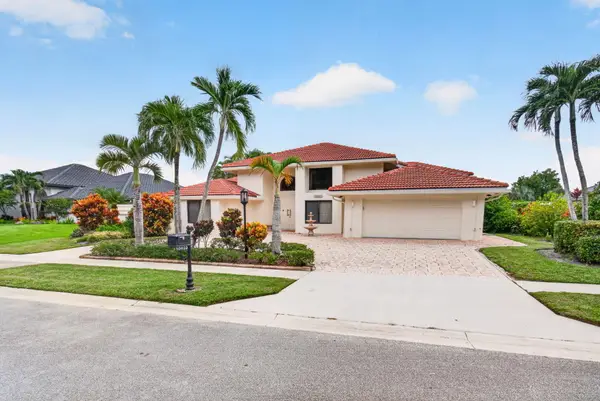 $1,500,000Active4 beds 4 baths3,883 sq. ft.
10423 Stonebridge Boulevard, Boca Raton, FL 33498
MLS# B26085793Listed by: EXP REALTY LLC - New
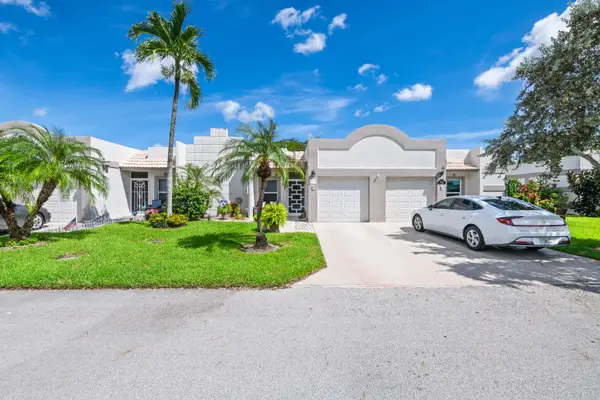 $299,900Active2 beds 2 baths1,227 sq. ft.
9095 Flynn Circle #2, Boca Raton, FL 33496
MLS# B26085820Listed by: VANTASURE REALTY LLC - New
 $275,000Active2 beds 2 baths1,385 sq. ft.
6025 Balboa Circle, Boca Raton, FL 33433
MLS# B26085822Listed by: LEGACY KEY REALTY LLC - New
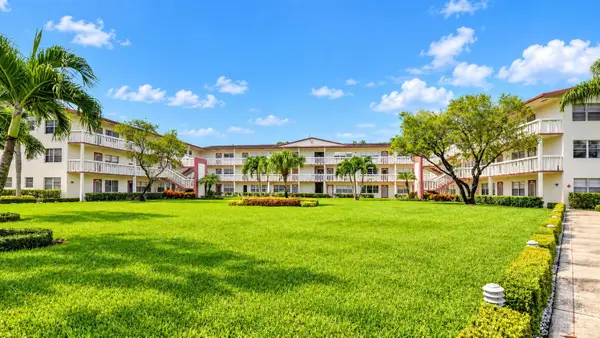 $128,500Active2 beds 2 baths819 sq. ft.
281 Fanshaw G, Boca Raton, FL 33434
MLS# B26085775Listed by: REALTY ONE GROUP INNOVATION - New
 $589,000Active1 beds 1 baths890 sq. ft.
99 SE Mizner Boulevard #435, Boca Raton, FL 33432
MLS# B26085700Listed by: CHARLES RUTENBERG REALTY FTL - New
 $2,325,000Active2 beds 2 baths1,526 sq. ft.
250 S Ocean Boulevard #15D, Boca Raton, FL 33432
MLS# B26085704Listed by: DOUGLAS ELLIMAN - New
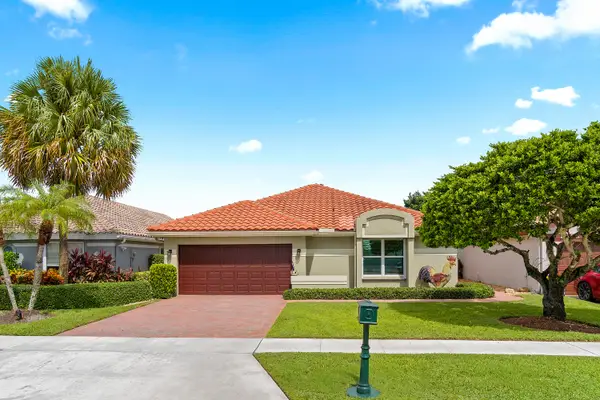 $775,000Active3 beds 3 baths2,035 sq. ft.
11270 Cloverleaf Circle, Boca Raton, FL 33428
MLS# B26085707Listed by: WILLIAM RAVEIS REAL ESTATE - New
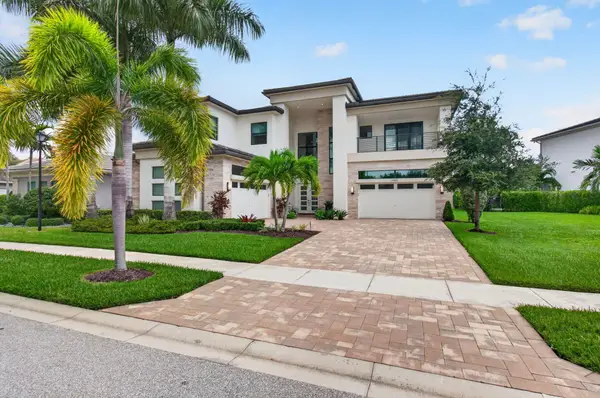 $4,299,900Active5 beds 7 baths5,832 sq. ft.
17413 Rosella Road, Boca Raton, FL 33496
MLS# B26085713Listed by: LUXURY ONE REALTY - New
 $275,000Active2 beds 2 baths978 sq. ft.
1124 NW 13th Street #108A, Boca Raton, FL 33486
MLS# B26085726Listed by: EXP REALTY


Protect your home and budget from life's surprises with an Assurant Home Warranty, backed by a partner that supports you through every step of homeownership. Explore Plans.
© 2026 Better Homes and Gardens Real Estate LLC. An Anywhere Real Estate company. All rights reserved. Better Homes and Gardens® Real Estate is a registered trademark owned by Meredith Operations Corporation, licensed to Better Homes and Gardens Real Estate LLC and used with permission. Better Homes and Gardens Real Estate LLC fully supports the principles of the Fair Housing Act and the Equal Opportunity Act. Listing information is deemed reliable but is not guaranteed accurate.
Each office is independently owned and operated.
Any services or products provided by third parties are not provided by, affiliated with or related to Better Homes and Gardens Real Estate LLC, or its affiliated companies.