
9619 Chianti Classico Terrace, Boca Raton, FL 33496
Local realty services provided by:Better Homes and Gardens Real Estate Florida 1st
Listed by: david ryba
Office: compass florida llc.
MLS#:B26056299
Source:RMLS
Price summary
- Price:$3,150,000
- Price per sq. ft.:$636.11
- Monthly HOA dues:$1,174
About this home
Welcome to this exceptional Charleston Grand Contemporary model in Boca Bridges. This north-facing residence is ideally situated on a quiet cul-de-sac and showcases sophisticated upgrades throughout. Features include a Control4 Smart Home System, designer lighting, motorized window treatments, custom closets, 4 bedrooms plus a flexible club room/5th bedroom, and a stunning indoor-outdoor living space with motorized Phantom screens, outdoor kitchen, heated saltwater pool, Travertine patio, and turfed backyard. Additional upgrades include impact glass, whole-house generator, water filtration system, epoxy garage flooring, and Sub-Zero/Wolf appliances. Enjoy world-class amenities at Boca Bridges' 27,000 SF clubhouse, with restaurant, resort style pool, splash pad, tennis/pickleball, and gym. Boca Bridges residents enjoy an unparalleled lifestyle with a spectacular 27,000-square-foot clubhouse featuring a resort-style pool, state-of-the-art fitness center, tennis and pickleball courts, indoor basketball, a full-service restaurant and bar, and a vibrant social calendar. Don't miss this rare opportunity to own one of Boca Bridges' finest homes. Schedule your private showing today....
Contact an agent
Home facts
- Year built:2022
- Subdivision & Development:Boca Bridges
- Listing ID #:B26056299
- Added:61 day(s) ago
- Updated:September 23, 2026 at 05:43 PM
Rooms and interior
- Bedrooms:5
- Total bathrooms:5
- Full bathrooms:5
- Flooring:Ceramic Tile, Wood
- Kitchen Description:Dishwasher, Disposal, Microwave, Refrigerator
- Living area:3,998 sq. ft.
Heating and cooling
- Cooling:Central Air, Zoned
- Heating:Central
- Central air:Yes
Structure and exterior
- Roof:Concrete, Tile
- Year built:2022
- Building area:3,998 sq. ft.
- Architectural Style:Colonial
- Construction Materials:Block, Concrete, Stucco
- Exterior Features:Barbecue, Lighting, Patio, Screened, Tennis Courts
- Levels:1 Story
Schools
- High school:Olympic Heights
- Middle school:Eagles Landing
- Elementary school:Whispering Pines (Palm Beach)
Utilities
- Water:Public, Water Available
- Sewer:Public Sewer, Sewer Available
Finances and disclosures
- Price:$3,150,000
- Price per sq. ft.:$636.11
- Tax amount:$27,464 (2025)
Features and amenities
- Appliances:Dishwasher, Disposal, Microwave, Refrigerator, Washer
- Laundry features:Laundry Tub, Washer
- Pool features:Association, Concrete, Heated, In Ground, Pool, Pool Spa Combo, Salt Water, Spa Hot Tub
- Smart home:Yes
Parking
- Total parking spaces:7
- Parking description:Driveway, Garage, Garage Door Opener, On Street
- Garage:Yes
- Garage spaces:3
New listings near 9619 Chianti Classico Terrace
- Coming Soon
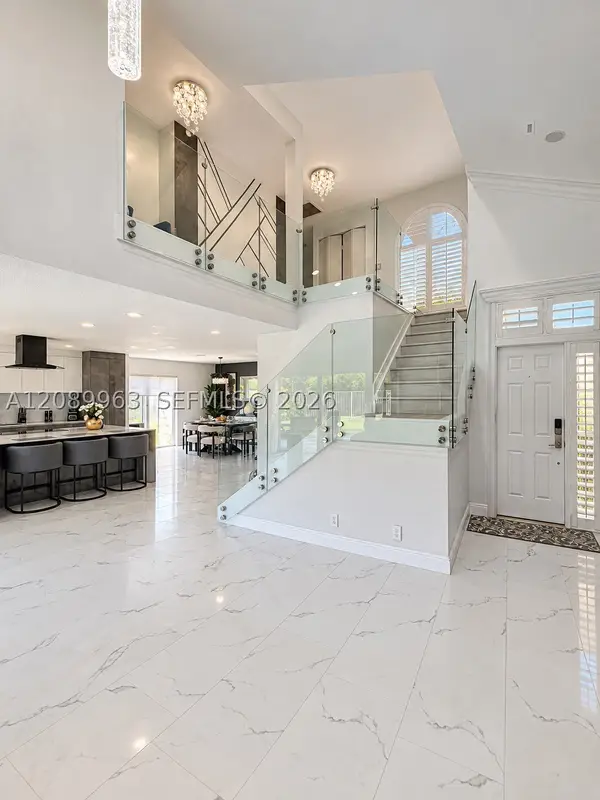 $999,000Coming Soon4 beds 3 baths2,344 sq. ft.
6127 La Vida Ter, Boca Raton, FL 33433
MLS# A12089963Listed by: UNITED REALTY GROUP, INC - New
 $274,999Active2 beds 2 baths1,450 sq. ft.
9282 Vista Del Lago #D, Boca Raton, FL 33428
MLS# B26079188Listed by: SOTHEBY'S INTL. REALTY, INC. - New
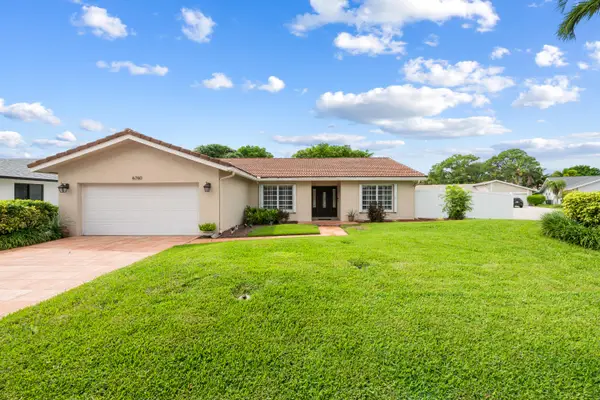 $849,000Active3 beds 2 baths2,193 sq. ft.
6760 Hollandaire Drive W, Boca Raton, FL 33433
MLS# B26079980Listed by: VANTASURE REALTY LLC - New
 $300,000Active2 beds 2 baths1,128 sq. ft.
8609 Boca Glades Boulevard W #A, Boca Raton, FL 33434
MLS# B26080018Listed by: REAL BROKER LLC - Open Sun, 12 to 2pmNew
 $550,000Active3 beds 3 baths1,719 sq. ft.
5381 Grand Park Place, Boca Raton, FL 33486
MLS# B26080021Listed by: EXP REALTY LLC - New
 $499,000Active3 beds 2 baths1,970 sq. ft.
22650 Meridiana Drive, Boca Raton, FL 33433
MLS# B26080028Listed by: KEYES - New
 $540,000Active3 beds 2 baths1,530 sq. ft.
8195 Via Bella, Boca Raton, FL 33496
MLS# A12093524Listed by: YOUNG REALTY, LLC - New
 $300,000Active2 beds 2 baths1,090 sq. ft.
6595 Via Regina, Boca Raton, FL 33433
MLS# B26079898Listed by: CENTURY 21 STEIN POSNER - New
 $450,000Active0.37 Acres
0 NW 23rd Way, Boca Raton, FL 33431
MLS# B26079900Listed by: FLATFEE.COM - New
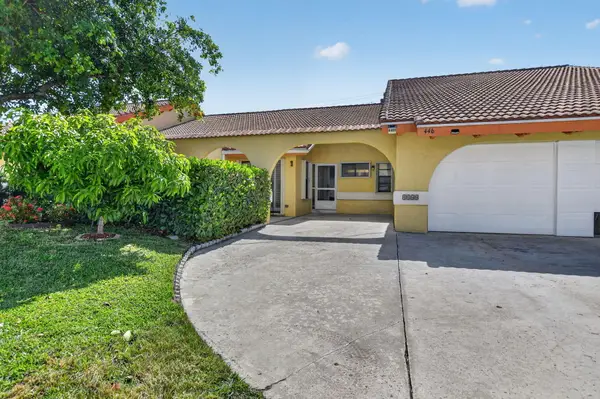 $515,000Active3 beds 2 baths1,523 sq. ft.
4460 NE 5th Avenue, Boca Raton, FL 33431
MLS# B26079873Listed by: UNITED REALTY GROUP, INC


Protect your home and budget from life's surprises with an Assurant Home Warranty, backed by a partner that supports you through every step of homeownership. Explore Plans.
© 2026 Better Homes and Gardens Real Estate LLC. An Anywhere Real Estate company. All rights reserved. Better Homes and Gardens® Real Estate is a registered trademark owned by Meredith Operations Corporation, licensed to Better Homes and Gardens Real Estate LLC and used with permission. Better Homes and Gardens Real Estate LLC fully supports the principles of the Fair Housing Act and the Equal Opportunity Act. Listing information is deemed reliable but is not guaranteed accurate.
Each office is independently owned and operated.
Any services or products provided by third parties are not provided by, affiliated with or related to Better Homes and Gardens Real Estate LLC, or its affiliated companies.