
10534 Yorkstone Drive, Bonita Springs, FL 34135
Local realty services provided by:Better Homes and Gardens Real Estate Synergy
Listed by: robert klein, llc.
Office: keller williams elite realty
MLS#:O6445355
Source:MFRMLS
Price summary
- Price:$519,900
- Price per sq. ft.:$212.99
- Monthly HOA dues:$483
About this home
Welcome to this beautifully designed 2-bedroom, 2-bathroom home with a versatile den and 1,911 square feet of living space, located in the desirable Hawthorne community of Bonita Springs. From the moment you arrive, you’ll appreciate the inviting layout and comfortable Florida lifestyle this home offers. The spacious open-concept living area provides plenty of room for entertaining family and friends, while large windows bring in an abundance of natural light and a gorgeous preserve view. The kitchen is positioned to keep you connected to the main living and dining areas, making everyday living and entertaining feel effortless. The primary suite offers a comfortable retreat with a private bathroom, while the additional bedroom provides plenty of space for guests, family, or a home office. The den adds even more flexibility and can easily serve as a home office, study, hobby room, or additional space for guests. With 1,911 square feet under air, there is plenty of room to spread out without sacrificing the easygoing feel of a Florida home. Located in the Hawthorne community, this home puts you close to the best of Bonita Springs, including revitalized downtown, shopping, dining, beautiful Gulf Coast beaches, outdoor recreation, and everything Southwest Florida has to offer. Whether you’re looking for a full-time residence, seasonal getaway, or a place to enjoy the Florida lifestyle, this home offers the space, location, and flexibility to make it your own. Come see why this Hawthorne home could be the perfect place to start your next chapter in Bonita Springs!...
Contact an agent
Home facts
- Year built:2012
- Subdivision & Development:HAWTHORNE PH 2B
- Listing ID #:O6445355
- Added:10 day(s) ago
- Updated:October 10, 2026 at 12:53 PM
Rooms and interior
- Bedrooms:2
- Total bathrooms:2
- Full bathrooms:2
- Flooring:Tile
- Kitchen Description:Dishwasher, Disposal, Freezer, Kitchen/Family Room Combo, Microwave, Range, Refrigerator
- Bedroom Description:High Ceilings, Primary Bedroom Main Floor, Split Bedroom, Walk-In Closet(s)
- Living area:1,911 sq. ft.
Heating and cooling
- Cooling:Central Air
- Heating:Central, Electric
- Central air:Yes
Structure and exterior
- Roof:Tile
- Year built:2012
- Building area:1,911 sq. ft.
- Lot area:0.17 Acres
- Construction Materials:Block
- Foundation Description:Slab
- Levels:1 Story
Utilities
- Water:Public, Water Connected
- Sewer:Public Sewer, Sewer Connected
Finances and disclosures
- Price:$519,900
- Price per sq. ft.:$212.99
- Tax amount:$3,766 (2025)
Features and amenities
- Appliances:Dishwasher, Disposal, Dryer, Electric Water Heater, Freezer, Microwave, Range, Refrigerator, Washer
- Laundry features:Dryer, Electric Dryer Hookup, Inside, Washer, Washer Hookup
- Amenities:Cable Connected, Cathedral Ceiling(s), Ceiling Fans(s), Clubhouse, Crown Molding, Fitness Center, High Ceilings, Kitchen/Family Room Combo, Pickleball Court(s), Pool, Primary Bedroom Main Floor, Split Bedroom, Tennis Court(s), Thermostat, Walk-In Closet(s)
- Pool features:Pool, Public Pool
Parking
- Parking description:Attached Garage
- Garage:Yes
- Garage spaces:2
 The information being provided by Stellar Mls is for the consumer's personal, non-commercial use and may not be used for any purpose other than to identify prospective properties consumer may be interested in purchasing. Any information relating to real estate for sale referenced on this web site comes from the Internet Data Exchange (IDX) program of the Stellar Mls. Better Homes and Gardens Real Estate Synergy is not a Multiple Listing Service (MLS), nor does it offer MLS access. This website is a service of Better Homes and Gardens Real Estate Synergy, a broker participant of Stellar Mls. This web site may reference real estate listing(s) held by a brokerage firm other than the broker and/or agent who owns this web site.
The accuracy of all information, regardless of source, including but not limited to open house information, square footages and lot sizes, is deemed reliable but not guaranteed and should be personally verified through personal inspection by and/or with the appropriate professionals. The data contained herein is copyrighted by Stellar Mls and is protected by all applicable copyright laws. Any unauthorized dissemination of this information is in violation of copyright laws and is strictly prohibited.
Properties in listings may have been sold or may no longer be available.
Copyright 2026 Stellar Mls. All rights reserved.
The information being provided by Stellar Mls is for the consumer's personal, non-commercial use and may not be used for any purpose other than to identify prospective properties consumer may be interested in purchasing. Any information relating to real estate for sale referenced on this web site comes from the Internet Data Exchange (IDX) program of the Stellar Mls. Better Homes and Gardens Real Estate Synergy is not a Multiple Listing Service (MLS), nor does it offer MLS access. This website is a service of Better Homes and Gardens Real Estate Synergy, a broker participant of Stellar Mls. This web site may reference real estate listing(s) held by a brokerage firm other than the broker and/or agent who owns this web site.
The accuracy of all information, regardless of source, including but not limited to open house information, square footages and lot sizes, is deemed reliable but not guaranteed and should be personally verified through personal inspection by and/or with the appropriate professionals. The data contained herein is copyrighted by Stellar Mls and is protected by all applicable copyright laws. Any unauthorized dissemination of this information is in violation of copyright laws and is strictly prohibited.
Properties in listings may have been sold or may no longer be available.
Copyright 2026 Stellar Mls. All rights reserved.New listings near 10534 Yorkstone Drive
- New
 $1,595,000Active3 beds 2 baths1,892 sq. ft.
290 3rd Street W, BONITA SPRINGS, FL 34134
MLS# C7530870Listed by: RE/MAX PALM REALTY - New
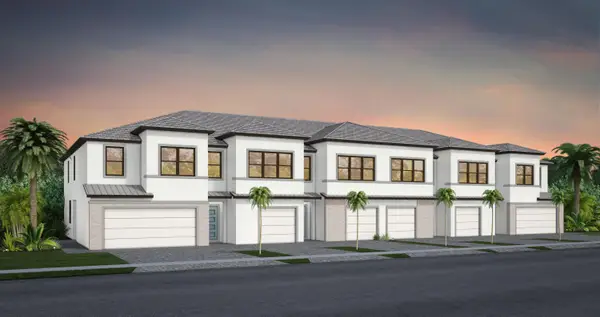 $424,990Active3 beds 3 baths1,657 sq. ft.
27814 Solis Grande Drive, Bonita Springs, FL 34135
MLS# B26086073Listed by: PULTE REALTY INC - New
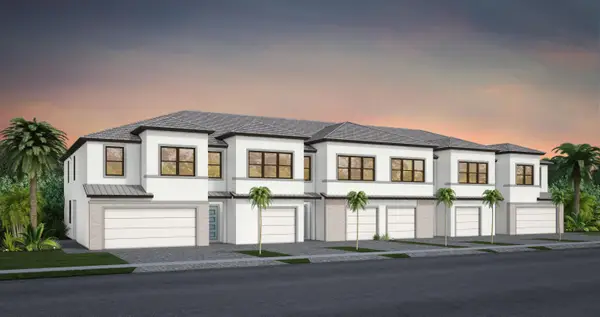 $419,990Active3 beds 3 baths1,816 sq. ft.
27810 Solis Grande Drive, Bonita Springs, FL 34135
MLS# B26086065Listed by: PULTE REALTY INC - New
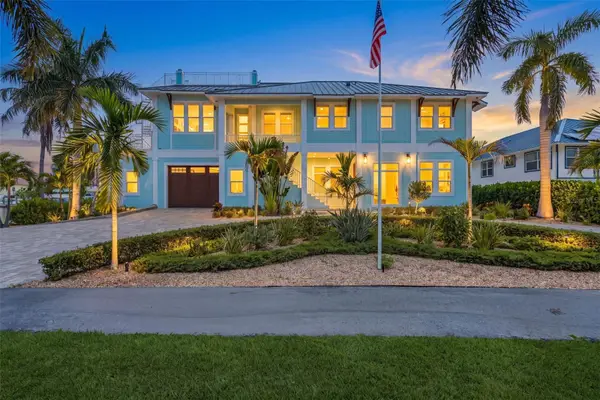 $5,979,999Active5 beds 7 baths2,777 sq. ft.
26941 Hickory Boulevard, BONITA SPRINGS, FL 34134
MLS# C7531569Listed by: RE/MAX REALTY TEAM  $850,000Active4 beds 4 baths2,508 sq. ft.
10601 Landau Lane, Bonita Springs, FL 34135
MLS# B26078785Listed by: THE REAL ESTATE TREASURY LLC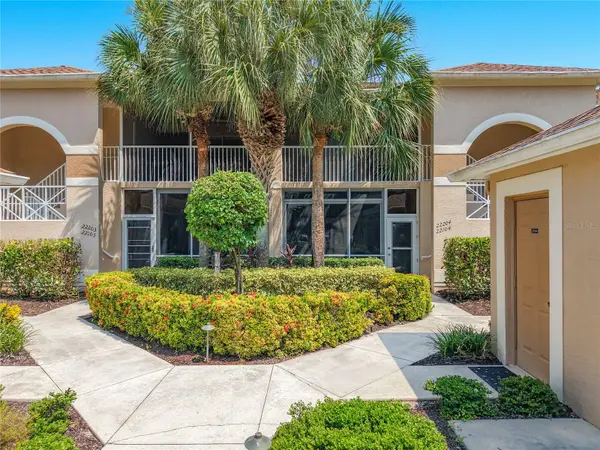 $395,000Active2 beds 2 baths1,327 sq. ft.
26190 Clarkston Drive #104, BONITA SPRINGS, FL 34135
MLS# D6148697Listed by: CENTURY 21 SUNBELT REALTY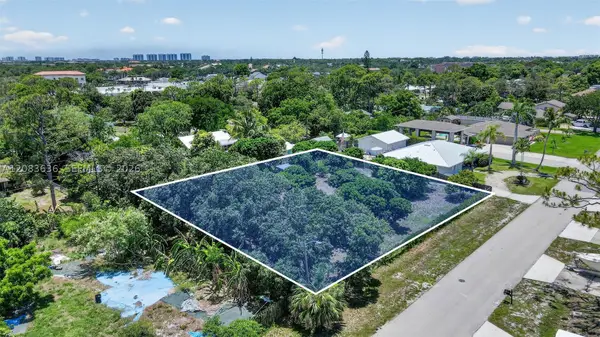 $450,000Active0 Acres
9160 Carolina St, Other, FL 34135
MLS# A12083636Listed by: PREMIERE PLUS REALTY COMPANY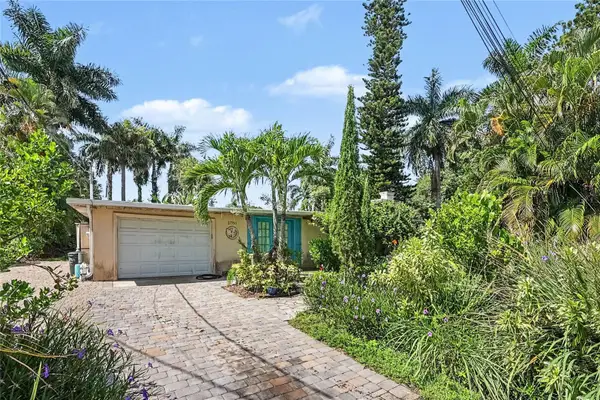 $225,000Active2 beds 2 baths1,066 sq. ft.
27791 Michigan Street, BONITA SPRINGS, FL 34135
MLS# TB8540067Listed by: EXP REALTY LLC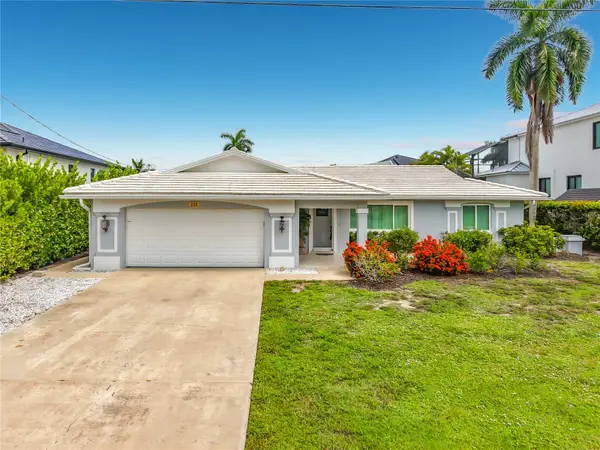 $1,049,000Active3 beds 2 baths1,797 sq. ft.
225 3rd Street, BONITA SPRINGS, FL 34134
MLS# O6429539Listed by: SPINA REALTY COMPANY


Protect your home and budget from life's surprises with an Assurant Home Warranty, backed by a partner that supports you through every step of homeownership. Explore Plans.
© 2026 Better Homes and Gardens Real Estate LLC. An Anywhere Real Estate company. All rights reserved. Better Homes and Gardens® Real Estate is a registered trademark owned by Meredith Operations Corporation, licensed to Better Homes and Gardens Real Estate LLC and used with permission. Better Homes and Gardens Real Estate LLC fully supports the principles of the Fair Housing Act and the Equal Opportunity Act. Listing information is deemed reliable but is not guaranteed accurate.
Each office is independently owned and operated.
Any services or products provided by third parties are not provided by, affiliated with or related to Better Homes and Gardens Real Estate LLC, or its affiliated companies.