
10101 Mangrove Drive #201, Boynton Beach, FL 33437
Local realty services provided by:Better Homes and Gardens Real Estate Florida 1st
Listed by: diane m balsara
Office: nautica realty
MLS#:B26056548
Source:RMLS
Price summary
- Price:$165,000
- Price per sq. ft.:$128.91
- Monthly HOA dues:$305
About this home
Breezy and beautiful corner unit with sunny location; large screened patio to enjoy your early morning coffee. This unit features a split bedroom layout, walk-in closets for both the main and the guest bedroom and washer and dryer in the unit. In addition, there is a front entry closet and a storage closet on the patio. Sunny breakfast nook off the kitchen with large windows adds ample light to enjoy the breezes. Recent updates include the AC in 2025 with UV light, Washer and Dryer 2024. Plenty of guest parking and a dedicated parking spot directly next to the stairs. Banyan Springs isn't missing a thing in amenities; cafe, pools, art room, pickle ball, billiards, tennis, theater, active clubs along with an excellent location for shopping within minutes of the complex. Coveted corner units definitely offer features interior units miss out on. Three exposures give plenty of light and nice breezes. Very easy to view this nice clean unit with many extras and ample space for full dining and living area furnishings, king bed and comfortable guest accommodations. Guests have bath access from the bedroom and a walk in closet. Tennis and pickle ball are available for those who want to participate in competitive tournaments or need lessons to start enjoying these sports. Two pools with spas, beautifully landscaped throughout in this gated community. A very nice feature is there is a traffic light at the entrance making coming in and out of the community extremely easy. Vacant and easy to show....
Contact an agent
Home facts
- Year built:1985
- Subdivision & Development:Banyan SpringsLAKESIDE CONDO 8
- Listing ID #:B26056548
- Added:30 day(s) ago
- Updated:August 25, 2026 at 03:17 PM
Rooms and interior
- Bedrooms:2
- Total bathrooms:2
- Full bathrooms:2
- Flooring:Carpet, Ceramic Tile, Laminate
- Kitchen Description:Dishwasher, Disposal, Microwave, Refrigerator
- Living area:1,280 sq. ft.
Heating and cooling
- Cooling:Ceiling Fans, Central Air, Electric
- Heating:Central, Electric
- Central air:Yes
Structure and exterior
- Roof:Tile
- Year built:1985
- Building area:1,280 sq. ft.
- Architectural Style:Mediterranean
- Construction Materials:Block, Concrete
- Exterior Features:Awnings, Screened, Tennis Courts
- Levels:1 Story
Schools
- High school:Boynton Beach
- Middle school:Carver Community
- Elementary school:Crosspointe
Utilities
- Water:Public, Water Available
- Sewer:Public Sewer, Sewer Available
Finances and disclosures
- Price:$165,000
- Price per sq. ft.:$128.91
- Tax amount:$1,522 (2026)
Features and amenities
- Appliances:Dishwasher, Disposal, Dryer, Microwave, Refrigerator, Washer
- Laundry features:Dryer, Washer
- Pool features:Association, Pool, Spa Hot Tub
Parking
- Total parking spaces:1
- Parking description:Assigned, Guest
New listings near 10101 Mangrove Drive #201
- New
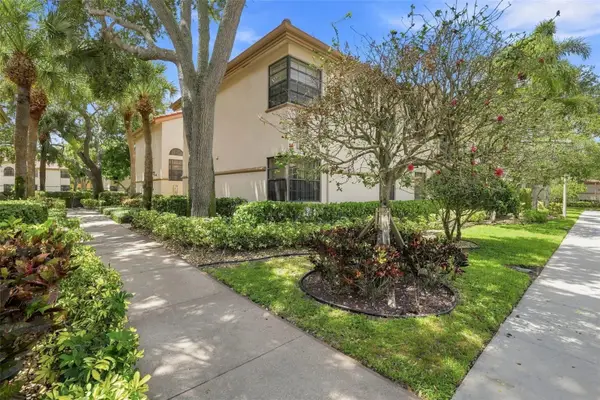 $280,000Active3 beds 2 baths1,657 sq. ft.
5196 Europa Drive #F, BOYNTON BEACH, FL 33437
MLS# O6435740Listed by: EPIQUE REALTY INC. - New
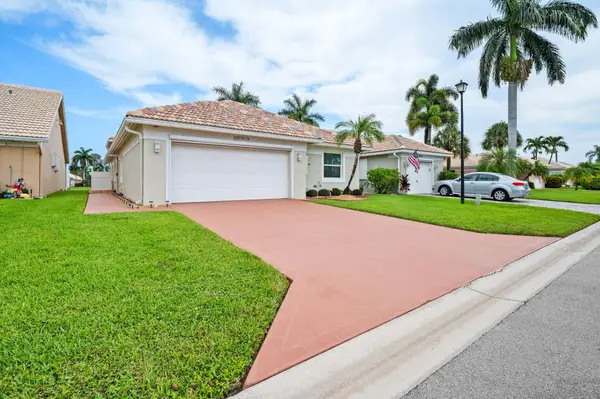 $493,900Active3 beds 2 baths1,670 sq. ft.
12979 Hampton Lakes Circle, Boynton Beach, FL 33436
MLS# B26068117Listed by: TOTAL REALTY CONCEPTS LLC - New
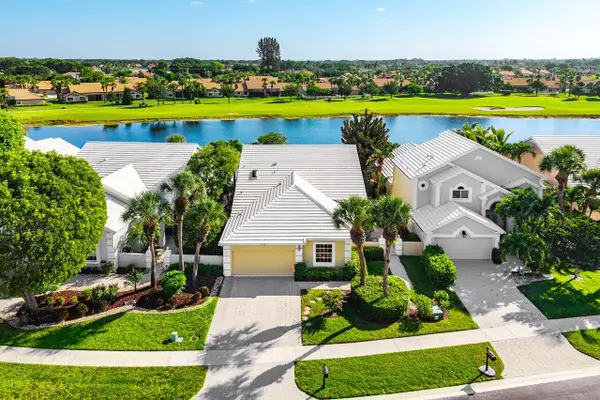 $525,000Active3 beds 2 baths2,261 sq. ft.
8228 Horseshoe Bay Road, Boynton Beach, FL 33472
MLS# B26068140Listed by: COMPASS FLORIDA LLC - New
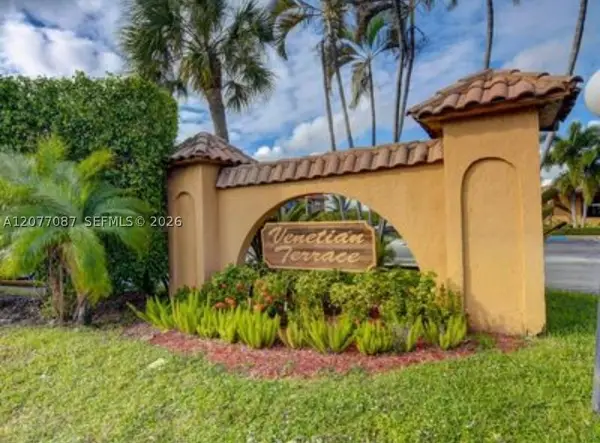 $225,000Active2 beds 2 baths986 sq. ft.
2141 W Woolbright Rd #L102, Boynton Beach, FL 33426
MLS# A12077087Listed by: KINGDOM GROUP INTERNATIONAL - New
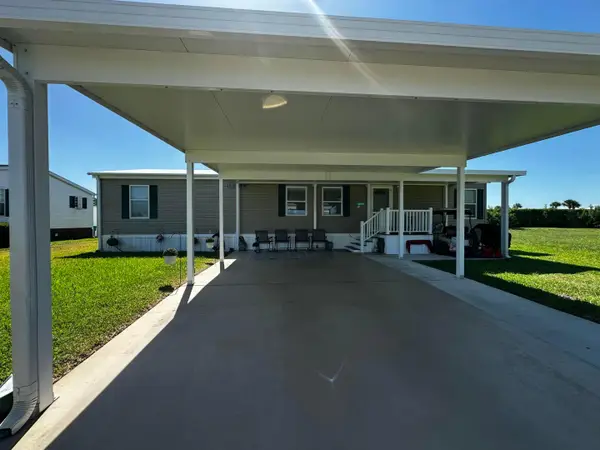 $165,000Active3 beds 2 baths1,512 sq. ft.
4479 Lady Beverlee Court N, Boynton Beach, FL 33436
MLS# B26067977Listed by: GREENER GLOBE REALTY GROUP - New
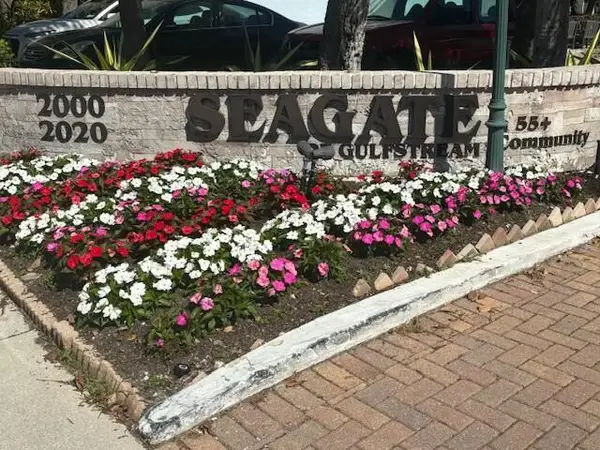 $159,900Active2 beds 2 baths963 sq. ft.
2000 S Federal Highway #301, Boynton Beach, FL 33435
MLS# B26067992Listed by: HIGHLIGHT REALTY CORP/LW - New
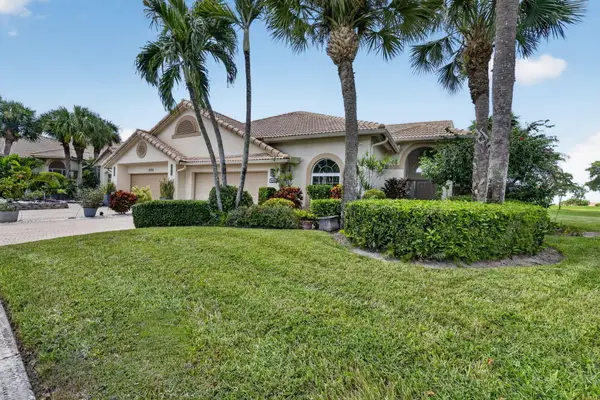 $449,000Active3 beds 2 baths2,277 sq. ft.
7171 Ashford Lane, Boynton Beach, FL 33472
MLS# B26067833Listed by: KOGAN ESTATE HOMES, INC - New
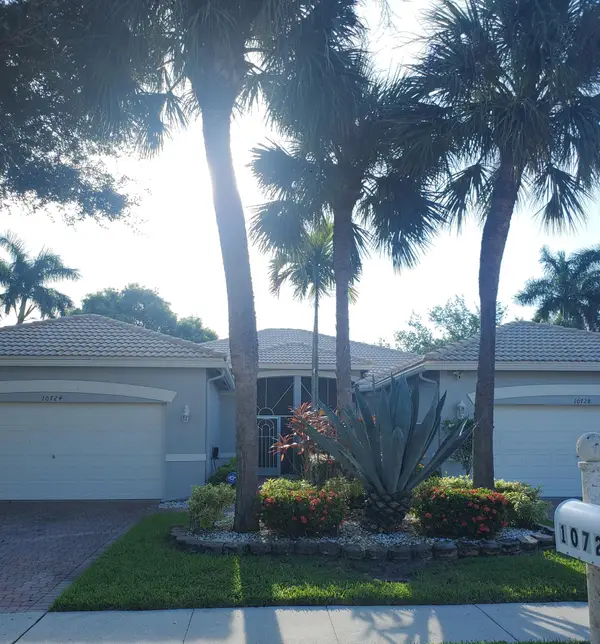 $460,000Active3 beds 2 baths1,679 sq. ft.
10724 Royal Caribbean Circle, Boynton Beach, FL 33437
MLS# B26067838Listed by: PROGRESSIVE FLORIDA REALTY INC - New
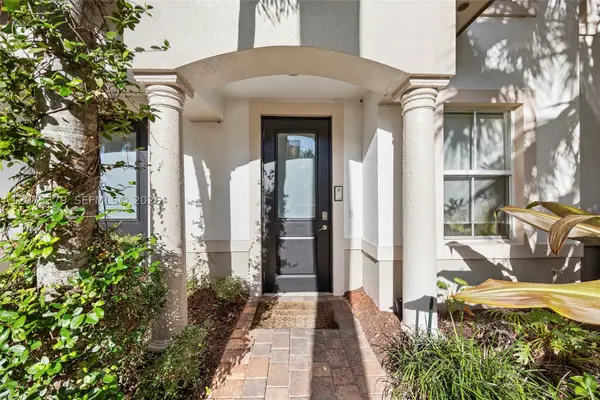 $635,000Active4 beds 4 baths1,802 sq. ft.
2690 N Federal Hwy #30 (65), Boynton Beach, FL 33435
MLS# A12073379Listed by: EXP REALTY LLC - Open Sat, 12 to 2pmNew
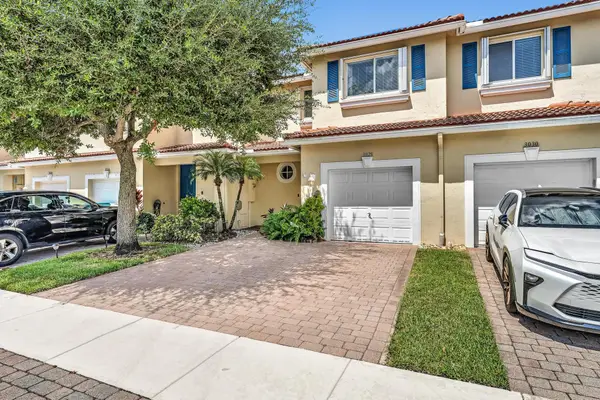 $410,000Active3 beds 3 baths1,622 sq. ft.
3028 N Evergreen Circle, Boynton Beach, FL 33426
MLS# B26067796Listed by: VANTASURE REALTY LLC


Protect your home and budget from life's surprises with an Assurant Home Warranty, backed by a partner that supports you through every step of homeownership. Explore Plans.
© 2026 Better Homes and Gardens Real Estate LLC. An Anywhere Real Estate company. All rights reserved. Better Homes and Gardens® Real Estate is a registered trademark owned by Meredith Operations Corporation, licensed to Better Homes and Gardens Real Estate LLC and used with permission. Better Homes and Gardens Real Estate LLC fully supports the principles of the Fair Housing Act and the Equal Opportunity Act. Listing information is deemed reliable but is not guaranteed accurate.
Each office is independently owned and operated.
Any services or products provided by third parties are not provided by, affiliated with or related to Better Homes and Gardens Real Estate LLC, or its affiliated companies.