
1036 Grove Park Circle, Boynton Beach, FL 33436
Local realty services provided by:Better Homes and Gardens Real Estate Florida 1st
1036 Grove Park Circle,Boynton Beach, FL 33436
$559,000
- 3 Beds
- 3 Baths
- 2,312 sq. ft.
- Single family
- Active
Listed by: roberta m lucas
Office: century 21 luxe homes
MLS#:B26086874
Source:RMLS
Price summary
- Price:$559,000
- Price per sq. ft.:$176.68
- Monthly HOA dues:$337
About this home
Spacious two-story home in Boynton Beach's Palmyra Estates, offering 3 bedrooms, 2.5 bathrooms, and 2,312 square feet of living space. Features include tile flooring throughout, soaring ceilings, and a versatile loft ideal for a home office or additional living area. The generously sized primary suite offers a walk-in closet and a bathroom with a Roman tub. Enjoy lake views, an attached two-car garage, and community amenities including a clubhouse, playground, and picnic area. A wonderful opportunity to make this home your own.
Contact an agent
Home facts
- Year built:2006
- Subdivision & Development:PALMYRA ESTATES
- Listing ID #:B26086874
- Added:1 day(s) ago
- Updated:October 11, 2026 at 01:51 AM
Rooms and interior
- Bedrooms:3
- Total bathrooms:3
- Full bathrooms:2
- Half bathrooms:1
- Flooring:Ceramic Tile, Tile, Wood
- Kitchen Description:Dishwasher, Disposal, Freezer, Microwave, Refrigerator
- Living area:2,312 sq. ft.
Heating and cooling
- Cooling:Ceiling Fans, Central Air, Electric
- Heating:Central, Electric
- Central air:Yes
Structure and exterior
- Roof:Tile
- Year built:2006
- Building area:2,312 sq. ft.
- Construction Materials:Block, Stucco
- Exterior Features:Barbecue, Patio
Schools
- High school:Santaluces
- Middle school:Tradewinds
- Elementary school:Hidden Oaks K-8
Utilities
- Water:Public
- Sewer:Public Sewer
Finances and disclosures
- Price:$559,000
- Price per sq. ft.:$176.68
- Tax amount:$9,159 (2025)
Features and amenities
- Appliances:Dishwasher, Disposal, Dryer, Freezer, Microwave, Refrigerator
- Laundry features:Dryer, Laundry Tub
- Pool features:Association, Pool
Parking
- Total parking spaces:4
- Parking description:Driveway, Garage
- Garage:Yes
- Garage spaces:2
New listings near 1036 Grove Park Circle
- New
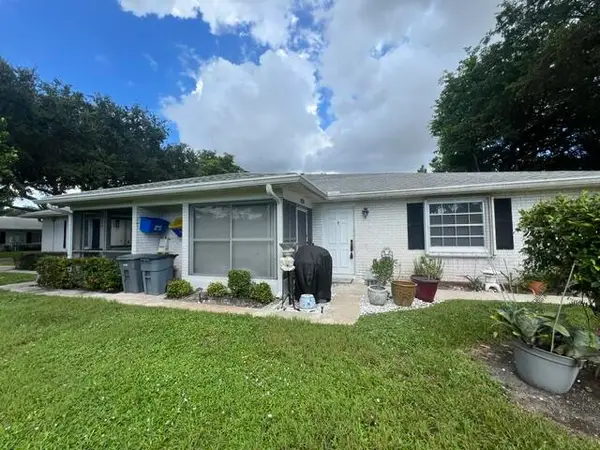 $225,000Active2 beds 2 baths1,238 sq. ft.
10169 S 40th Trail S #259, Boynton Beach, FL 33436
MLS# B26086884Listed by: RE/MAX PRESTIGE REALTY/WPB - New
 $1,195,000Active5 beds 4 baths3,360 sq. ft.
6765 Cobia Circle, Boynton Beach, FL 33437
MLS# B26086859Listed by: ATLANTIC ONE REALTY GROUP LLC - New
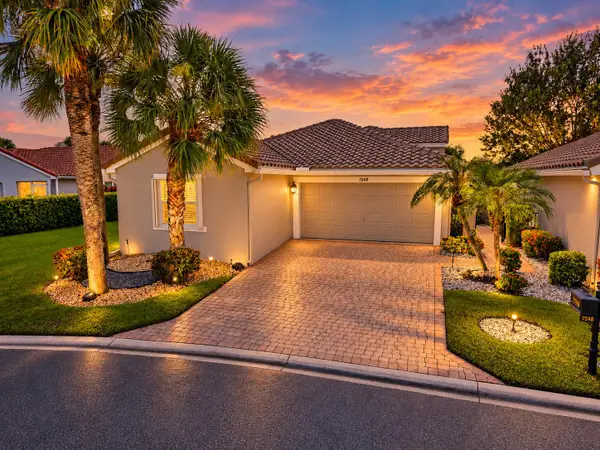 $450,000Active3 beds 2 baths1,588 sq. ft.
7248 Mistral Court, Boynton Beach, FL 33437
MLS# B26086797Listed by: CENTURY 21 TENACE REALTY - New
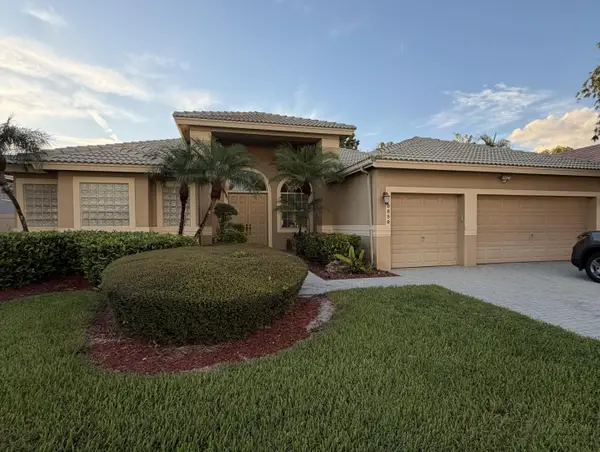 $649,900Active3 beds 3 baths2,432 sq. ft.
8859 Georgetown Lane, Boynton Beach, FL 33472
MLS# B26086803Listed by: SAVVY AVENUE, LLC - New
 $269,900Active2 beds 2 baths1,469 sq. ft.
10063 Andrea Lane #B, Boynton Beach, FL 33437
MLS# B26086789Listed by: CORE REALTY COMPANY LLC - New
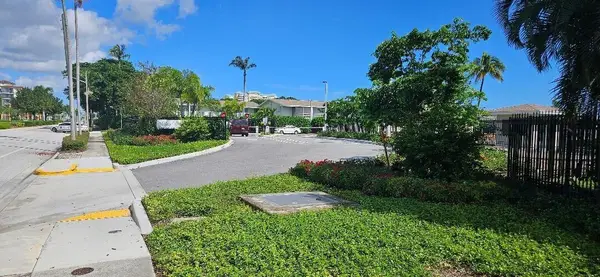 $178,000Active2 beds 2 baths684 sq. ft.
800 W Horizons W #104, Boynton Beach, FL 33435
MLS# B26086753Listed by: HUDSON REALTY OF THE PLM BCHS - New
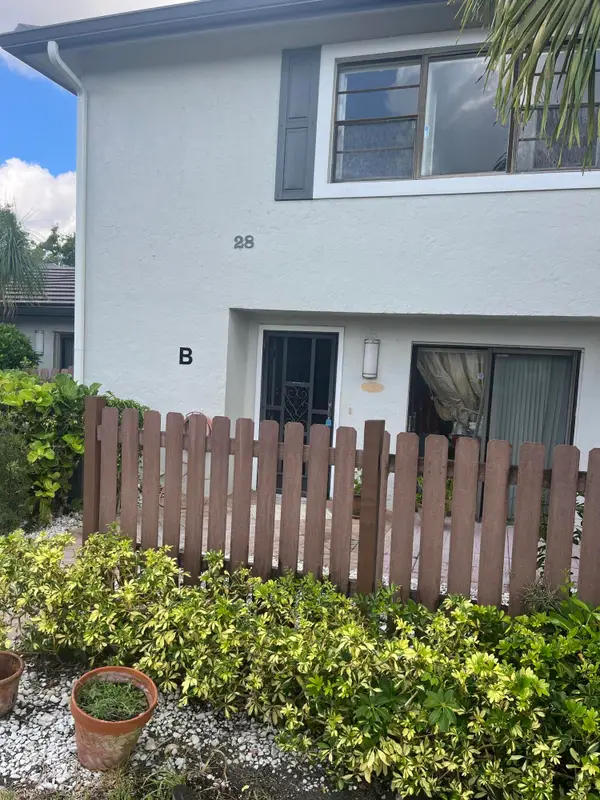 $359,000Active2 beds 3 baths1,902 sq. ft.
28 Southport Lane #B, Boynton Beach, FL 33436
MLS# B26086756Listed by: ATLANTIC FLORIDA PROPERTIES IN - New
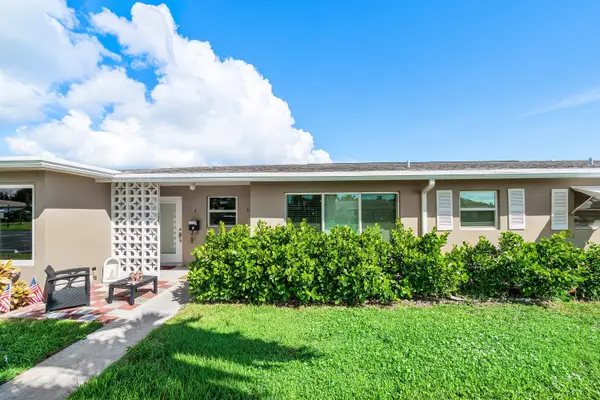 $150,000Active1 beds 2 baths954 sq. ft.
165 South Boulevard #B, Boynton Beach, FL 33435
MLS# B26086766Listed by: KELLER WILLIAMS REALTY BOCA RA - Open Sun, 12 to 2pmNew
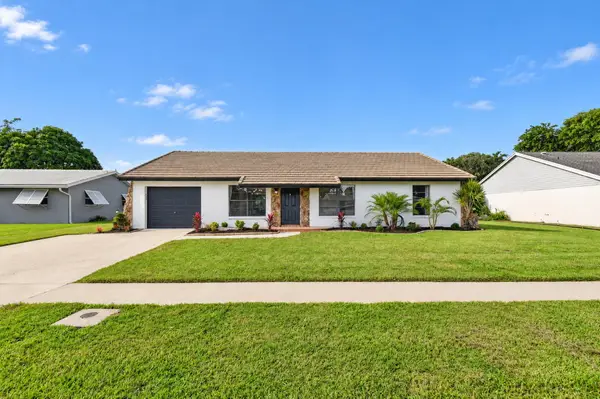 $549,000Active4 beds 2 baths1,410 sq. ft.
8213 Rose Marie Avenue W, Boynton Beach, FL 33472
MLS# B26086726Listed by: THE RAUSCH REAL ESTATE TOP GUN


Protect your home and budget from life's surprises with an Assurant Home Warranty, backed by a partner that supports you through every step of homeownership. Explore Plans.
© 2026 Better Homes and Gardens Real Estate LLC. An Anywhere Real Estate company. All rights reserved. Better Homes and Gardens® Real Estate is a registered trademark owned by Meredith Operations Corporation, licensed to Better Homes and Gardens Real Estate LLC and used with permission. Better Homes and Gardens Real Estate LLC fully supports the principles of the Fair Housing Act and the Equal Opportunity Act. Listing information is deemed reliable but is not guaranteed accurate.
Each office is independently owned and operated.
Any services or products provided by third parties are not provided by, affiliated with or related to Better Homes and Gardens Real Estate LLC, or its affiliated companies.