
11153 Brandywine Lake Way, Boynton Beach, FL 33473
Local realty services provided by:Better Homes and Gardens Real Estate Florida 1st
11153 Brandywine Lake Way,Boynton Beach, FL 33473
$1,375,000
- 5 Beds
- 4 Baths
- - sq. ft.
- Single family
- Sold
Listed by: jeffrey l tricoli pa, hilda tricoli
Office: kw reserve palm beach
MLS#:B26033913
Source:RMLS
Sorry, we are unable to map this address
Price summary
- Price:$1,375,000
- Monthly HOA dues:$427
About this home
Welcome to a beautifully updated & waterfront residence in the desirable Boynton Beach community of Canyon Isles. Set among lush tropical landscaping and peaceful lake views, this home immediately captures the feel of South Florida living. The home makes a striking first impression with its fresh exterior presence, brand new roof, full impact windows & doors, spacious driveway, and inviting entry, offering a warm blend of curb appeal, privacy, and everyday comfort in a well-kept neighborhood setting. Inside, the home feels bright, open, and sophisticated with soaring ceilings, large windows, plantation-style shutters, and warm wood-look flooring that flows through the main living areas. The home also boasts the primary suite & 3 guest bedrooms on the first floor along with 3 full bathrooms. The second floor includes a huge loft space, full bedroom & bathroom. The living room offers an elegant focal point with a sleek media wall, while the fully updated kitchen brings a clean modern feel with glossy white cabinetry, quartz-style countertops, a stylish backsplash, and warm lower cabinetry that adds texture and contrast. All bathrooms have been newly updated adding a fresh, spa-like touch with contemporary tilework, a glass-enclosed showers, and modern finishes. Outside, overlooking the beautiful lake, is an entertainers dream with a free-form pool & spa that has been newly resurfaced and upgraded tile added, travertine decking, summer kitchen, and separate screened patio area. Thoughtful upgrades make this home even more appealing, including a new roof with spray foam insulation, impact windows, 3 new AC units, all new bathrooms and a full home generator with a 500 gallon propane tank, giving buyers confidence and move-in-ready convenience. With large bright bedrooms, generous closet space, refined finishes, and a serene Boynton Beach location close to shopping, dining, recreation, and everyday essentials, this home offers an enticing opportunity to enjoy comfort, style, and the relaxed lifestyle South Florida is known for....
Contact an agent
Home facts
- Year built:2006
- Subdivision & Development:CANYON ISLES
- Listing ID #:B26033913
- Added:91 day(s) ago
- Updated:August 28, 2026 at 09:09 AM
Rooms and interior
- Bedrooms:5
- Total bathrooms:4
- Full bathrooms:4
- Flooring:Carpet, Ceramic Tile, Wood
- Kitchen Description:Dishwasher, Disposal, Microwave, Refrigerator
Heating and cooling
- Cooling:Ceiling Fans, Central Air
- Heating:Central, Electric
- Central air:Yes
Structure and exterior
- Roof:Barrel, Concrete, Spanish Tile
- Year built:2006
- Architectural Style:Mediterranean
- Construction Materials:Block, Stucco
- Exterior Features:Barbecue, Deck, Lighting, Patio
Schools
- High school:Park Vista
- Middle school:West Boynton
- Elementary school:Sunset Palms
Utilities
- Water:Public, Water Available
- Sewer:Public Sewer, Sewer Available
Finances and disclosures
- Price:$1,375,000
- Tax amount:$7,024 (2025)
Features and amenities
- Appliances:Cooktop, Dishwasher, Disposal, Dryer, Microwave, Refrigerator, Washer
- Laundry features:Dryer, Laundry Tub, Washer
- Pool features:Association, Heated, In Ground, Outside Bath Access, Pool, Pool Spa Combo, Salt Water, Spa Hot Tub
Parking
- Total parking spaces:6
- Parking description:Driveway, Garage, Garage Door Opener
- Garage:Yes
- Garage spaces:3
New listings near 11153 Brandywine Lake Way
- New
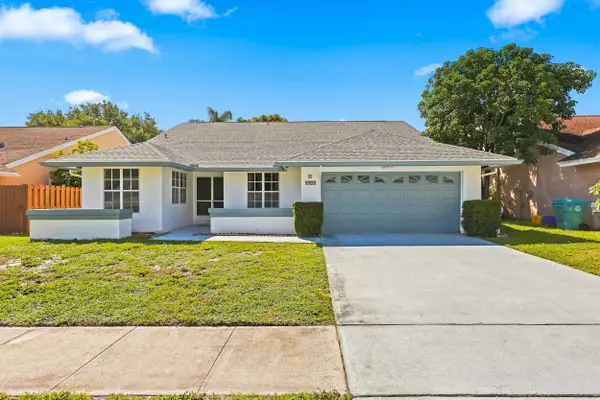 $434,999Active4 beds 2 baths1,710 sq. ft.
1707 Banyan Creek Court, Boynton Beach, FL 33436
MLS# B26069431Listed by: VLASEK REAL ESTATE GROUP - New
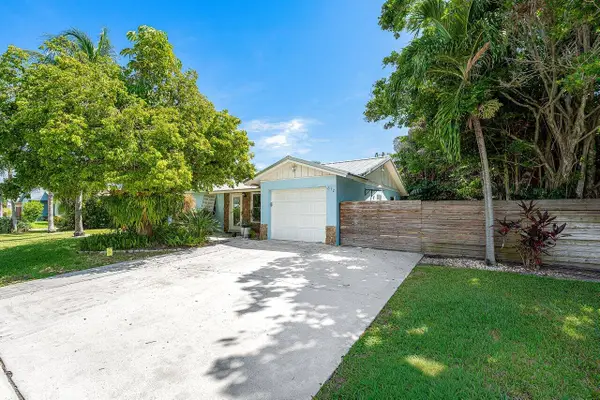 $560,000Active3 beds 2 baths1,320 sq. ft.
612 NW 7th Court, Boynton Beach, FL 33426
MLS# B26069325Listed by: SERHANT - New
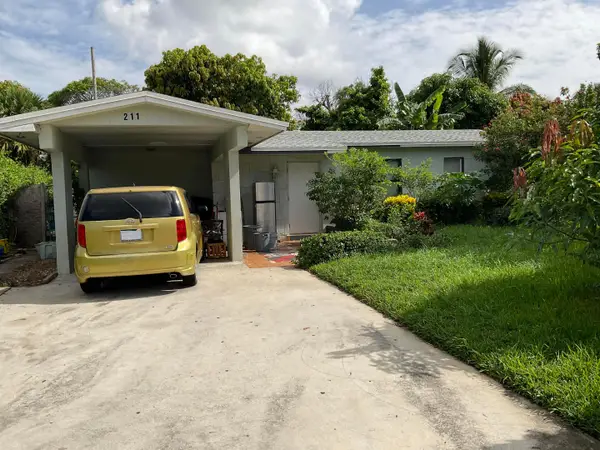 $419,900Active2 beds 1 baths1,025 sq. ft.
211 NE 27th Avenue, Boynton Beach, FL 33435
MLS# B26069274Listed by: HOME MASTER REALTY LLC - New
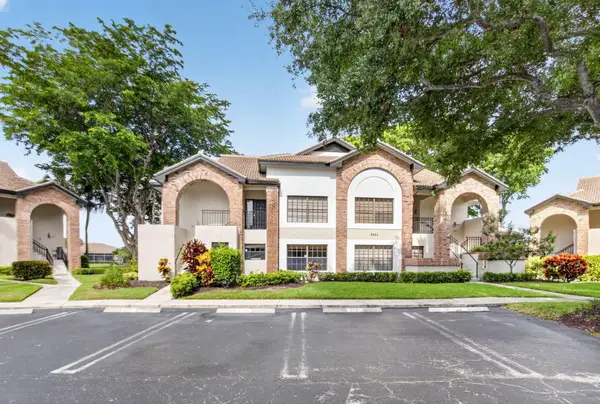 $140,000Active2 beds 3 baths1,265 sq. ft.
8065 Aberdeen Drive #102, Boynton Beach, FL 33472
MLS# B26069252Listed by: COMPASS FLORIDA LLC - New
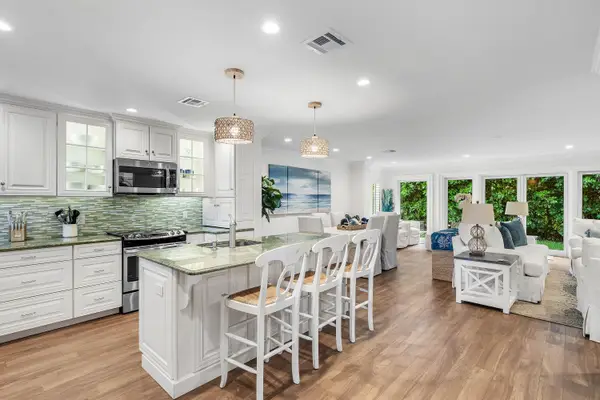 $680,000Active3 beds 4 baths1,776 sq. ft.
4081 Kittiwake Court #Kittiwake, Boynton Beach, FL 33436
MLS# B26069204Listed by: THE CLUB AT QUAIL RIDGE REALTY INC - Open Sun, 12 to 3pmNew
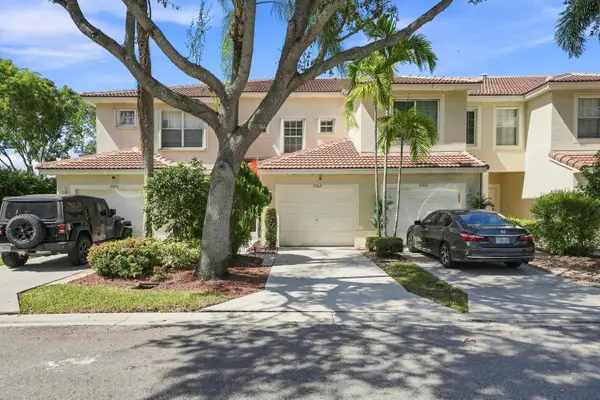 $375,000Active2 beds 3 baths1,420 sq. ft.
9989 Porta Leona Lane, Boynton Beach, FL 33472
MLS# B26069208Listed by: PROHOMER REALTY, LLC - Open Sun, 12 to 3pmNew
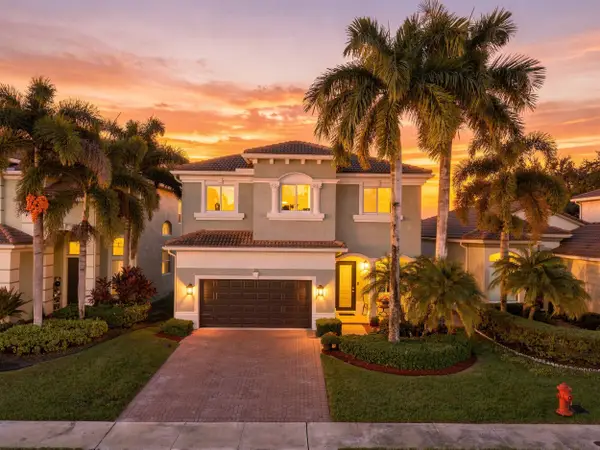 $695,000Active5 beds 5 baths3,119 sq. ft.
23 Country Lake Circle, Boynton Beach, FL 33436
MLS# B26069027Listed by: EXP REALTY LLC - New
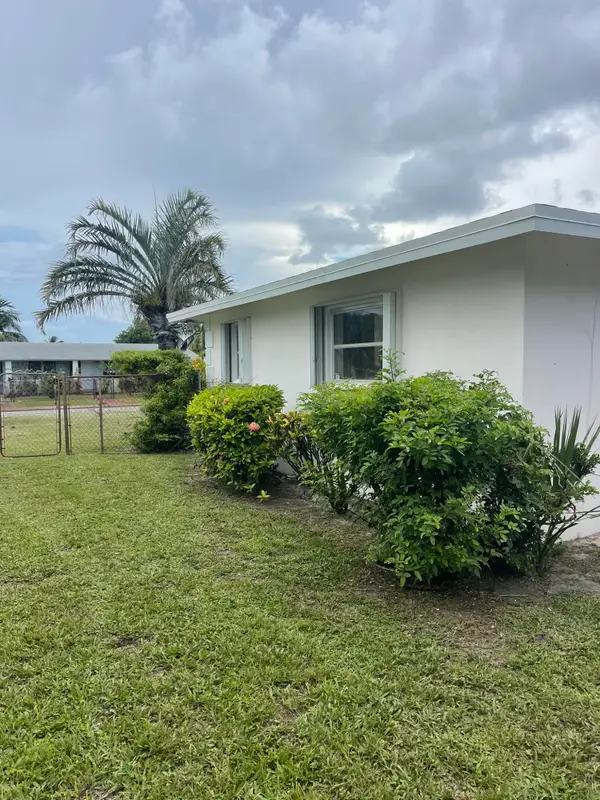 $499,900Active3 beds 2 baths1,476 sq. ft.
920 NW 3rd Street, Boynton Beach, FL 33435
MLS# B26069046Listed by: UNITED PROPERTIES OF SE FL - New
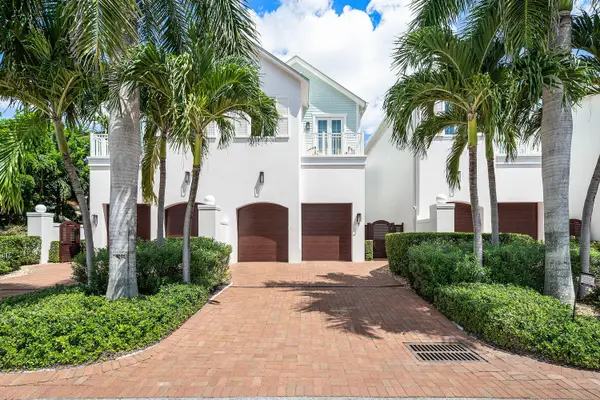 $2,850,000Active3 beds 4 baths2,746 sq. ft.
5 Adams Road, Boynton Beach, FL 33435
MLS# B26067836Listed by: THE CORCORAN GROUP - Open Sun, 11am to 1pmNew
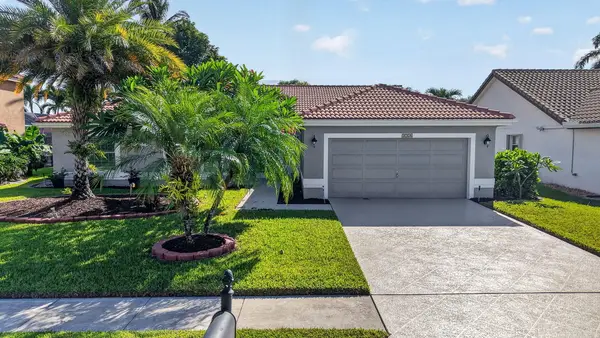 $600,000Active3 beds 2 baths2,217 sq. ft.
5756 Descartes Circle, Boynton Beach, FL 33472
MLS# B26068959Listed by: RE/MAX DIRECT


Protect your home and budget from life's surprises with an Assurant Home Warranty, backed by a partner that supports you through every step of homeownership. Explore Plans.
© 2026 Better Homes and Gardens Real Estate LLC. An Anywhere Real Estate company. All rights reserved. Better Homes and Gardens® Real Estate is a registered trademark owned by Meredith Operations Corporation, licensed to Better Homes and Gardens Real Estate LLC and used with permission. Better Homes and Gardens Real Estate LLC fully supports the principles of the Fair Housing Act and the Equal Opportunity Act. Listing information is deemed reliable but is not guaranteed accurate.
Each office is independently owned and operated.
Any services or products provided by third parties are not provided by, affiliated with or related to Better Homes and Gardens Real Estate LLC, or its affiliated companies.