
11366 Barca Boulevard, Boynton Beach, FL 33437
Local realty services provided by:Better Homes and Gardens Real Estate Florida 1st
11366 Barca Boulevard,Boynton Beach, FL 33437
$590,500
- 4 Beds
- 3 Baths
- - sq. ft.
- Single family
- Sold
Listed by: madeline gayle cohen
Office: realty 100
MLS#:B26013972
Source:RMLS
Sorry, we are unable to map this address
Price summary
- Price:$590,500
- Monthly HOA dues:$707
About this home
ONLY 4 BR HOME 4 SALE IN VALENCIA LAKES -- THE FRIENDLIEST VALENCIA !!!!! Stunning 2600+ sf Madrid model priced to sell!! Oversized corner lot in lush Valencia Lakes, 4 BR 2-1/2 BA features large LR and Family Room; Formal Dining Room; open eat-in granite Kitchen faces Family Room & garden; split BR plan w/ 3 guest BR & BA + Powder Rm on left, spacious Primary BR w/ sitting area and large enSuite on right. Exterior painted '24, HWH & gutter guards '23, AC '21. Original Roof. Gorgeous Clubhouse reno in '25. Freestanding Cafe w/ bkfst & lunch daily. New Pickleball courts w/ League play. Tennis, Bocce, Billiards League play. Two heated pools, Fitness program, Bike Club, League Bowling, Arts & Crafts program, Canasta, Mahjong, Show series, lectures, Theater Arts troupe, ping pong, many clubs! Fees: Monthly HOA $707; Cafe Chit Card $500; one-time Capital Contribution at Closing $4242; application fee $350.
Contact an agent
Home facts
- Year built:1998
- Subdivision & Development:VALENCIA LAKES 1
- Listing ID #:B26013972
- Added:115 day(s) ago
- Updated:August 04, 2026 at 06:43 AM
Rooms and interior
- Bedrooms:4
- Total bathrooms:3
- Full bathrooms:2
- Half bathrooms:1
- Flooring:Carpet, Ceramic Tile, Tile, Wood
- Kitchen Description:Dishwasher, Disposal, Microwave, Refrigerator
Heating and cooling
- Cooling:Ceiling Fans, Central Air, Electric
- Heating:Central, Electric
- Central air:Yes
Structure and exterior
- Roof:Concrete, Ridge Vents, Tile
- Year built:1998
- Architectural Style:Mediterranean, Ranch
- Construction Materials:Block, Stucco
- Exterior Features:Patio, Room for Pool, Screened
- Foundation Description:Slab
- Levels:1 Story
Schools
- High school:Park Vista
- Middle school:West Boynton
- Elementary school:Hagen Road
Utilities
- Water:Public
- Sewer:Public Sewer
Finances and disclosures
- Price:$590,500
- Tax amount:$5,048 (2025)
Features and amenities
- Appliances:Dishwasher, Disposal, Dryer, Microwave, Refrigerator, Washer
- Laundry features:Dryer, Laundry Tub, Washer
- Pool features:Association, Heated, Pool, Spa Hot Tub
Parking
- Total parking spaces:4
- Parking description:Driveway, Garage, Garage Door Opener
- Garage:Yes
- Garage spaces:2
New listings near 11366 Barca Boulevard
- New
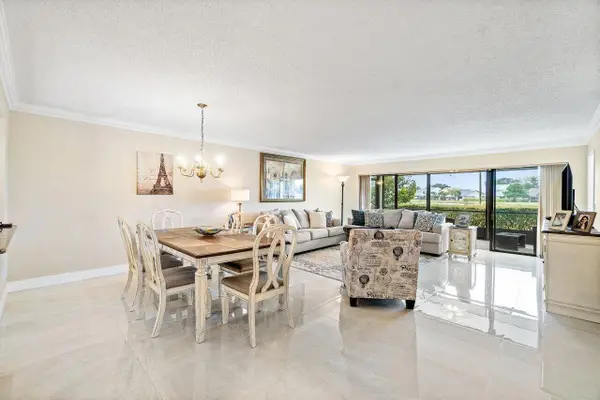 $295,000Active2 beds 2 baths1,280 sq. ft.
5771 Fairway Park Court #103, Boynton Beach, FL 33437
MLS# B26059805Listed by: LPT REALTY, LLC - New
 $300,000Active3 beds 2 baths1,486 sq. ft.
5851 Parkwalk Circle W, Boynton Beach, FL 33472
MLS# B26059835Listed by: RAHMAN REALTY - New
 $599,999Active3 beds 2 baths1,817 sq. ft.
11445 Samoa Way, Boynton Beach, FL 33437
MLS# A12057086Listed by: BEACHFRONT REALTY INC - Open Sat, 1 to 3pmNew
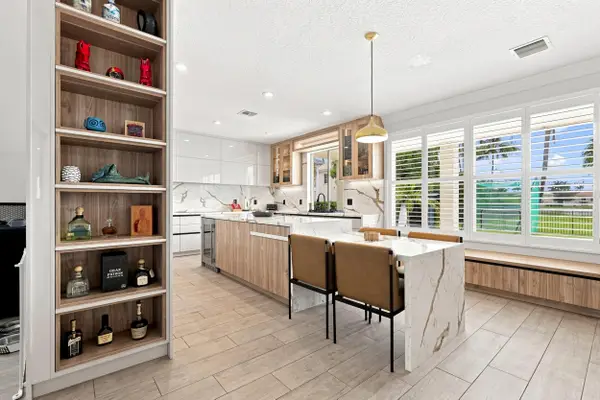 $1,649,000Active6 beds 5 baths4,091 sq. ft.
11301 Misty Ridge Way, Boynton Beach, FL 33473
MLS# B26059658Listed by: VANTASURE REALTY LLC - New
 $425,000Active3 beds 2 baths2,143 sq. ft.
6850 Grenelefe Road, Boynton Beach, FL 33437
MLS# B26059673Listed by: VANTASURE REALTY LLC - New
 $595,000Active3 beds 2 baths1,958 sq. ft.
3641 Quail Ridge Drive S #Bobwhite A, Boynton Beach, FL 33436
MLS# B26059709Listed by: THE CLUB AT QUAIL RIDGE REALTY INC - New
 $199,000Active2 beds 1 baths887 sq. ft.
2311 N Congress Avenue #16, Boynton Beach, FL 33436
MLS# B26059718Listed by: BEYCOME OF FLORIDA LLC - New
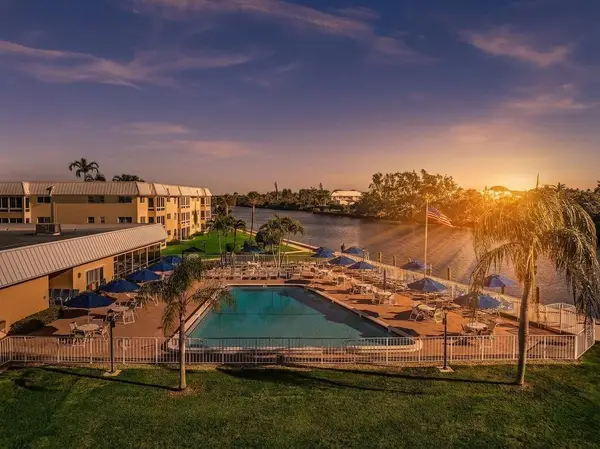 $269,000Active2 beds 2 baths1,224 sq. ft.
14 Colonial Club Drive #300, Boynton Beach, FL 33435
MLS# B26059720Listed by: RE/MAX SELECT GROUP - New
 $484,000Active3 beds 2 baths1,788 sq. ft.
5819 Grand Harbour Circle, Boynton Beach, FL 33437
MLS# B26059730Listed by: UNITED REALTY GROUP INC - New
 $375,000Active2 beds 2 baths1,582 sq. ft.
2081 SW 13th Terrace, Boynton Beach, FL 33426
MLS# B26059740Listed by: THE KEYES COMPANY


Protect your home and budget from life's surprises with an Assurant Home Warranty, backed by a partner that supports you through every step of homeownership. Explore Plans.
© 2026 Better Homes and Gardens Real Estate LLC. An Anywhere Real Estate company. All rights reserved. Better Homes and Gardens® Real Estate is a registered trademark owned by Meredith Operations Corporation, licensed to Better Homes and Gardens Real Estate LLC and used with permission. Better Homes and Gardens Real Estate LLC fully supports the principles of the Fair Housing Act and the Equal Opportunity Act. Listing information is deemed reliable but is not guaranteed accurate.
Each office is independently owned and operated.
Any services or products provided by third parties are not provided by, affiliated with or related to Better Homes and Gardens Real Estate LLC, or its affiliated companies.