
119 Lancaster Road, Boynton Beach, FL 33426
Local realty services provided by:Better Homes and Gardens Real Estate Florida 1st
Listed by: sheerin feizi, andrew gellert
Office: re/max direct
MLS#:B26033073
Source:RMLS
Price summary
- Price:$550,000
- Price per sq. ft.:$194.9
- Monthly HOA dues:$189
About this home
Welcome to 119 Lancaster Road, a spacious 3-bedroom, 2.5-bath townhouse situated in the desirable Carriage Pointe community of Boynton Beach. Offering 2,209 square feet under air, this residence provides a bright and comfortable layout with generous living spaces designed for both everyday enjoyment and easy entertaining. The home features stainless steel appliances, ample kitchen cabinetry, open living and dining areas, and a combination of tile and luxury vinyl flooring throughout, with no carpet. Upstairs, the oversized primary suite offers a relaxing retreat with a walk-in closet and a private en-suite bath complete with dual vanities, a soaking tub, and a separate shower. A spacious loft adds excellent versatility and can be used as a home office, second living area, playroom, or media space. Two additional bedrooms provide comfortable accommodations for guests, or flexible living needs. Additional highlights include fresh interior paint, a private patio area, a 2-car garage, and an extended driveway for added parking convenience. Carriage Pointe offers sought-after amenities including a community pool, cable, tot lot, sidewalks, and a low HOA. Ideally located near Caloosa Park, I-95, shopping, dining, beautiful beaches, and the popular restaurants and entertainment of Downtown Delray Beach, this home combines size, functionality, and a convenient South Florida location....
Contact an agent
Home facts
- Year built:2006
- Listing ID #:B26033073
- Added:42 day(s) ago
- Updated:July 08, 2026 at 03:47 PM
Rooms and interior
- Bedrooms:3
- Total bathrooms:3
- Full bathrooms:2
- Half bathrooms:1
- Flooring:Ceramic Tile, Tile, Vinyl, Wood
- Kitchen Description:Dishwasher, Disposal, Freezer, Microwave, Refrigerator
- Living area:2,209 sq. ft.
Heating and cooling
- Cooling:Ceiling Fans, Central Air
- Heating:Central
- Central air:Yes
Structure and exterior
- Roof:Spanish Tile, Tile
- Year built:2006
- Building area:2,209 sq. ft.
- Architectural Style:Mediterranean, SplitLevel
- Construction Materials:Block, Stucco
- Exterior Features:Patio
- Foundation Description:Slab
Schools
- High school:Atlantic
- Middle school:Carver Community
- Elementary school:Crosspointe
Utilities
- Water:Public, Water Available
- Sewer:Public Sewer, Sewer Available
Finances and disclosures
- Price:$550,000
- Price per sq. ft.:$194.9
- Tax amount:$8,468 (2025)
Features and amenities
- Appliances:Dishwasher, Disposal, Dryer, Freezer, Microwave, Refrigerator, Washer
- Laundry features:Dryer, Washer
- Pool features:Association, Heated, Pool
Parking
- Total parking spaces:4
- Parking description:Driveway, Garage, Garage Door Opener, Guest, Open
- Garage:Yes
- Garage spaces:2
New listings near 119 Lancaster Road
- New
 $949,900Active3 beds 2 baths2,314 sq. ft.
10433 Coralberry Way, Boynton Beach, FL 33436
MLS# B26049974Listed by: COLDWELL BANKER REALTY - New
 $339,900Active2 beds 2 baths1,322 sq. ft.
1702 SW 14th Avenue, Boynton Beach, FL 33426
MLS# B26049957Listed by: RE/MAX DIRECT - New
 $1,495,000Active4 beds 5 baths3,312 sq. ft.
8236 Grand Prix Lane, Boynton Beach, FL 33472
MLS# B26049290Listed by: COMPASS FLORIDA, LLC 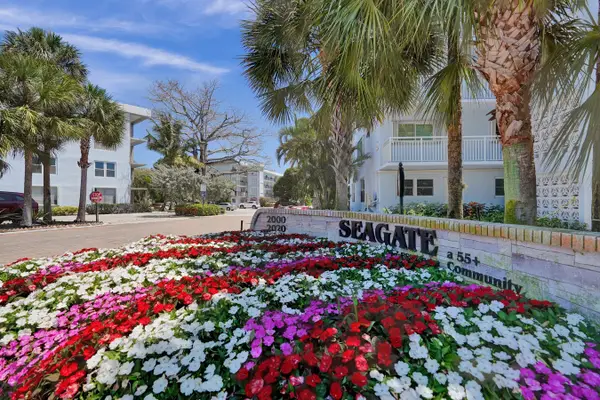 $165,000Active2 beds 2 baths963 sq. ft.
2000 S Federal Highway #307, Boynton Beach, FL 33435
MLS# R11131951Listed by: KELLER WILLIAMS REALTY SERVICES- New
 $345,000Active3 beds 2 baths1,350 sq. ft.
8850 Ranta Court #D, Boynton Beach, FL 33436
MLS# B26049889Listed by: KELLER WILLIAMS REALTY SERVICES - New
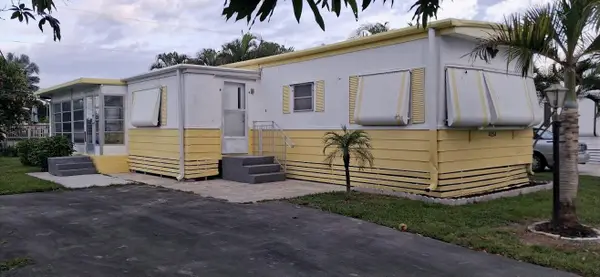 $99,900Active2 beds 1 baths763 sq. ft.
4054 Marigold Road, Boynton Beach, FL 33436
MLS# B26049841Listed by: REALTY HOME ADVISORS INC - New
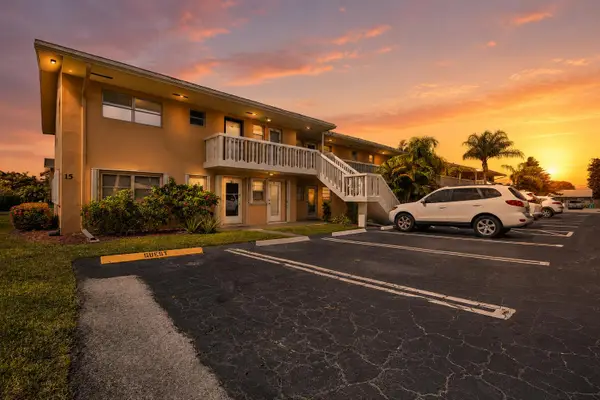 $69,998Active1 beds 2 baths624 sq. ft.
2182 NE 1st Way #202, Boynton Beach, FL 33435
MLS# B26049672Listed by: LOKATION - New
 $350,000Active3 beds 3 baths1,810 sq. ft.
2716 Yale Lane, Boynton Beach, FL 33426
MLS# B26049691Listed by: UNITED REALTY GROUP INC. - New
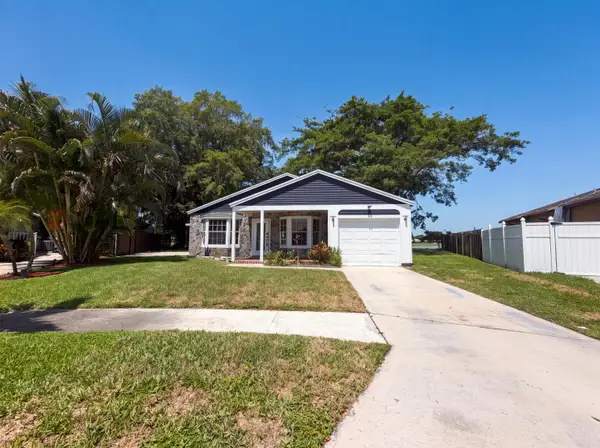 $430,000Active3 beds 2 baths1,346 sq. ft.
9171 Beverly Court, Boynton Beach, FL 33472
MLS# B26049717Listed by: OPENDOOR BROKERAGE LLC - New
 $549,800Active3 beds 2 baths1,724 sq. ft.
10425 Pearwood Place, Boynton Beach, FL 33437
MLS# B26049783Listed by: LOKATION


Protect your home and budget from life's surprises with an Assurant Home Warranty, backed by a partner that supports you through every step of homeownership. Explore Plans.
© 2026 Better Homes and Gardens Real Estate LLC. An Anywhere Real Estate company. All rights reserved. Better Homes and Gardens® Real Estate is a registered trademark owned by Meredith Operations Corporation, licensed to Better Homes and Gardens Real Estate LLC and used with permission. Better Homes and Gardens Real Estate LLC fully supports the principles of the Fair Housing Act and the Equal Opportunity Act. Listing information is deemed reliable but is not guaranteed accurate.
Each office is independently owned and operated.
Any services or products provided by third parties are not provided by, affiliated with or related to Better Homes and Gardens Real Estate LLC, or its affiliated companies.