
12111 Bay Club Drive, Boynton Beach, FL 33437
Local realty services provided by:Better Homes and Gardens Real Estate Florida 1st
Listed by: denise zacharias
Office: berkshire hathaway florida rea
MLS#:B26095098
Source:RMLS
Price summary
- Price:$425,000
- Price per sq. ft.:$196.49
- Monthly HOA dues:$295
About this home
Lakefront living in Boynton Beach! Welcome home to this true 3 bed 2 bath, 1 car garage residence nestled on a peaceful corner lake lot in a sought after 55+ community. Absolute peace of mind is yours with complete full house impact windows & doors. The exterior has full gutters & a charming front birdcage entry. Step inside to find soaring ceilings, smooth walls and skylights.. The spacious eat in kitchen features white cabinets, granite counters & backsplash, and 2023 stainless appliances. Both living & dining rooms offer plenty of room for entertaining & everyday comfort. The versatile 3rd bedroom can be configured as a functional office with built ins in the closet. Enjoy the enclosed patio offering serene water & garden views. Additionally there is a full house water softener system. Situated just steps to the clubhouse and community pool in an active adult community with an incredibly low HOA of just $295 per month! Great location in the heart of Boynton Beach close to shopping, dining and major highways....
Contact an agent
Home facts
- Year built:1991
- Subdivision & Development:SAWGRASS LAKES HOMES
- Listing ID #:B26095098
- Added:7 day(s) ago
- Updated:November 09, 2026 at 08:42 AM
Rooms and interior
- Bedrooms:3
- Total bathrooms:2
- Full bathrooms:2
- Flooring:Laminate, Tile, Wood
- Kitchen Description:Dishwasher, Disposal, Microwave, Refrigerator
- Living area:1,924 sq. ft.
Heating and cooling
- Cooling:Ceiling Fans, Central Air, Electric
- Heating:Central, Electric
- Central air:Yes
Structure and exterior
- Roof:Barrel, Spanish Tile, Tile
- Year built:1991
- Building area:1,924 sq. ft.
- Architectural Style:Ranch
- Construction Materials:Block, Stucco
- Exterior Features:Patio, Porch, Screened
- Levels:1 Story
Schools
- High school:Spanish River
- Middle school:Carver Community
- Elementary school:Hagen Road
Utilities
- Water:Public, Water Available
- Sewer:Public Sewer, Sewer Available
Finances and disclosures
- Price:$425,000
- Price per sq. ft.:$196.49
- Tax amount:$3,445 (2025)
Features and amenities
- Appliances:Dishwasher, Disposal, Dryer, Microwave, Refrigerator, Washer
- Laundry features:Dryer, Washer
- Pool features:Association, Pool
Parking
- Total parking spaces:4
- Parking description:Driveway, Garage, Garage Door Opener
- Garage:Yes
- Garage spaces:1
New listings near 12111 Bay Club Drive
- New
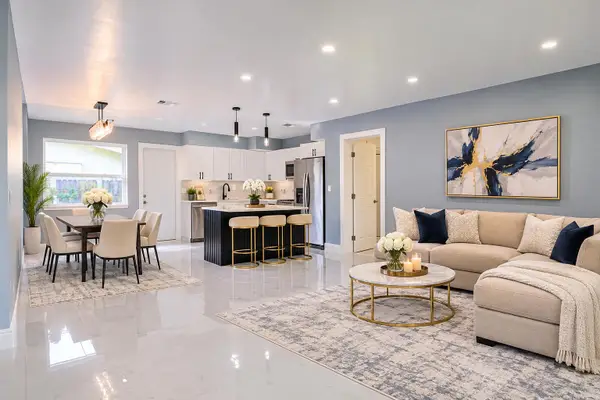 $535,000Active4 beds 3 baths1,418 sq. ft.
915 SW 3rd Street, Boynton Beach, FL 33435
MLS# B26097914Listed by: COMPASS FLORIDA LLC - New
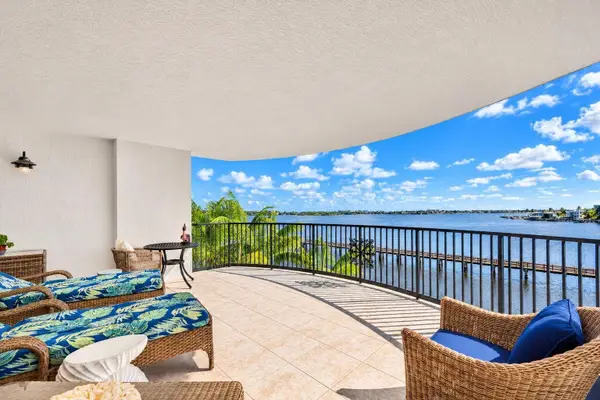 $920,000Active2 beds 2 baths1,424 sq. ft.
2700 N Federal Highway #406, Boynton Beach, FL 33435
MLS# B26097895Listed by: COMPASS FLORIDA, LLC - New
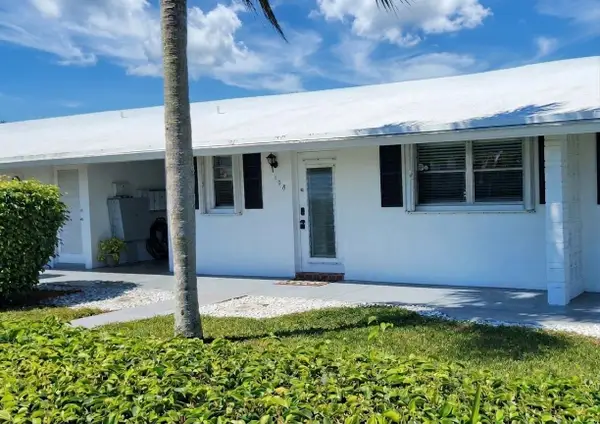 $189,000Active2 beds 2 baths962 sq. ft.
1804 Ocean Drive #108, Boynton Beach, FL 33426
MLS# B26097855Listed by: APOGEE TEAM REALTY, LLC - New
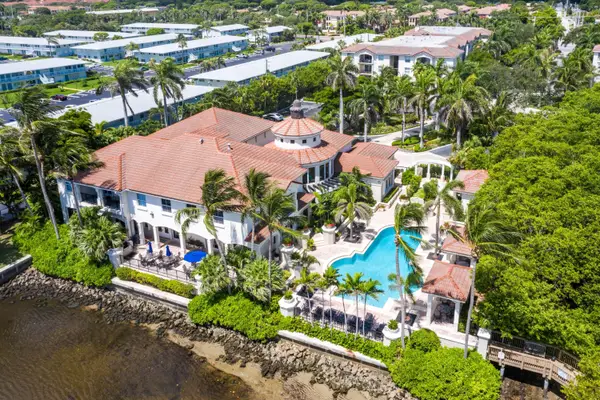 $349,000Active2 beds 2 baths1,030 sq. ft.
3301 Tuscany Way, Boynton Beach, FL 33435
MLS# B26097862Listed by: THE CORCORAN GROUP - New
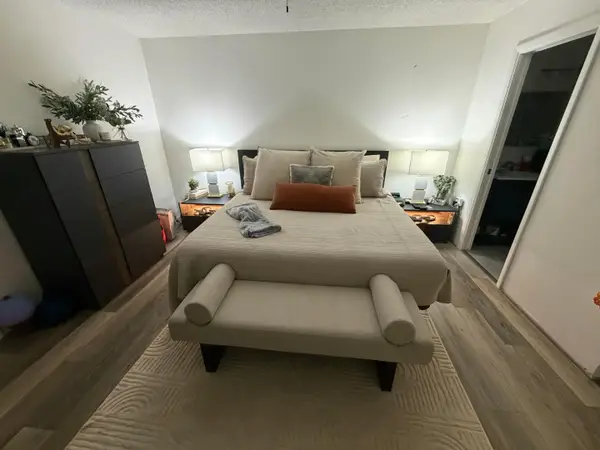 $324,990Active2 beds 3 baths1,264 sq. ft.
509 Buttonwood Lane #509, Boynton Beach, FL 33436
MLS# B26097831Listed by: SOUTH FLORIDA REALTY GROUP INC - New
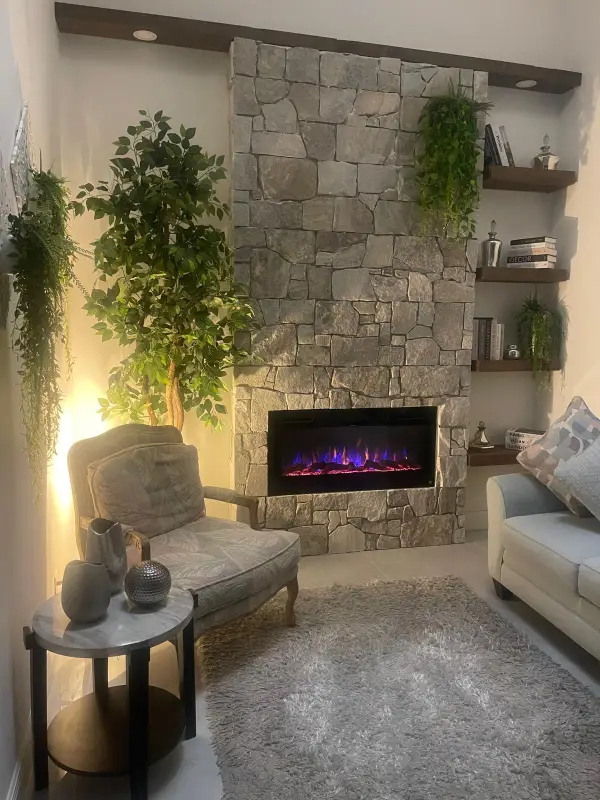 $284,900Active2 beds 2 baths1,605 sq. ft.
9632 Sills E #203, Boynton Beach, FL 33437
MLS# B26097852Listed by: THE KEYES COMPANY - New
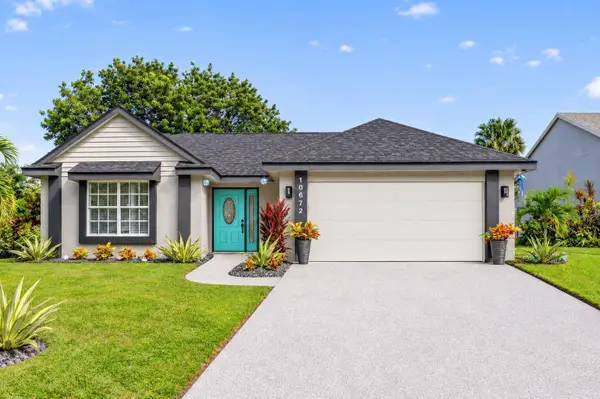 $675,000Active3 beds 2 baths1,678 sq. ft.
10672 Kasmir Court, Boynton Beach, FL 33437
MLS# B26097800Listed by: KEYES COMPANY - New
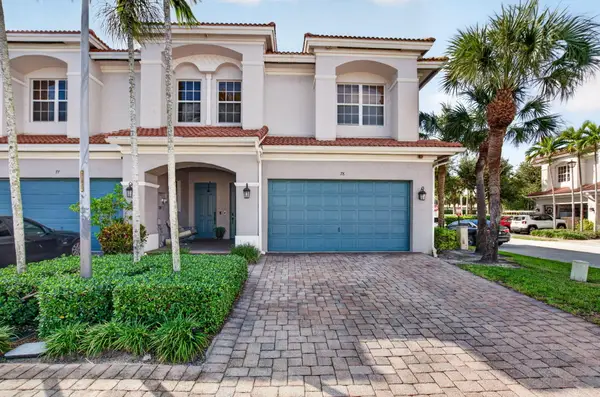 $499,999Active3 beds 3 baths2,209 sq. ft.
78 Landau Street, Boynton Beach, FL 33426
MLS# B26097806Listed by: COLDWELL BANKER REALTY - New
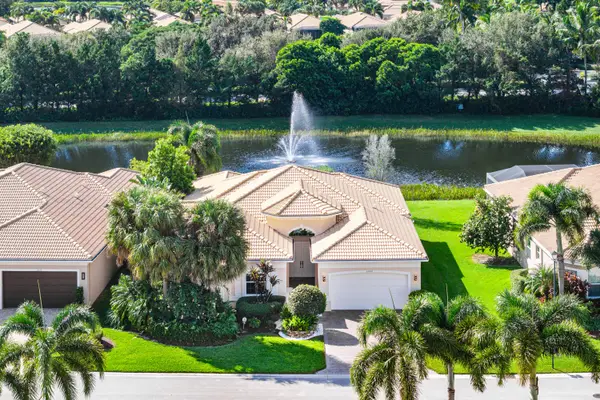 $1,255,000Active4 beds 3 baths2,770 sq. ft.
12018 Bear River Road, Boynton Beach, FL 33473
MLS# B26097642Listed by: RE/MAX DIRECT - New
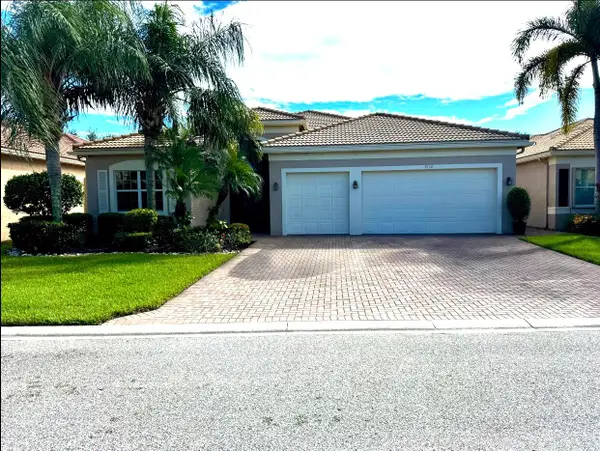 $1,150,000Active4 beds 4 baths2,615 sq. ft.
9132 Sanderson Court, Boynton Beach, FL 33473
MLS# B26097602Listed by: HOMEREP INC


Protect your home and budget from life's surprises with an Assurant Home Warranty, backed by a partner that supports you through every step of homeownership. Explore Plans.
© 2026 Better Homes and Gardens Real Estate LLC. An Anywhere Real Estate company. All rights reserved. Better Homes and Gardens® Real Estate is a registered trademark owned by Meredith Operations Corporation, licensed to Better Homes and Gardens Real Estate LLC and used with permission. Better Homes and Gardens Real Estate LLC fully supports the principles of the Fair Housing Act and the Equal Opportunity Act. Listing information is deemed reliable but is not guaranteed accurate.
Each office is independently owned and operated.
Any services or products provided by third parties are not provided by, affiliated with or related to Better Homes and Gardens Real Estate LLC, or its affiliated companies.