
12244 Country Greens Boulevard, Boynton Beach, FL 33437
Local realty services provided by:Better Homes and Gardens Real Estate Florida 1st
Listed by: lorraine fugazzi
Office: keller williams realty service
MLS#:B26060214
Source:RMLS
Price summary
- Price:$355,000
- Price per sq. ft.:$175.83
- Monthly HOA dues:$574
About this home
1,671 TOTAL USABLE SQ FT! Sweeping golf course views and light-filled living in Country Greens! This expanded 2-bedroom home features an additional 437 sq ft climate-controlled sunroom with a dedicated secondary A/C, storm windows, and custom shades—adding massive extra year-round living space overlooking the greens. Inside, enjoy an easy open-concept floor plan with continuous tile flooring throughout, brand-new appliances, an updated main A/C, and a newer water heater. Complete with full accordion hurricane shutters and a 2-car driveway. Low-maintenance 55+ lifestyle: HOA covers high-speed Wi-Fi, premium cable, exterior house painting, recent roof replacement, exterior hazard insurance, and complete lawn care. Exceptional value and low carrying costs in a prime Boynton Beach location! 1,671 Sq. Ft. of Total Climate-Controlled Living Space (1,234 Sq. Ft. Tax Roll + 437 Sq. Ft. Enclosed Sunroom w/ Dedicated A/C). Effective Price Per Sq. Ft: ~$212/sq ft!
Contact an agent
Home facts
- Year built:1988
- Subdivision & Development:SOUTHPOINTE
- Listing ID #:B26060214
- Added:101 day(s) ago
- Updated:November 13, 2026 at 09:55 PM
Rooms and interior
- Bedrooms:2
- Total bathrooms:2
- Full bathrooms:2
- Flooring:Tile
- Kitchen Description:Dishwasher, Microwave, Refrigerator
- Living area:1,234 sq. ft.
Heating and cooling
- Cooling:Ceiling Fans, Central Air
- Heating:Central
- Central air:Yes
Structure and exterior
- Roof:Shingle
- Year built:1988
- Building area:1,234 sq. ft.
- Architectural Style:Ranch
- Construction Materials:Block
- Foundation Description:Slab
- Levels:1 Story
Schools
- High school:Atlantic
- Middle school:Carver Community
- Elementary school:Hagen Road
Utilities
- Water:Public
- Sewer:Public Sewer
Finances and disclosures
- Price:$355,000
- Price per sq. ft.:$175.83
- Tax amount:$1,391 (2025)
Features and amenities
- Appliances:Dishwasher, Dryer, Microwave, Refrigerator, Washer
- Laundry features:Dryer, In Garage, Washer
- Pool features:Association, Pool
Parking
- Total parking spaces:3
- Parking description:Driveway, Garage, Garage Door Opener
- Garage:Yes
- Garage spaces:1
New listings near 12244 Country Greens Boulevard
- New
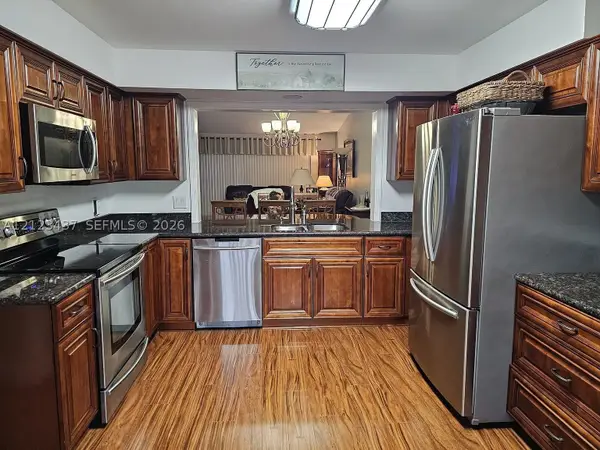 $315,000Active2 beds 2 baths1,419 sq. ft.
11218 Aspen Glen Dr #202, Boynton Beach, FL 33437
MLS# A12123437Listed by: PLATINUM WORLDWIDE REALTY CORPORATION - New
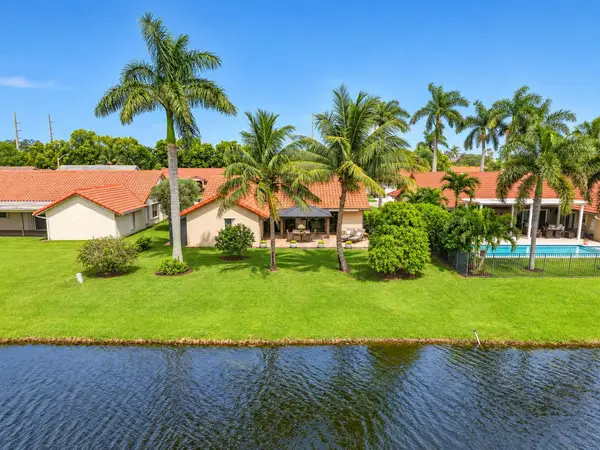 $649,000Active3 beds 2 baths1,775 sq. ft.
9303 Sun Pointe Drive, Boynton Beach, FL 33437
MLS# B26100031Listed by: SHOW & SELL REALTY INC - New
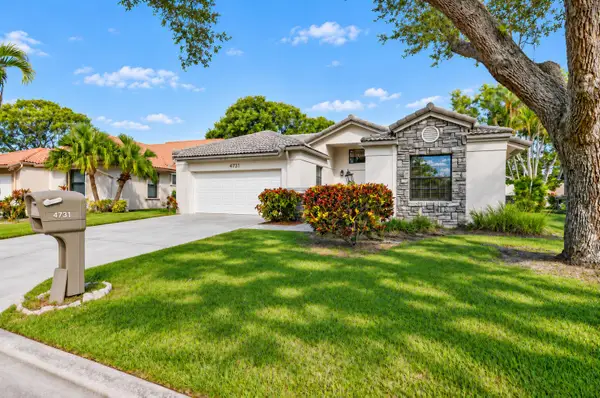 $449,000Active3 beds 2 baths2,104 sq. ft.
4731 Yardarm Lane, Boynton Beach, FL 33436
MLS# B26100058Listed by: COMPASS FLORIDA LLC - New
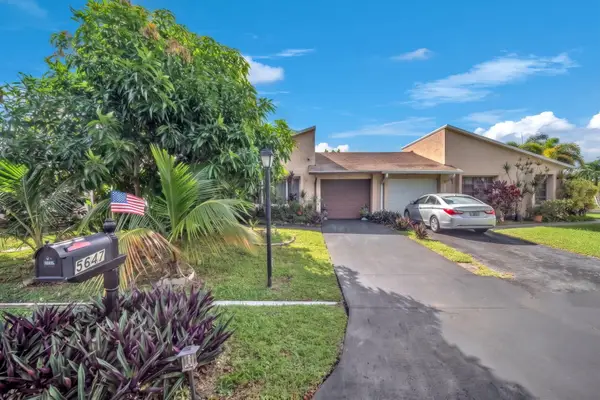 $300,000Active2 beds 2 baths1,208 sq. ft.
5647 Mirror Lakes Boulevard, Boynton Beach, FL 33472
MLS# B26100060Listed by: RE/MAX PRESTIGE REALTY/LW - New
 $195,000Active2 beds 2 baths798 sq. ft.
880 Horizons W #104, Boynton Beach, FL 33435
MLS# B26099855Listed by: KW INNOVATIONS - New
 $485,000Active3 beds 2 baths2,196 sq. ft.
6565 Piemonte Drive, Boynton Beach, FL 33472
MLS# B26099872Listed by: EPIQUE REALTY INC. - New
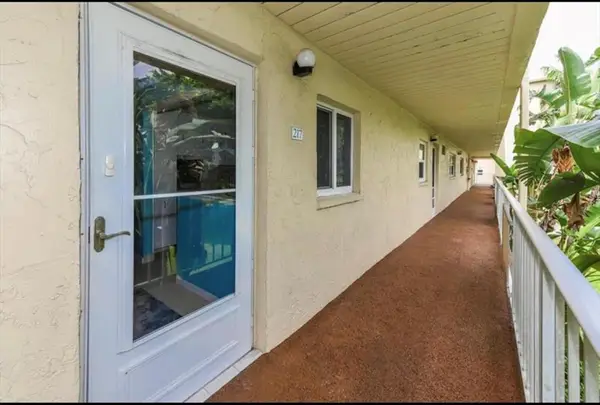 $135,000Active2 beds 2 baths960 sq. ft.
2615 NE 3rd Court #2170, Boynton Beach, FL 33435
MLS# B26099874Listed by: COLDWELL BANKER REALTY - New
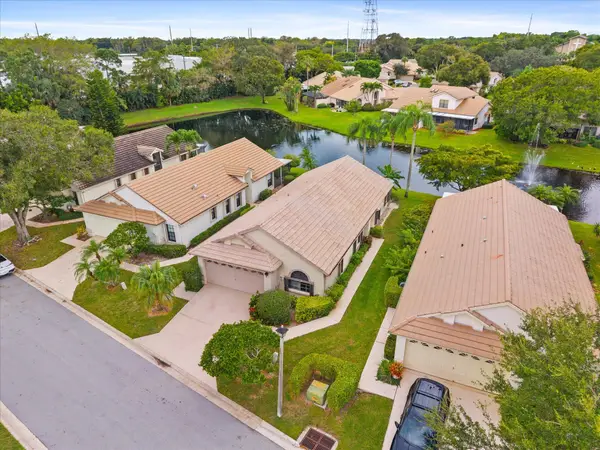 $399,500Active3 beds 2 baths1,654 sq. ft.
4787 Brighton Lakes Boulevard, Boynton Beach, FL 33436
MLS# B26099926Listed by: GURGOV REALTY LLC - New
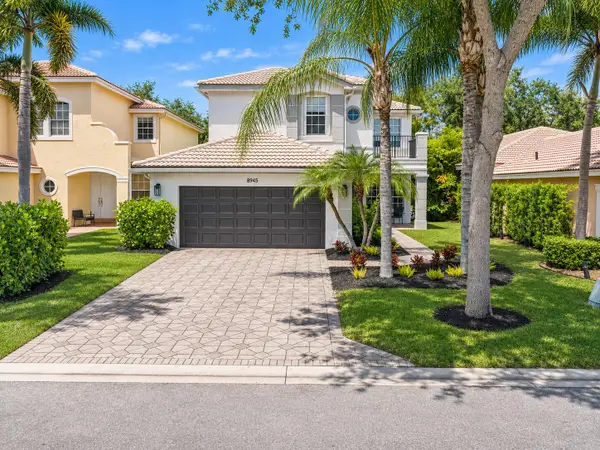 $775,000Active4 beds 3 baths2,515 sq. ft.
8945 Morgan Landing Way, Boynton Beach, FL 33473
MLS# B26099771Listed by: COMPASS FLORIDA LLC - New
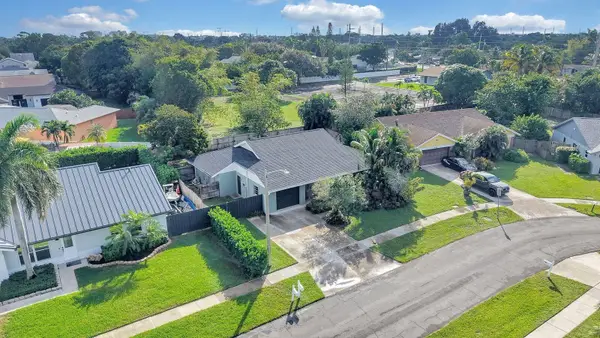 $619,000Active3 beds 2 baths1,382 sq. ft.
600 NW 10th Court, Boynton Beach, FL 33426
MLS# B26099786Listed by: TRUE FLORIDIAN REALTY


Protect your home and budget from life's surprises with an Assurant Home Warranty, backed by a partner that supports you through every step of homeownership. Explore Plans.
© 2026 Better Homes and Gardens Real Estate LLC. An Anywhere Real Estate company. All rights reserved. Better Homes and Gardens® Real Estate is a registered trademark owned by Meredith Operations Corporation, licensed to Better Homes and Gardens Real Estate LLC and used with permission. Better Homes and Gardens Real Estate LLC fully supports the principles of the Fair Housing Act and the Equal Opportunity Act. Listing information is deemed reliable but is not guaranteed accurate.
Each office is independently owned and operated.
Any services or products provided by third parties are not provided by, affiliated with or related to Better Homes and Gardens Real Estate LLC, or its affiliated companies.