
1241 SW 28th Avenue, Boynton Beach, FL 33426
Local realty services provided by:Better Homes and Gardens Real Estate Florida 1st
1241 SW 28th Avenue,Boynton Beach, FL 33426
$570,000
- 3 Beds
- 2 Baths
- - sq. ft.
- Single family
- Sold
Listed by: brian clark c boles
Office: re/max services
MLS#:B26050394
Source:RMLS
Sorry, we are unable to map this address
Price summary
- Price:$570,000
About this home
Discover the perfect blend of comfort, convenience, and freedom in this beautifully maintained 3-bedroom, 2-bath pool home in the highly sought-after Golfview Harbour community—where there is no HOA. Designed for easy South Florida living, this residence features a thoughtfully designed floor plan with spacious, light-filled living areas and neutral tile flooring throughout. The well-appointed kitchen offers rich wood cabinetry, stainless steel appliances, abundant counter space, and a convenient pass-through window to the expansive screened patio, making indoor-outdoor entertaining effortless. Just off the kitchen, the inviting family room provides the ideal gathering space for everyday living. Step outside to your private backyard retreat, complete with a sparkling pool, a large, screened patio, and a fully fenced yard with plenty of room for pets, play, or entertaining. Whether you're enjoying your morning coffee, hosting weekend barbecues, or relaxing poolside, this outdoor space is designed to embrace the Florida lifestyle. The converted garage offers valuable flex space for a home office, gym, playroom, or guest area and can easily be converted back into a functional garage if desired. With no HOA restrictions, you'll have the flexibility to park your boat or RV, personalize your property, or take advantage of excellent rental potential. Ideally located just minutes from Caloosa Park, Bethesda Hospital, vibrant downtown Delray Beach and Atlantic Avenue, pristine beaches, shopping, dining, and major highways, this exceptional home offers the perfect combination of location, lifestyle, and value. Don't miss this rare opportunity to own a move-in-ready home in one of Boynton Beach's most desirable neighborhoods....
Contact an agent
Home facts
- Year built:1972
- Subdivision & Development:GOLFVIEW HARBOUR 2ND SEC
- Listing ID #:B26050394
- Added:45 day(s) ago
- Updated:August 24, 2026 at 06:28 AM
Rooms and interior
- Bedrooms:3
- Total bathrooms:2
- Full bathrooms:2
- Flooring:Tile
- Kitchen Description:Dishwasher, Microwave, Refrigerator
Heating and cooling
- Cooling:Ceiling Fans, Central Air, Electric
- Heating:Central, Electric
- Central air:Yes
Structure and exterior
- Roof:Tile
- Year built:1972
- Architectural Style:Ranch
- Construction Materials:Block
- Levels:1 Story
Schools
- High school:Atlantic
- Middle school:Carver Community
- Elementary school:Crosspointe
Utilities
- Water:Public
- Sewer:Public Sewer
Finances and disclosures
- Price:$570,000
- Tax amount:$2,816 (2025)
Features and amenities
- Appliances:Dishwasher, Dryer, Microwave, Refrigerator, Washer
- Laundry features:Dryer, In Garage, Washer
- Pool features:In Ground
Parking
- Total parking spaces:1
- Parking description:Circular Driveway, Garage
- Garage:Yes
- Garage spaces:1
New listings near 1241 SW 28th Avenue
- New
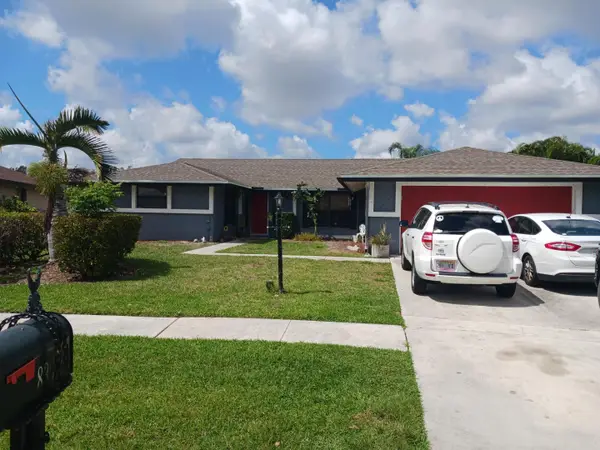 $572,000Active3 beds 2 baths1,868 sq. ft.
8353 Raymond Drive, Boynton Beach, FL 33472
MLS# B26067603Listed by: COMPLETE REAL ESTATE SOLUTIONS INC - New
 $249,000Active2 beds 2 baths1,404 sq. ft.
9965 Papaya Tree Trail #A, Boynton Beach, FL 33436
MLS# B26067585Listed by: FLORIDA PREMIER REALTY OF THE PALM BEACHES LLC - New
 $650,000Active3 beds 2 baths1,595 sq. ft.
2841 SW 5th Street, Boynton Beach, FL 33435
MLS# B26067587Listed by: REUTTER INVESTMENTS INC. - New
 $265,000Active2 beds 2 baths1,238 sq. ft.
10164 S 45th Way S, Boynton Beach, FL 33436
MLS# B26067570Listed by: BEX REALTY - New
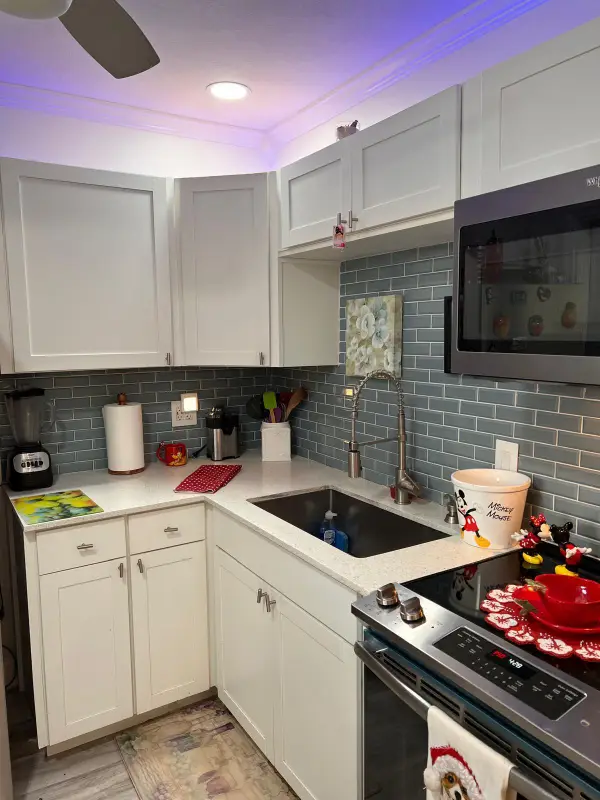 $120,000Active1 beds 2 baths624 sq. ft.
2131 NE 1st Court #203, Boynton Beach, FL 33435
MLS# B26067558Listed by: AGENT PLUS REALTY - New
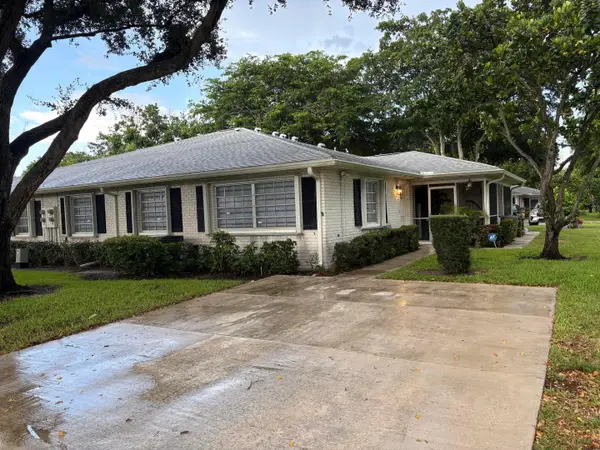 $219,900Active2 beds 2 baths1,238 sq. ft.
10170 S 44th Way S, Boynton Beach, FL 33436
MLS# B26067560Listed by: TRUE FLORIDIAN REALTY - New
 $125,000Active1 beds 1 baths629 sq. ft.
632 Snug Harbor Drive #D6, Boynton Beach, FL 33435
MLS# B26067253Listed by: BERKSHIRE HATHAWAY FLORIDA REALTY - New
 $179,000Active3 beds 2 baths1,932 sq. ft.
51009 Galina Bay, Boynton Beach, FL 33436
MLS# B26067442Listed by: BEYCOME OF FLORIDA LLC - New
 $250,000Active1 beds 1 baths793 sq. ft.
106 Villa Circle #106, Boynton Beach, FL 33435
MLS# B26067391Listed by: L & J'S SOUTH-FLORIDA REALTY - New
 $1,110,000Active2 beds 3 baths2,767 sq. ft.
10582 Whitewind Circle, Boynton Beach, FL 33473
MLS# B26067293Listed by: HOMEREP INC


Protect your home and budget from life's surprises with an Assurant Home Warranty, backed by a partner that supports you through every step of homeownership. Explore Plans.
© 2026 Better Homes and Gardens Real Estate LLC. An Anywhere Real Estate company. All rights reserved. Better Homes and Gardens® Real Estate is a registered trademark owned by Meredith Operations Corporation, licensed to Better Homes and Gardens Real Estate LLC and used with permission. Better Homes and Gardens Real Estate LLC fully supports the principles of the Fair Housing Act and the Equal Opportunity Act. Listing information is deemed reliable but is not guaranteed accurate.
Each office is independently owned and operated.
Any services or products provided by third parties are not provided by, affiliated with or related to Better Homes and Gardens Real Estate LLC, or its affiliated companies.