
201 SE 24th Avenue, Boynton Beach, FL 33435
Local realty services provided by:Better Homes and Gardens Real Estate Florida 1st
Listed by: christine sanderson, zoe scott
Office: serhant
MLS#:B26097555
Source:RMLS
Price summary
- Price:$550,000
- Price per sq. ft.:$355.3
About this home
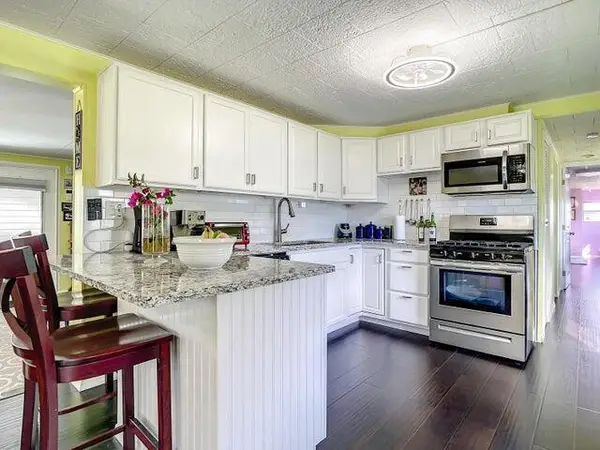
Searching for a home that has character and close to the beach? This home could be it! Vaulted ceilings with Dade County Pine bead board and Cypress. With no HOA and a pool on a large corner lot, your options are endless. Perfect for a second home, professionals, family, or investor. No restrictions on rentals. The interior is turnkey and furniture is negotiable. Gorgeous kitchen and updated baths. Roof is 2021, new impact rated front door, real wood floors and tile. Appliances are all relatively new. Brand new AC 2026 with a 10 year warranty. Impact windows and panels for the sliders. Private fenced in backyard with private in ground pool that has a new pool pump. Enjoy on the property Mango, Moringa, Neem, and Sadina trees. The 1 car garage and laundry room could easily be converted into a 3rd bedroom and bathroom that could potentially overlook the private yard and pool. South entry could be an opportunity to add a slider and large patio. Opportunities are endless. Assumable mortgage of 2.5% available. With no HOA you could also enjoy the property and know that down the road you could build a new larger home or option for development. Less than an 8 minute drive to the beach and less than 5 minutes to shops and hospital. Want to adventure downtown areas? You have the benefit of being close to downtown Delray Beach and Boynton Beach....
Contact an agent
Home facts
- Year built:1990
- Subdivision & Development:HIGH POINT
- Listing ID #:B26097555
- Added:1 day(s) ago
- Updated:November 08, 2026 at 05:43 AM
Rooms and interior
- Bedrooms:2
- Total bathrooms:2
- Full bathrooms:2
- Flooring:Tile, Wood
- Kitchen Description:Dishwasher, Microwave, Refrigerator
- Living area:1,196 sq. ft.
Heating and cooling
- Cooling:Ceiling Fans, Central Air, Electric
- Heating:Central, Electric
- Central air:Yes
Structure and exterior
- Roof:Composition, Shingle
- Year built:1990
- Building area:1,196 sq. ft.
- Architectural Style:Ranch
- Construction Materials:Frame, Stucco
- Exterior Features:Patio
- Foundation Description:Raised
- Levels:1 Story
Schools
- High school:Boynton Beach
- Middle school:Congress
- Elementary school:Forest Park
Utilities
- Water:Public, Water Available
- Sewer:Public Sewer, Sewer Available
Finances and disclosures
- Price:$550,000
- Price per sq. ft.:$355.3
- Tax amount:$4,218 (2025)
Features and amenities
- Appliances:Dishwasher, Dryer, Microwave, Refrigerator, Washer
- Laundry features:Dryer, Washer
- Pool features:In Ground, Private
Parking
- Total parking spaces:2
- Parking description:Driveway, Garage, Garage Door Opener
- Garage:Yes
- Garage spaces:1
New listings near 201 SE 24th Avenue
- New
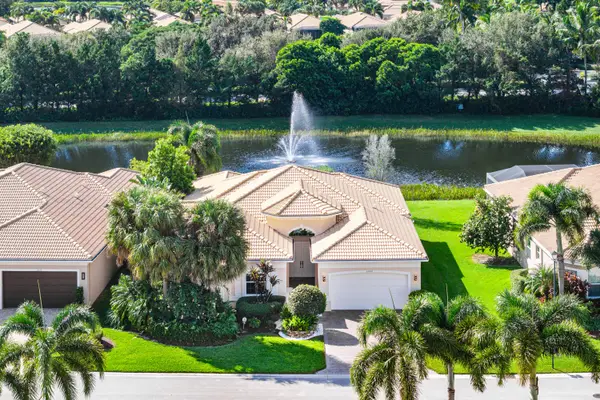 $1,255,000Active4 beds 3 baths2,770 sq. ft.
12018 Bear River Road, Boynton Beach, FL 33473
MLS# B26097642Listed by: RE/MAX DIRECT - New
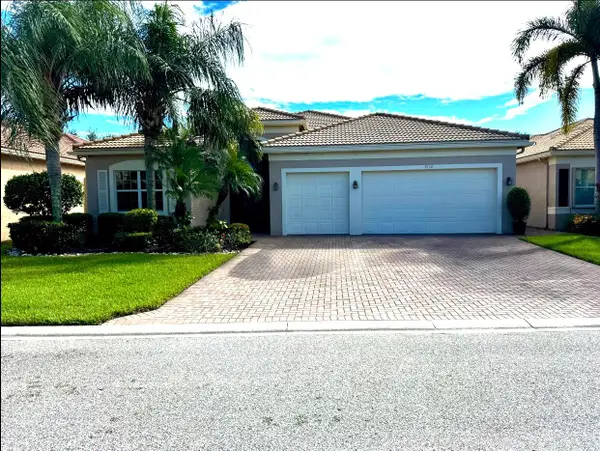 $1,150,000Active4 beds 4 baths2,615 sq. ft.
9132 Sanderson Court, Boynton Beach, FL 33473
MLS# B26097602Listed by: HOMEREP INC - New
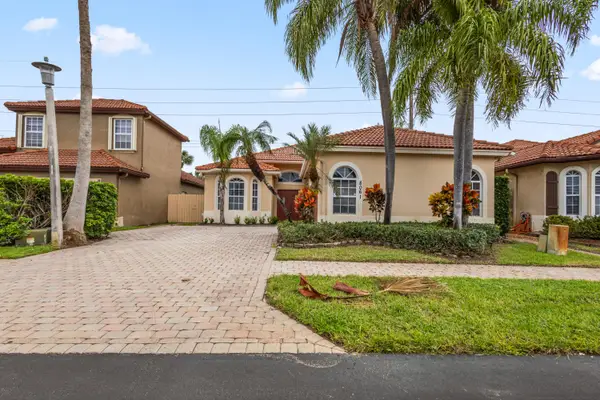 $545,000Active3 beds 2 baths2,922 sq. ft.
8061 Saw Palmetto Lane, Boynton Beach, FL 33436
MLS# B26097556Listed by: BEYCOME OF FLORIDA LLC - New
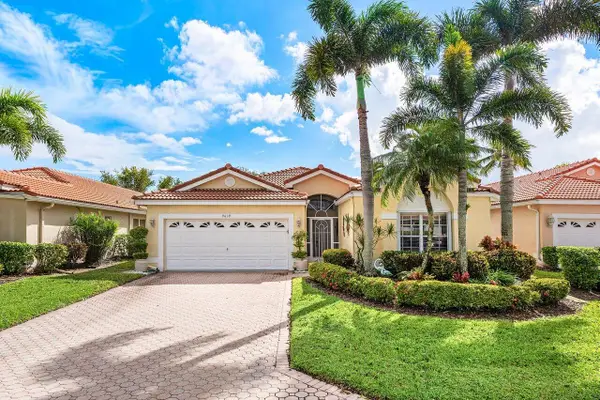 $499,999Active3 beds 2 baths2,144 sq. ft.
9639 Orchid Grove Trail, Boynton Beach, FL 33437
MLS# B26097578Listed by: LOKATION - New
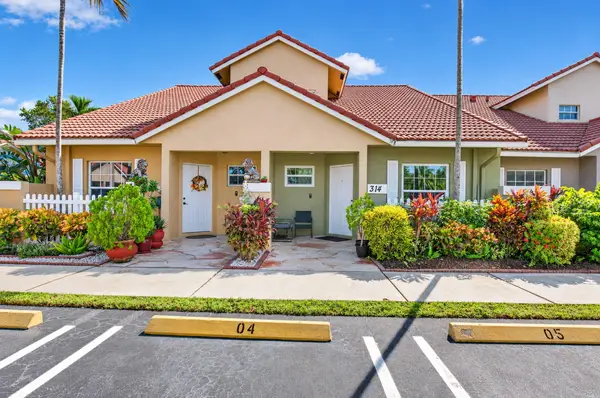 $375,000Active3 beds 3 baths1,454 sq. ft.
314 SE 23rd Avenue, Boynton Beach, FL 33435
MLS# B26097546Listed by: WILLIAM RAVEIS REAL ESTATE - New
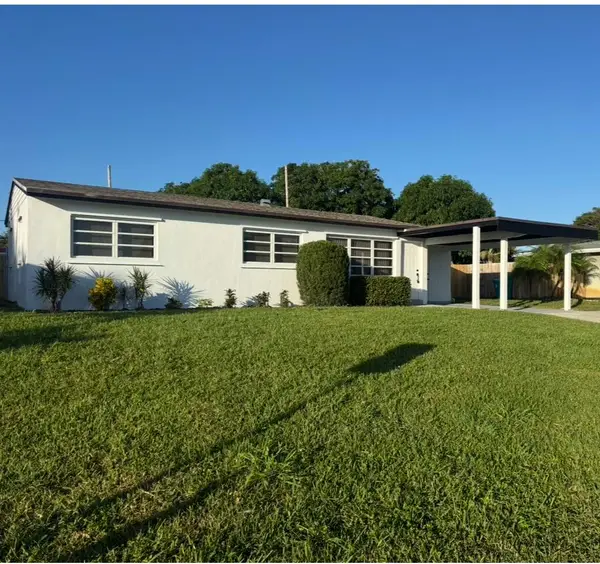 $435,000Active4 beds 2 baths1,663 sq. ft.
1615 N Seacrest Boulevard, Boynton Beach, FL 33435
MLS# B26097532Listed by: TSI REALTY - New
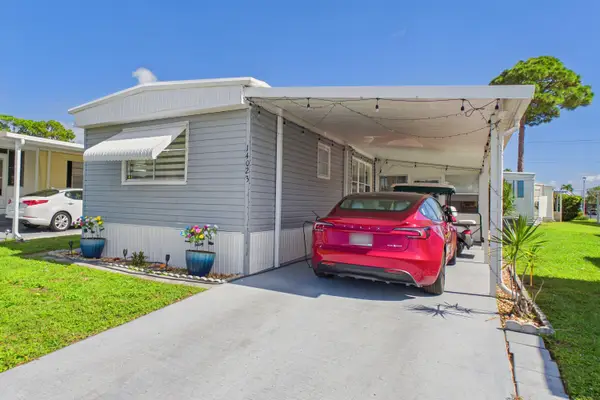 $137,000Active2 beds 2 baths1,059 sq. ft.
14023 Kingston Bay, Boynton Beach, FL 33436
MLS# B26097497Listed by: ROSES REALTY SERVICES INC. - New
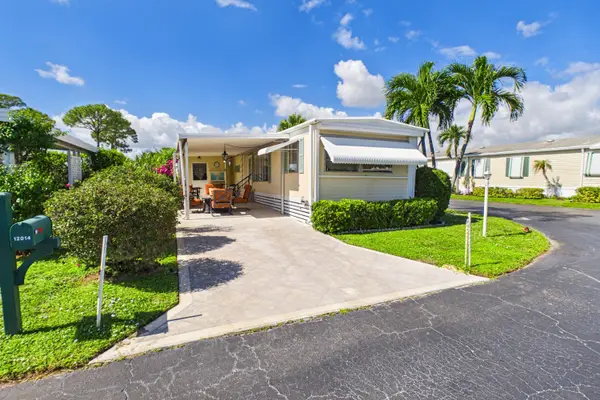 $129,000Active2 beds 2 baths936 sq. ft.
12014 Iguana Bay, Boynton Beach, FL 33436
MLS# B26097500Listed by: ROSES REALTY SERVICES INC. - New
 $223,900Active4 beds 3 baths1,344 sq. ft.
4215 Meadow View Drive, Boynton Beach, FL 33436
MLS# B26097501Listed by: KW INNOVATIONS


Protect your home and budget from life's surprises with an Assurant Home Warranty, backed by a partner that supports you through every step of homeownership. Explore Plans.
© 2026 Better Homes and Gardens Real Estate LLC. An Anywhere Real Estate company. All rights reserved. Better Homes and Gardens® Real Estate is a registered trademark owned by Meredith Operations Corporation, licensed to Better Homes and Gardens Real Estate LLC and used with permission. Better Homes and Gardens Real Estate LLC fully supports the principles of the Fair Housing Act and the Equal Opportunity Act. Listing information is deemed reliable but is not guaranteed accurate.
Each office is independently owned and operated.
Any services or products provided by third parties are not provided by, affiliated with or related to Better Homes and Gardens Real Estate LLC, or its affiliated companies.