
6423 Pebble Creek Way, Boynton Beach, FL 33437
Local realty services provided by:Better Homes and Gardens Real Estate Florida 1st
Listed by: cathy simon
Office: united realty group inc.954-450-2000
MLS#:A12092917
Source:SEFMLS
Price summary
- Price:$525,000
- Price per sq. ft.:$184.4
- Monthly HOA dues:$638.33
About this home
Beautifully updated home in move-in condition in Coral Lakes! Located on a quiet interior lot on a cul-de-sac, this meticulously maintained home offers a large screened entrance, split bedroom layout, and vaulted/cathedral ceilings throughout. The updated kitchen features gleaming quartz countertops and opens to the breakfast room and family room — perfect for entertaining. The primary suite is a true spa-like retreat with a jetted shower. There are two regular closets and an ample walk-in closet. Den/office is outfitted with built-ins. Enjoy peace of mind with an impact slider in the rear, shutters on all other windows, a new roof (2023), and a new A/C (2024). Kitchen appliances are covered by transferable service contracts. Step outside to a screened-in patio overlooking a park-like backyard, perfect for relaxing or entertaining. The extra-long driveway fits up to four cars. Coral Lakes is an active 55+ community with indoor and outdoor pool and an additional five satellite pools, tennis, pickleball, bocce, a fitness center, cafe, 650 seat dedicated theater with Vegas style entertainment and so much more. All classes at clubhouse are free to owners. This one will sell itself — easy to show!...
Contact an agent
Home facts
- Year built:1998
- Subdivision & Development:Coral Lakes 2/Regency Cove
- Listing ID #:A12092917
- Updated:September 23, 2026 at 02:40 AM
Rooms and interior
- Bedrooms:2
- Total bathrooms:2
- Full bathrooms:2
- Flooring:Ceramic Tile
- Dining Description:Breakfast Area, Living/Dining Room
- Bathrooms Description:Dual Sinks
- Kitchen Description:Dishwasher, Disposal, Electric Range, Ice Maker, Kitchen Island, Microwave, Pantry, Refrigerator, Self Cleaning Oven
- Bedroom Description:Main Level Primary, Split Bedroom
- Living area:2,110 sq. ft.
Heating and cooling
- Cooling:Ceiling Fans, Central Air, Electric
- Heating:Central, Electric
- Central air:Yes
Structure and exterior
- Roof:Barrel
- Year built:1998
- Building area:2,110 sq. ft.
- Lot area:0.15 Acres
- Lot Features:Sprinklers Automatic
- Architectural Style:Detached, One Story, Ranch
- Construction Materials:Block
- Exterior Features:Security High Impact Doors, Storm Security Shutters
- Levels:1 Story
Schools
- High school:Spanish River Community
- Middle school:Odyssey
- Elementary school:Hagen Road
Utilities
- Sewer:Public Sewer
Finances and disclosures
- Price:$525,000
- Price per sq. ft.:$184.4
- Tax amount:$4,437 (2025)
Features and amenities
- Appliances:Air Purifier, Dishwasher, Disposal, Dryer, Electric Range, Electric Water Heater, Ice Maker, Microwave, Refrigerator, Self Cleaning Oven, Washer
- Laundry features:Dryer, Laundry Tub, Washer
- Amenities:Air Filtration, Closet Cabinetry, Impact Glass Windows, Pantry, Security Gate, Security System Owned, Smoke Detectors, Vaulted Ceilings
- Pool features:Community
Parking
- Parking description:Attached, Driveway, Garage, Garage Door Opener, On Street
- Garage:Yes
- Garage spaces:2
New listings near 6423 Pebble Creek Way
- Coming Soon
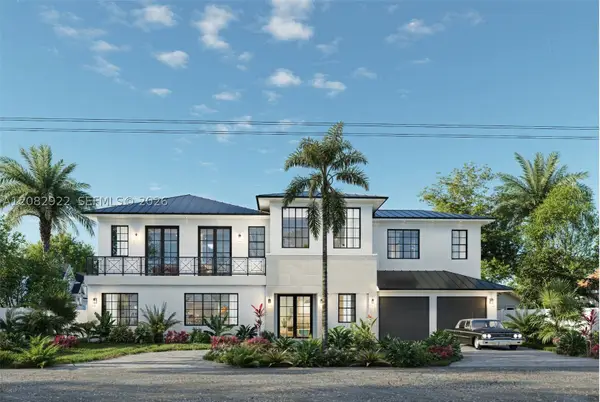 $3,249,000Coming Soon5 beds 6 baths4,007 sq. ft.
911 SW 27th Way, Boynton Beach, FL 33435
MLS# A12082922Listed by: THE KEYES COMPANY - New
 $140,000Active2 beds 2 baths1,056 sq. ft.
37010 Exuma Bay, Boynton Beach, FL 33436
MLS# B26079360Listed by: ROSES REALTY SERVICES INC. - New
 $190,000Active2 beds 2 baths1,428 sq. ft.
1598 SW 13th Terrace, Boynton Beach, FL 33426
MLS# B26079297Listed by: REAL ESTATE HOME SALES INC - New
 $499,000Active3 beds 3 baths2,264 sq. ft.
11081 Springbrook Circle, Boynton Beach, FL 33437
MLS# B26079327Listed by: COMPASS FLORIDA LLC - New
 $400,000Active2 beds 1 baths1,086 sq. ft.
1627 4th Court Ne, Boynton Beach, FL 33435
MLS# B26079199Listed by: FLORIDA REALTY DEPOT LLC - New
 $1,200,000Active4 beds 3 baths2,861 sq. ft.
7120 Corning Circle, Boynton Beach, FL 33437
MLS# B26079236Listed by: COMPASS FLORIDA LLC - New
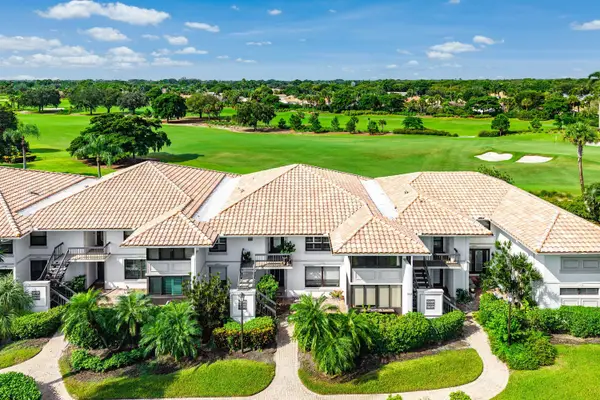 $495,000Active3 beds 2 baths1,958 sq. ft.
10093 Quail Covey Road #Hibiscus N, Boynton Beach, FL 33436
MLS# B26079271Listed by: THE CLUB AT QUAIL RIDGE REALTY INC - New
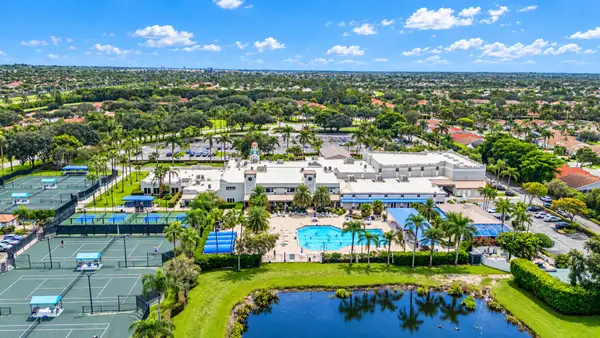 $302,500Active3 beds 2 baths1,822 sq. ft.
7336 Lake Meadow Way #202, Boynton Beach, FL 33437
MLS# B26079173Listed by: BEAUTIFUL HOMES REALTY INC - New
 $395,000Active2 beds 2 baths1,563 sq. ft.
1304 SW 23rd Street, Boynton Beach, FL 33426
MLS# B26079078Listed by: UNITED ESTATES REALTY


Protect your home and budget from life's surprises with an Assurant Home Warranty, backed by a partner that supports you through every step of homeownership. Explore Plans.
© 2026 Better Homes and Gardens Real Estate LLC. An Anywhere Real Estate company. All rights reserved. Better Homes and Gardens® Real Estate is a registered trademark owned by Meredith Operations Corporation, licensed to Better Homes and Gardens Real Estate LLC and used with permission. Better Homes and Gardens Real Estate LLC fully supports the principles of the Fair Housing Act and the Equal Opportunity Act. Listing information is deemed reliable but is not guaranteed accurate.
Each office is independently owned and operated.
Any services or products provided by third parties are not provided by, affiliated with or related to Better Homes and Gardens Real Estate LLC, or its affiliated companies.