
6851 Bitterbush Place, Boynton Beach, FL 33472
Local realty services provided by:Better Homes and Gardens Real Estate Florida 1st
Listed by: chad r prandi llc., krzysztof olschewski
Office: mizner partners llc.
MLS#:B26074313
Source:RMLS
Price summary
- Price:$425,000
- Price per sq. ft.:$136.96
- Monthly HOA dues:$497
About this home
Welcome to the country club lifestyle in Cambridge at Aberdeen! Ideally located just around the corner from the Aberdeen Clubhouse, this spacious single-family home offers 3 bedrooms, 2.5 bathrooms, a 2-car garage and an oversized waterfront lot with a privacy fence and serene water views. Inside, enjoy vaulted ceilings, tile flooring throughout with no carpeting, and a desirable split-bedroom floor plan providing privacy for the primary suite and guest bedrooms. The kitchen features granite countertops, wood cabinetry and additional pantry storage. The spacious primary suite offers a walk-in closet and private bath with separate shower and soaking tub. One of the home's highlights is the extended air-conditioned patio, providing additional year-round living and entertaining space. Large sliding glass doors showcase wide-open waterfront views and create a wonderful connection between the interior and peaceful outdoor setting. Step outside to enjoy the oversized lot, tranquil water views and your own above-ground spa/Jacuzzi. With some updating already in place, this home provides an excellent opportunity to add your own personal style and create the perfect South Florida retreat. Aberdeen Golf & Country Club offers a premier private-club lifestyle centered around its Jim Fazio-designed 18-hole golf course, racquet sports, fitness, resort-style pools, dining and an extensive calendar of social activities, entertainment and special events. Conveniently located near shopping, dining, beaches and Palm Beach International Airport, this is a wonderful opportunity to enjoy the home, the waterfront setting and everything the Aberdeen lifestyle has to offer. Mandatory Aberdeen Golf & Country Club membership is required. Buyers should verify current membership options, joining fees, annual dues and applicable community fees directly with the Club....
Contact an agent
Home facts
- Year built:1988
- Subdivision & Development:Cambridge at Aberdeen
- Listing ID #:B26074313
- Added:4 day(s) ago
- Updated:September 14, 2026 at 03:17 PM
Rooms and interior
- Bedrooms:3
- Total bathrooms:3
- Full bathrooms:2
- Half bathrooms:1
- Flooring:Ceramic Tile
- Kitchen Description:Dishwasher, Microwave, Refrigerator
- Living area:2,063 sq. ft.
Heating and cooling
- Cooling:Central Air, Electric
- Heating:Central, Electric
- Central air:Yes
Structure and exterior
- Roof:Concrete, Flat
- Year built:1988
- Building area:2,063 sq. ft.
- Architectural Style:Traditional
- Construction Materials:Block
- Exterior Features:Deck, Patio
- Levels:1 Story
Schools
- High school:Park Vista
- Middle school:Christa McAuliffe
- Elementary school:Crystal Lakes (Palm Beach)
Utilities
- Water:Public, Water Available
- Sewer:Public Sewer, Sewer Available
Finances and disclosures
- Price:$425,000
- Price per sq. ft.:$136.96
- Tax amount:$2,392 (2025)
Features and amenities
- Appliances:Dishwasher, Microwave, Refrigerator
- Pool features:Association, Pool
Parking
- Total parking spaces:4
- Parking description:Driveway, Garage
- Garage:Yes
- Garage spaces:2
New listings near 6851 Bitterbush Place
- Coming Soon
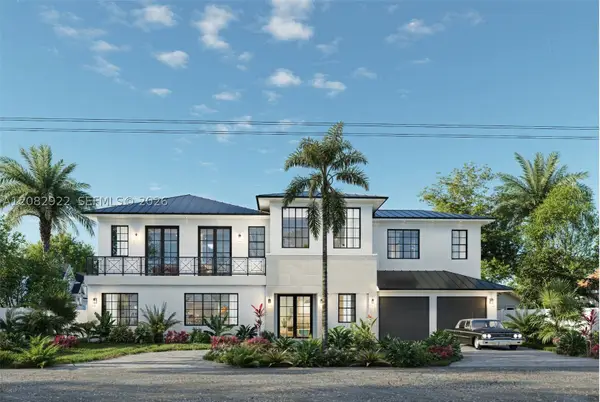 $3,249,000Coming Soon5 beds 6 baths4,007 sq. ft.
911 SW 27th Way, Boynton Beach, FL 33435
MLS# A12082922Listed by: THE KEYES COMPANY - New
 $158,000Active2 beds 2 baths1,080 sq. ft.
14001 Kingston Bay, Boynton Beach, FL 33436
MLS# B26075863Listed by: EXP REALTY LLC - New
 $395,000Active4 beds 1 baths1,120 sq. ft.
717 NW 1st Street, BOYNTON BEACH, FL 33435
MLS# TB8547271Listed by: PEOPLE'S CHOICE REALTY SVC LLC - New
 $580,999Active3 beds 2 baths2,090 sq. ft.
7167 Boscanni Drive, Boynton Beach, FL 33437
MLS# B26075773Listed by: RE/MAX DIRECT - New
 $467,900Active2 beds 2 baths1,870 sq. ft.
6097 Bay Isles Drive, Boynton Beach, FL 33437
MLS# B26075779Listed by: KEYES COMPANY - New
 $465,000Active3 beds 2 baths1,798 sq. ft.
5293 Toscana Trail, Boynton Beach, FL 33437
MLS# B26075782Listed by: RE/MAX DIRECT - New
 $415,000Active3 beds 2 baths1,509 sq. ft.
7203 Whitfield Avenue, Boynton Beach, FL 33437
MLS# B26075787Listed by: KEYES COMPANY - New
 $100,000Active0.1 Acres
116 SW 10th Street, Shalimar, FL 32579
MLS# 1011903Listed by: COLDWELL BANKER REALTY - New
 $100,000Active0.1 Acres
114 SW 10th Street, Shalimar, FL 32579
MLS# 1011904Listed by: COLDWELL BANKER REALTY - New
 $100,000Active0.1 Acres
118 SW 10th Street, Shalimar, FL 32579
MLS# 1011905Listed by: COLDWELL BANKER REALTY


Protect your home and budget from life's surprises with an Assurant Home Warranty, backed by a partner that supports you through every step of homeownership. Explore Plans.
© 2026 Better Homes and Gardens Real Estate LLC. An Anywhere Real Estate company. All rights reserved. Better Homes and Gardens® Real Estate is a registered trademark owned by Meredith Operations Corporation, licensed to Better Homes and Gardens Real Estate LLC and used with permission. Better Homes and Gardens Real Estate LLC fully supports the principles of the Fair Housing Act and the Equal Opportunity Act. Listing information is deemed reliable but is not guaranteed accurate.
Each office is independently owned and operated.
Any services or products provided by third parties are not provided by, affiliated with or related to Better Homes and Gardens Real Estate LLC, or its affiliated companies.