
6871 Fairway Lakes Drive, Boynton Beach, FL 33472
Local realty services provided by:Better Homes and Gardens Real Estate Florida 1st
Listed by: angela kogan llc., adam p kogan
Office: kogan estate homes, inc
MLS#:B26033481
Source:RMLS
Price summary
- Price:$615,900
- Price per sq. ft.:$189.57
- Monthly HOA dues:$510
About this home
This home is REDONE, IMMACULATE (looks brand new) & a WOW! Bring your fussiest buyers as there is nothing to do but move-in. The largest & most popular model in the Fairways, this home has 3,249sqft with 3BR/2.5BA. There are neutral soothing tones throughout the home with a splash of designer flair. The kitchen & bathrooms have been beautifully redone, with a built-in bidet Toto in the primary bath. In the kitchen there are stone tops, wood cabinets & backsplash, The bathrooms are quartz or stone tops as well. There is a STUNNING outside SCREENED & partially covered lanai-watch the sunrise over the lake & golf course. In the evening enjoy the landscape lighting around the home. The home is super private with a triple split floorplan perfect for guests & entertaining. see more... The kitchen has a bar as well as an area to eat that opens up to a huge family room. In addition, you have a formal living room & formal dining room. The window treatments are top notch with a combination of white Plantation shutters, drapes and blinds. The murphy bed in the 3rd bedroom conveys and is not attached. The stove in the kitchen is induction and the owner will leave the pots and pans for the new owner. Aberdeen features a challenging & immaculate Jim Fazio 18-hole golf course,13 har-tru tennis courts, 6 pickleball courts,state of the art fitness, 3 pools at main clubhouse, 3 golf & 4 racquet pros (for tennis and pickleball), golf & tennis pro shops, 2 bocce ball courts, league play for all sports, card rooms, 2 restaurants with indoor & outdoor dining, the sunset lounge with daily happy hour & complimentary hors d'oeuvres, entertainment, & tons of clubs within a club. The club has approved a $79M renovation where there are no assessements to the members which is scheduled to start in 2027. Buyer or Buyers Broker to verify all information contained herein, listing broker is not responsible for errors....
Contact an agent
Home facts
- Year built:1999
- Subdivision & Development:ABERDEEN 25
- Listing ID #:B26033481
- Added:78 day(s) ago
- Updated:August 14, 2026 at 02:58 PM
Rooms and interior
- Bedrooms:3
- Total bathrooms:3
- Full bathrooms:2
- Half bathrooms:1
- Flooring:Carpet, Ceramic Tile
- Kitchen Description:Dishwasher, Disposal, Microwave, Refrigerator
- Living area:2,618 sq. ft.
Heating and cooling
- Cooling:Ceiling Fans, Central Air
- Heating:Central, Electric
- Central air:Yes
Structure and exterior
- Roof:Spanish Tile, Tile
- Year built:1999
- Building area:2,618 sq. ft.
- Architectural Style:Mediterranean
- Construction Materials:Block
- Exterior Features:Courtyard, Lighting, Patio, Room for Pool, Screened
- Foundation Description:Slab
- Levels:1 Story
Schools
- High school:Park Vista
- Middle school:Christa McAuliffe
- Elementary school:Crystal Lakes (Palm Beach)
Utilities
- Water:Public
- Sewer:Public Sewer
Finances and disclosures
- Price:$615,900
- Price per sq. ft.:$189.57
- Tax amount:$4,434 (2025)
Features and amenities
- Appliances:Dishwasher, Disposal, Dryer, Microwave, Refrigerator, Washer
- Laundry features:Dryer, Laundry Tub, Washer
- Pool features:Association, Heated, Pool, Spa Hot Tub
Parking
- Total parking spaces:4
- Parking description:Driveway, Garage
- Garage:Yes
- Garage spaces:2
New listings near 6871 Fairway Lakes Drive
- New
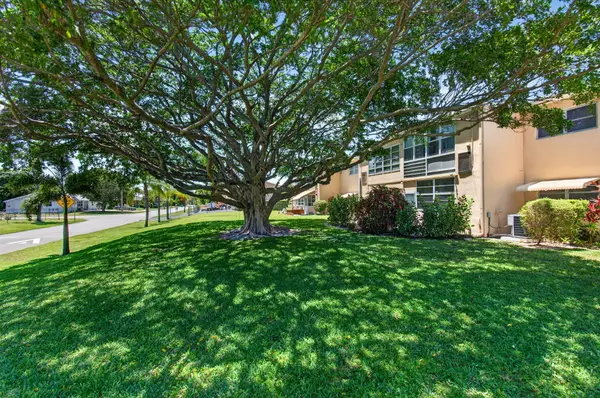 $58,500Active1 beds 1 baths624 sq. ft.
2101 NE 1st Court #204, Boynton Beach, FL 33435
MLS# B26064242Listed by: KELLER WILLIAMS REALTY SERVICES - New
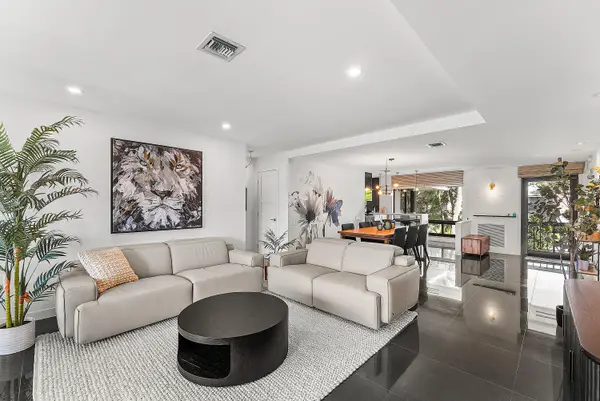 $695,000Active3 beds 2 baths1,958 sq. ft.
3804 Quail Ridge Drive N #Blue Heron, Boynton Beach, FL 33436
MLS# B26064162Listed by: THE CLUB AT QUAIL RIDGE REALTY INC - New
 $419,000Active3 beds 2 baths1,813 sq. ft.
5746 Crystal Shores Drive #303, Boynton Beach, FL 33437
MLS# B26064169Listed by: VANTASURE REALTY LLC - New
 $239,900Active2 beds 1 baths1,044 sq. ft.
1907 SW 22nd Avenue, Boynton Beach, FL 33426
MLS# B26064186Listed by: MOMENTUM REAL ESTATE GROUP - Open Sat, 11:30am to 2:30pmNew
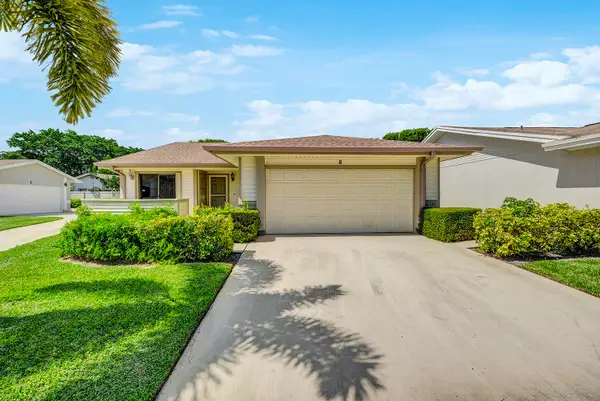 $435,000Active3 beds 2 baths1,409 sq. ft.
8 Eaton Place, Boynton Beach, FL 33426
MLS# B26064195Listed by: CENTURY 21 STEIN POSNER - Open Sun, 12 to 3pmNew
 $2,395,000Active4 beds 3 baths2,570 sq. ft.
727 SW 28th Avenue, Boynton Beach, FL 33435
MLS# B26064211Listed by: SERHANT - New
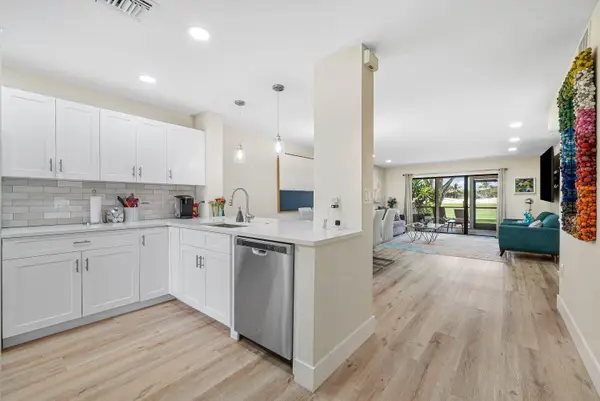 $129,900Active2 beds 2 baths1,383 sq. ft.
17 Southport Lane #E, Boynton Beach, FL 33436
MLS# B26064132Listed by: COMPASS FLORIDA LLC - New
 $350,000Active2 beds 2 baths1,479 sq. ft.
4014 B Quail Ridge Drive #Osprey, Boynton Beach, FL 33436
MLS# B26064147Listed by: THE CLUB AT QUAIL RIDGE REALTY INC - New
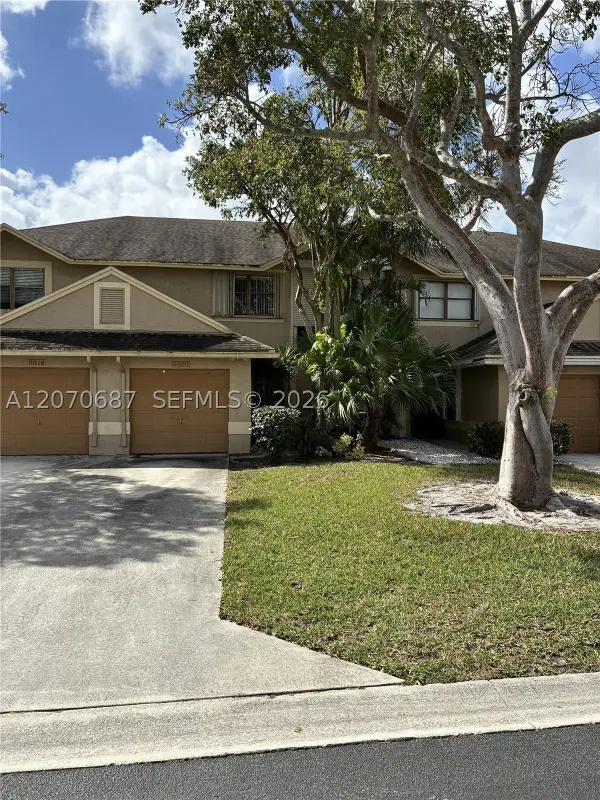 $309,900Active3 beds 3 baths1,413 sq. ft.
5820 Northpointe Ln, Boynton Beach, FL 33437
MLS# A12070687Listed by: HOMECOIN.COM - Open Sun, 12 to 3pmNew
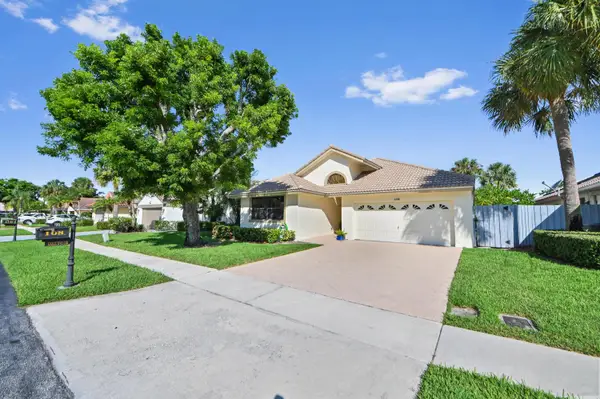 $585,000Active4 beds 2 baths1,970 sq. ft.
108 Executive Circle, Boynton Beach, FL 33436
MLS# B26064078Listed by: UNITED REALTY GROUP INC.


Protect your home and budget from life's surprises with an Assurant Home Warranty, backed by a partner that supports you through every step of homeownership. Explore Plans.
© 2026 Better Homes and Gardens Real Estate LLC. An Anywhere Real Estate company. All rights reserved. Better Homes and Gardens® Real Estate is a registered trademark owned by Meredith Operations Corporation, licensed to Better Homes and Gardens Real Estate LLC and used with permission. Better Homes and Gardens Real Estate LLC fully supports the principles of the Fair Housing Act and the Equal Opportunity Act. Listing information is deemed reliable but is not guaranteed accurate.
Each office is independently owned and operated.
Any services or products provided by third parties are not provided by, affiliated with or related to Better Homes and Gardens Real Estate LLC, or its affiliated companies.