
69 Eastgate Drive #Unit D, Boynton Beach, FL 33436
Local realty services provided by:Better Homes and Gardens Real Estate Florida 1st
Listed by: jonathan ross goldman
Office: compass florida llc.
MLS#:B26002453
Source:RMLS
Price summary
- Price:$239,900
- Price per sq. ft.:$108.95
- Monthly HOA dues:$1,074.33
About this home
Move-in ready top-floor residence in desirable Eastgate with panoramic lake and 8th hole East Course views. Located across from the newly updated Eastgate clubhouse and pool, and just a 20-minute walk to the main clubhouse and amenities. This immaculate 2BR + den/office, 2-bath home offers over 2,200 sqft. Airy great room with vaulted ceilings and skylights opens to an extended air-conditioned Florida room with hurricane-impact windows. Spacious eat-in kitchen features newer stainless steel appliances and upgraded granite countertops. Expansive primary suite includes 4 closets and en-suite bath. Recent updates include new HVAC, new hot water heater, elevator, and roof in 2024. Furniture negotiable, excluding living room wall unit. Experience the modern standard of refined country club living at Hunters Run. With over $60M of capital improvements, members enjoy an exceptional array of world class amenities including three championship golf courses, top-rated practice facilities, premier tennis & pickleball, with upcoming state of the art racquet sports center, resort-style clubhouse and pool, salon & spa, full service fitness center, and six dining venues. The best of private club living can be yours today! Membership is mandatory....
Contact an agent
Home facts
- Year built:1986
- Subdivision & Development:EASTGATE II AT HUNTERS RUN CONDO
- Listing ID #:B26002453
- Added:196 day(s) ago
- Updated:September 26, 2026 at 02:55 PM
Rooms and interior
- Bedrooms:3
- Total bathrooms:2
- Full bathrooms:2
- Flooring:Carpet, Tile
- Kitchen Description:Dishwasher, Disposal, Microwave, Refrigerator
- Living area:1,809 sq. ft.
Heating and cooling
- Cooling:Ceiling Fans, Central Air, Electric
- Heating:Central, Electric
- Central air:Yes
Structure and exterior
- Roof:Concrete, Tile, Wood Trusses
- Year built:1986
- Building area:1,809 sq. ft.
- Construction Materials:Block
- Levels:1 Story
Utilities
- Water:Public, Water Available
- Sewer:Public Sewer, Sewer Available
Finances and disclosures
- Price:$239,900
- Price per sq. ft.:$108.95
- Tax amount:$4,044 (2025)
Features and amenities
- Appliances:Dishwasher, Disposal, Dryer, Microwave, Refrigerator, Washer
- Laundry features:Dryer, Washer
- Pool features:Association, Pool, Spa Hot Tub
Parking
- Total parking spaces:2
- Parking description:Open
New listings near 69 Eastgate Drive #Unit D
- New
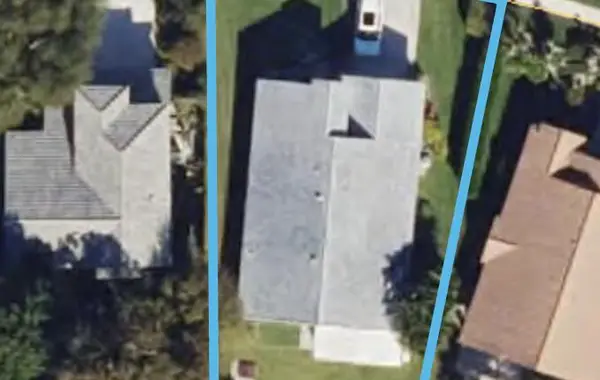 $595,000Active3 beds 3 baths1,716 sq. ft.
5960 Aquamarine Way, Boynton Beach, FL 33472
MLS# B26081320Listed by: TRUDEALS REALTY CORP - New
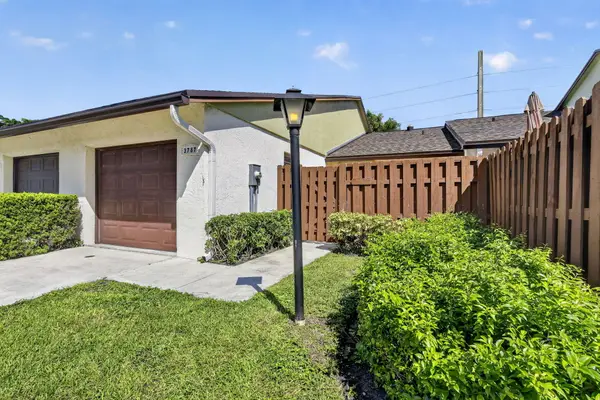 $258,000Active2 beds 2 baths1,134 sq. ft.
3787 Coco Loba Lane, Boynton Beach, FL 33436
MLS# B26081338Listed by: KEYES COMPANY - New
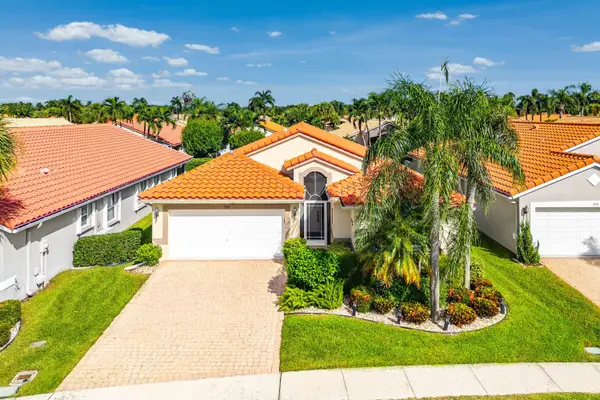 $495,000Active3 beds 2 baths1,829 sq. ft.
7182 Haviland Circle, Boynton Beach, FL 33437
MLS# B26081378Listed by: COMPASS FLORIDA LLC - New
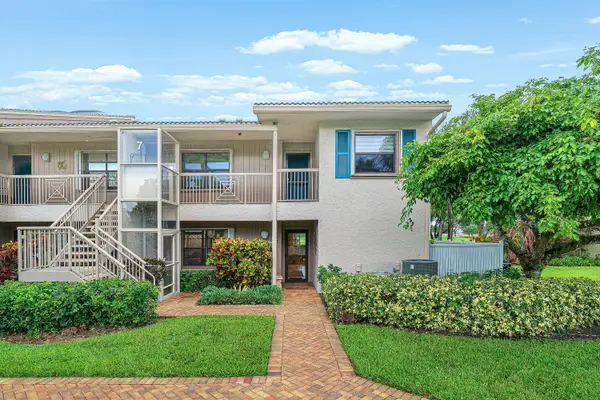 $329,900Active3 beds 2 baths2,106 sq. ft.
7 Eastgate Drive #C, Boynton Beach, FL 33436
MLS# B26081403Listed by: COMPASS FLORIDA LLC 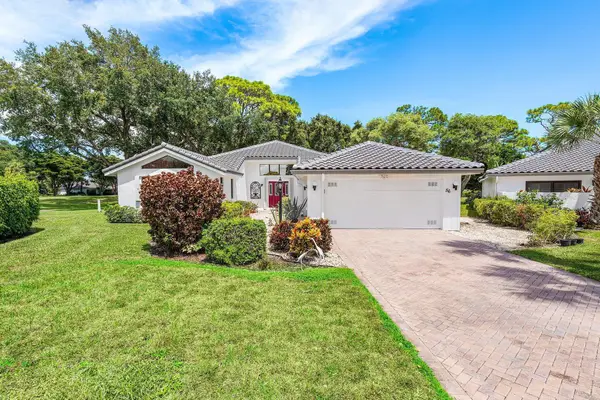 $799,900Pending3 beds 3 baths2,679 sq. ft.
56 Woods Lane, Boynton Beach, FL 33436
MLS# B26081332Listed by: COMPASS FLORIDA LLC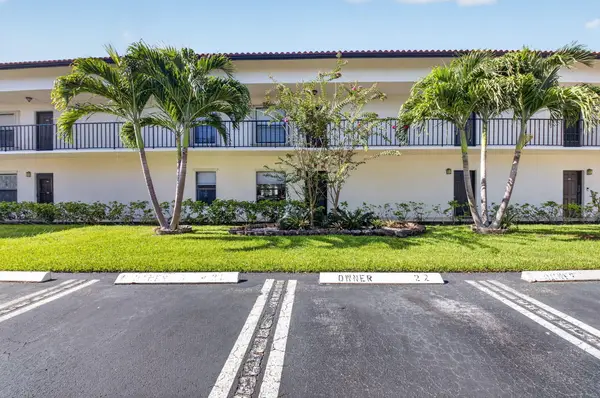 $209,900Pending2 beds 2 baths988 sq. ft.
3 Va De Casas Sur #103, Boynton Beach, FL 33426
MLS# B26081351Listed by: LOKATION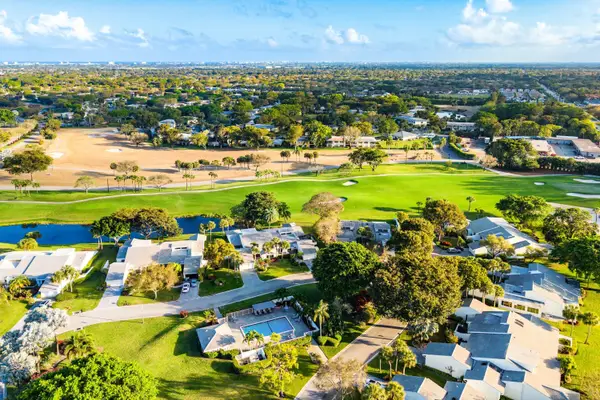 $599,900Pending3 beds 2 baths2,854 sq. ft.
22 Cambridge Drive, Boynton Beach, FL 33436
MLS# B26081352Listed by: COMPASS FLORIDA LLC- New
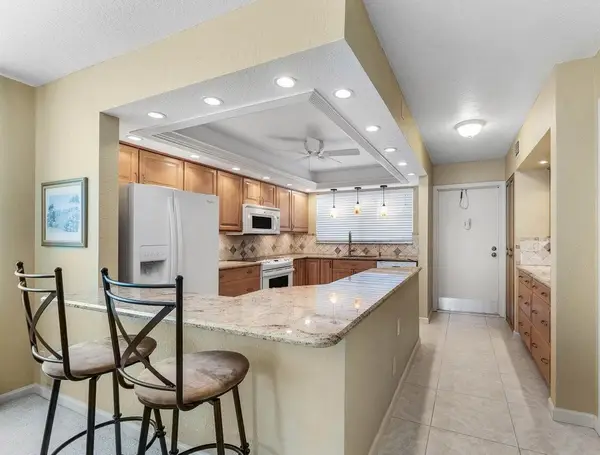 $199,000Active2 beds 2 baths963 sq. ft.
2004 S Federal Highway #309, Boynton Beach, FL 33435
MLS# B26081286Listed by: CENTURY 21 TENACE REALTY - New
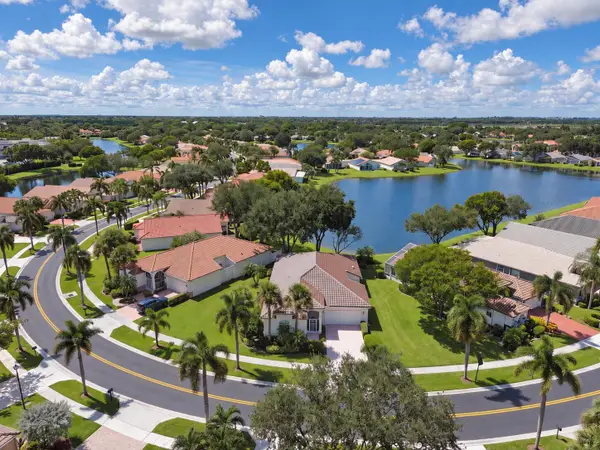 $545,000Active3 beds 2 baths2,312 sq. ft.
12715 Coral Lakes Drive, Boynton Beach, FL 33437
MLS# B26081303Listed by: DOUGLAS ELLIMAN - New
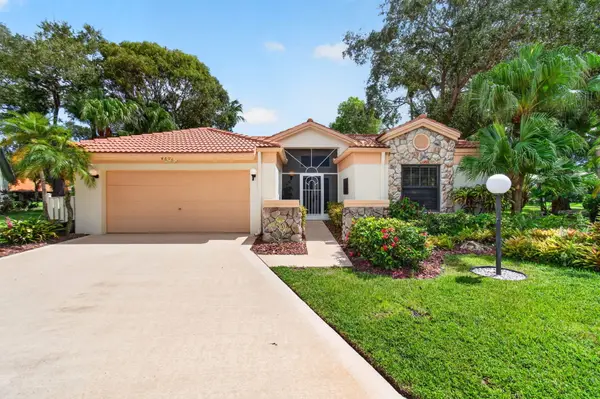 $469,000Active3 beds 2 baths2,104 sq. ft.
4691 Yardarm Lane, Boynton Beach, FL 33436
MLS# B26081305Listed by: LUXURY PARTNERS REALTY


Protect your home and budget from life's surprises with an Assurant Home Warranty, backed by a partner that supports you through every step of homeownership. Explore Plans.
© 2026 Better Homes and Gardens Real Estate LLC. An Anywhere Real Estate company. All rights reserved. Better Homes and Gardens® Real Estate is a registered trademark owned by Meredith Operations Corporation, licensed to Better Homes and Gardens Real Estate LLC and used with permission. Better Homes and Gardens Real Estate LLC fully supports the principles of the Fair Housing Act and the Equal Opportunity Act. Listing information is deemed reliable but is not guaranteed accurate.
Each office is independently owned and operated.
Any services or products provided by third parties are not provided by, affiliated with or related to Better Homes and Gardens Real Estate LLC, or its affiliated companies.