
6916 Southport Dr, Boynton Beach, FL 33472
Local realty services provided by:Better Homes and Gardens Real Estate Florida 1st
6916 Southport Dr,Boynton Beach, FL 33472
$465,000
- 3 Beds
- 2 Baths
- 2,175 sq. ft.
- Single family
- Pending
Listed by: allison miller
Office: keller williams elite properties305-931-2224
MLS#:A12059056
Source:SEFMLS
Price summary
- Price:$465,000
- Price per sq. ft.:$161.35
- Monthly HOA dues:$487
About this home
Welcome to this beautifully maintained 3-bedroom, 2-bath residence in the gated community of Addison Green within Aberdeen Golf & Country Club. Situated on an oversized lot, this home offers exceptional privacy and a large sparkling pool, perfect for relaxing or entertaining. The remodeled kitchen features stylish finishes and opens to the main living areas for effortless everyday living. Additional highlights include impact windows and doors, custom closet built-ins, Hunter Douglas window treatments, and a spacious 2-car garage with epoxy floors and built-in cabinetry. Enjoy generous indoor and outdoor living spaces, all within a gated community offering the resort-style amenities and vibrant lifestyle of Aberdeen Golf & Country Club. Membership required.
Contact an agent
Home facts
- Year built:2001
- Subdivision & Development:ABERDEEN 26
- Listing ID #:A12059056
- Updated:September 24, 2026 at 09:00 AM
Rooms and interior
- Bedrooms:3
- Total bathrooms:2
- Full bathrooms:2
- Dining Description:Breakfast Area, Living/Dining Room
- Bathrooms Description:Dual Sinks, Separate Shower
- Kitchen Description:Kitchen Island, Refrigerator
- Bedroom Description:Main Level Primary, Split Bedroom, Walk-In Closets
- Living area:2,175 sq. ft.
Heating and cooling
- Cooling:Ceiling Fans, Central Air, Electric
- Heating:Central, Electric
- Central air:Yes
Structure and exterior
- Roof:Barrel
- Year built:2001
- Building area:2,175 sq. ft.
- Lot area:0.22 Acres
- Architectural Style:Detached, One Story
- Construction Materials:Block
- Exterior Features:Fence, Patio, Security High Impact Doors
- Levels:1 Story
Schools
- High school:Park Vista Community
- Middle school:Christa Mcauliffe
- Elementary school:Crystal Lakes
Utilities
- Water:Public
- Sewer:Public Sewer
Finances and disclosures
- Price:$465,000
- Price per sq. ft.:$161.35
- Tax amount:$3,805 (2025)
Features and amenities
- Appliances:Refrigerator
- Amenities:Closet Cabinetry, Gated Community, High Ceilings, Impact Glass Windows
- Pool features:Community, In Ground, Pool
Parking
- Parking description:Driveway
- Garage:Yes
- Garage spaces:2
New listings near 6916 Southport Dr
- New
 $339,900Active3 beds 2 baths1,365 sq. ft.
1205 Renaissance Way, Boynton Beach, FL 33426
MLS# B26079895Listed by: HIGHLIGHT REALTY CORP - New
 $445,000Active3 beds 2 baths1,321 sq. ft.
33 Bentwater Cir, Boynton Beach, FL 33426
MLS# A12094806Listed by: AVANTI WAY REALTY LLC - Open Sun, 11am to 2pmNew
 $549,900Active3 beds 3 baths1,843 sq. ft.
7890 Jewelwood Drive, Boynton Beach, FL 33437
MLS# B26079851Listed by: SIGNATURE INTERNATIONAL REAL E - New
 $5,750,000Active3 beds 4 baths3,419 sq. ft.
11 Country Road E, Boynton Beach, FL 33436
MLS# B26079680Listed by: PREMIER ESTATE PROPERTIES, INC - Open Sat, 11am to 1pmNew
 $449,000Active3 beds 2 baths1,731 sq. ft.
10549 Fern Tree Way, Boynton Beach, FL 33436
MLS# B26079729Listed by: KEYES COMPANY - New
 $349,000Active4 beds 3 baths1,018 sq. ft.
2205 NE 4th Court, Boynton Beach, FL 33435
MLS# B26079747Listed by: RE/MAX PRESTIGE REALTY/WELLINGTON - New
 $450,000Active3 beds 2 baths2,170 sq. ft.
6435 Emerald Breeze Way, Boynton Beach, FL 33437
MLS# B26079756Listed by: COLDWELL BANKER REALTY - New
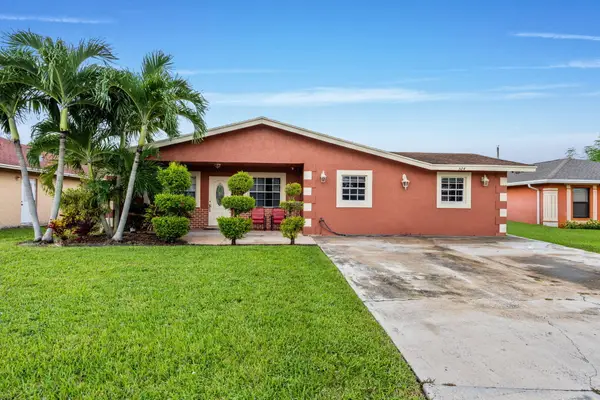 $499,000Active3 beds 2 baths2,074 sq. ft.
524 NW 9th Avenue, Boynton Beach, FL 33435
MLS# B26079759Listed by: REALTY ONE GROUP INNOVATION - Open Thu, 11am to 1pmNew
 $230,000Active2 beds 1 baths1,020 sq. ft.
1005 Siesta Avenue, Boynton Beach, FL 33426
MLS# B26079551Listed by: THE CORCORAN GROUP - New
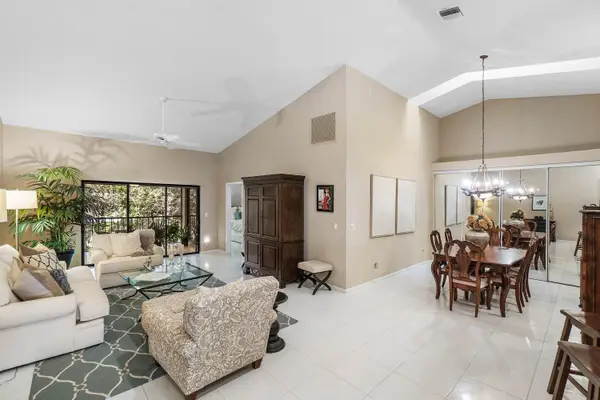 $229,900Active2 beds 2 baths1,605 sq. ft.
9711 Pavarotti Terrace #202, Boynton Beach, FL 33437
MLS# B26079571Listed by: COLDWELL BANKER REALTY


Protect your home and budget from life's surprises with an Assurant Home Warranty, backed by a partner that supports you through every step of homeownership. Explore Plans.
© 2026 Better Homes and Gardens Real Estate LLC. An Anywhere Real Estate company. All rights reserved. Better Homes and Gardens® Real Estate is a registered trademark owned by Meredith Operations Corporation, licensed to Better Homes and Gardens Real Estate LLC and used with permission. Better Homes and Gardens Real Estate LLC fully supports the principles of the Fair Housing Act and the Equal Opportunity Act. Listing information is deemed reliable but is not guaranteed accurate.
Each office is independently owned and operated.
Any services or products provided by third parties are not provided by, affiliated with or related to Better Homes and Gardens Real Estate LLC, or its affiliated companies.