
7 Holly Drive, Boynton Beach, FL 33436
Local realty services provided by:Better Homes and Gardens Real Estate Florida 1st
Listed by: warren j heeg
Office: compass florida llc.
MLS#:B26080630
Source:RMLS
Price summary
- Price:$975,000
- Price per sq. ft.:$373.28
- Monthly HOA dues:$833
About this home
Completely remodeled 3 bedroom villa overlooking the 5th fairway of Delray Dunes Country Club. Upgrades include New Roof, new home generator, updated bathrooms, newer kitchen, extra 1/2 guest bath, crown molding, platation shutters, insta hot water heater. Seller can move out until December 2026.
Contact an agent
Home facts
- Year built:1973
- Subdivision & Development:DELRAY DUNES HOLLY VILLAS CONDO
- Listing ID #:B26080630
- Added:1 day(s) ago
- Updated:September 25, 2026 at 07:39 PM
Rooms and interior
- Bedrooms:3
- Total bathrooms:3
- Full bathrooms:2
- Half bathrooms:1
- Flooring:Ceramic Tile
- Kitchen Description:Dishwasher, Disposal, Microwave, Refrigerator
- Living area:2,248 sq. ft.
Heating and cooling
- Cooling:Ceiling Fans, Central Air
- Heating:Central, Electric
- Central air:Yes
Structure and exterior
- Roof:Tile
- Year built:1973
- Building area:2,248 sq. ft.
- Construction Materials:Frame
- Levels:1 Story
Schools
- High school:Atlantic
- Middle school:Carver Community
- Elementary school:Crosspointe
Utilities
- Water:Public
- Sewer:Public Sewer
Finances and disclosures
- Price:$975,000
- Price per sq. ft.:$373.28
- Tax amount:$3,635 (2025)
Features and amenities
- Appliances:Dishwasher, Disposal, Dryer, Microwave, Refrigerator, Washer
- Laundry features:Dryer, Washer
- Pool features:Association, Heated, Pool
Parking
- Total parking spaces:7
- Parking description:Garage
- Garage:Yes
- Garage spaces:1
New listings near 7 Holly Drive
- New
 $411,000Active2 beds 2 baths1,728 sq. ft.
5379 Brookview Drive, Boynton Beach, FL 33437
MLS# B26080625Listed by: LANG REALTY - BOYNTON BEACH - New
 $324,900Active3 beds 2 baths1,947 sq. ft.
7208 Ashford Lane, Boynton Beach, FL 33472
MLS# B26080643Listed by: RE/MAX DIRECT - New
 $424,900Active2 beds 4 baths2,284 sq. ft.
1203 Coastal Bay Boulevard, Boynton Beach, FL 33435
MLS# B26080651Listed by: COMPASS FLORIDA LLC - New
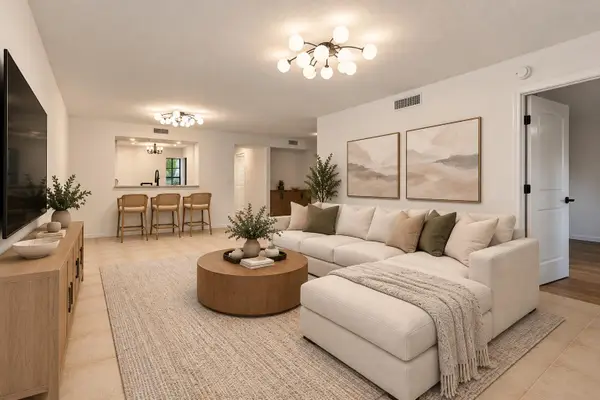 $275,000Active2 beds 2 baths1,498 sq. ft.
9644 Sills E #103, Boynton Beach, FL 33437
MLS# B26080609Listed by: RE/MAX PRESTIGE REALTY/WELLINGTON - New
 $435,000Active2 beds 2 baths1,085 sq. ft.
450 N Federal Highway #1213, Boynton Beach, FL 33435
MLS# B26080550Listed by: BEX REALTY - New
 $475,000Active3 beds 2 baths1,795 sq. ft.
7286 Wailea Avenue, Boynton Beach, FL 33437
MLS# B26080564Listed by: KEYES COMPANY - New
 $749,000Active3 beds 3 baths1,935 sq. ft.
1291 SW 27th Place, Boynton Beach, FL 33426
MLS# B26080467Listed by: KW INNOVATIONS - New
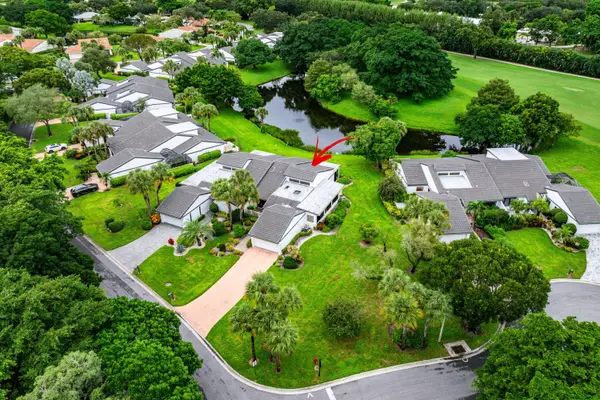 $325,000Active3 beds 2 baths2,130 sq. ft.
61 Hampshire Lane, Boynton Beach, FL 33436
MLS# B26080499Listed by: RE/MAX DIRECT - New
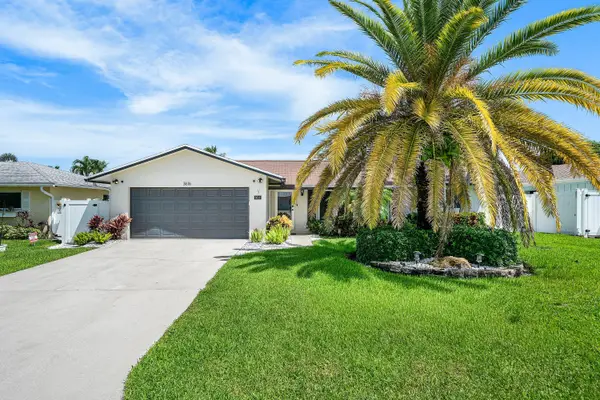 $1,149,000Active3 beds 2 baths1,548 sq. ft.
3616 SE 2nd Street, Boynton Beach, FL 33435
MLS# B26080518Listed by: COMPASS FLORIDA LLC


Protect your home and budget from life's surprises with an Assurant Home Warranty, backed by a partner that supports you through every step of homeownership. Explore Plans.
© 2026 Better Homes and Gardens Real Estate LLC. An Anywhere Real Estate company. All rights reserved. Better Homes and Gardens® Real Estate is a registered trademark owned by Meredith Operations Corporation, licensed to Better Homes and Gardens Real Estate LLC and used with permission. Better Homes and Gardens Real Estate LLC fully supports the principles of the Fair Housing Act and the Equal Opportunity Act. Listing information is deemed reliable but is not guaranteed accurate.
Each office is independently owned and operated.
Any services or products provided by third parties are not provided by, affiliated with or related to Better Homes and Gardens Real Estate LLC, or its affiliated companies.