
7213 Louisiane Court, Boynton Beach, FL 33437
Local realty services provided by:Better Homes and Gardens Real Estate Florida 1st
Listed by: stacy b mcnall
Office: coldwell banker realty
MLS#:B26095176
Source:RMLS
Price summary
- Price:$524,900
- Price per sq. ft.:$196
- Monthly HOA dues:$641
About this home
This TRUE 3 BEDROOM, 2 BATH "CYPRESS OPEN CONCEPT MODEL" including a 260 sq ft FLORIDA ROOM (w/ A/C) is on a very desirable CUL DU SAC lot with an open side yard! SOARING CEILINGS, NEUTRAL TILE flooring, OPEN FLOOR PLAN & new FRESH NEUTRAL PAINT makes the home feel, spacious & MOVE IN READY. The kitchen has STUNNING GRANITE COUNTERTOPS, S/S appliances & MANY CABINETS w/PULL OUT DRAWERS. The SPACIOUS PRIMARY BEDROOM has HIGH CEILINGS w/ 2 MASSIVE CLOSETS & PRIMARY BATH features DUAL VANITIES, soaking tub, separate shower w/ seat. THIRD BEDROOM features a LARGE CLOSET & a door. Relax in the HUGE FLORIDA ROOM in the cool A/C or open the doors to allow the breezes to blow through! Cascades has a CAFE, SHOW HALL, 2 RESORT POOLS, PICKLEBALL & TENNIS, FITNESS CENTER, CARD GAMES & CLUBS TO JOIN! CASCADES has a 24 hr MANNED FRONT GATE & a back gate for residents. The FABULOUS CLUBHOUSE has AMAZING SHOWS & ENTERTAINMENT, billiards, ART STUDIO w/ a KILN & ART CLASSES, many CARD GAMES TO JOIN. 2 RESORT POOLS (one at the back of the community & one at the main clubhouse....
Contact an agent
Home facts
- Year built:1999
- Subdivision & Development:CASCADES
- Listing ID #:B26095176
- Added:8 day(s) ago
- Updated:November 10, 2026 at 12:55 AM
Rooms and interior
- Bedrooms:3
- Total bathrooms:2
- Full bathrooms:2
- Flooring:Tile, Wood
- Kitchen Description:Dishwasher, Disposal, Microwave, Refrigerator
- Living area:2,178 sq. ft.
Heating and cooling
- Cooling:Central Air, Electric
- Heating:Central, Electric
- Central air:Yes
Structure and exterior
- Roof:Barrel
- Year built:1999
- Building area:2,178 sq. ft.
- Architectural Style:Traditional
- Construction Materials:Block
- Exterior Features:Deck, Porch, Screened
- Foundation Description:Slab
- Levels:1 Story
Schools
- High school:Park Vista
- Middle school:West Boynton
- Elementary school:Hagen Road
Utilities
- Water:Public
- Sewer:Public Sewer
Finances and disclosures
- Price:$524,900
- Price per sq. ft.:$196
- Tax amount:$3,819 (2025)
Features and amenities
- Appliances:Dishwasher, Disposal, Dryer, Microwave, Refrigerator, Washer
- Laundry features:Dryer, Laundry Tub, Washer
- Pool features:Association, Heated, Pool, Spa Hot Tub
Parking
- Total parking spaces:4
- Parking description:Driveway, Garage
- Garage:Yes
- Garage spaces:2
New listings near 7213 Louisiane Court
- New
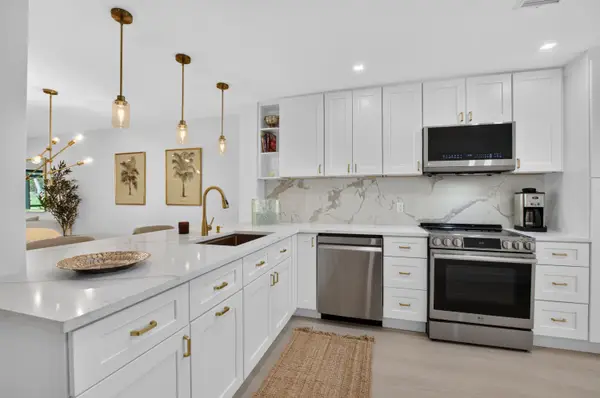 $189,900Active2 beds 2 baths1,580 sq. ft.
7 Stratford Drive E, Boynton Beach, FL 33436
MLS# B26098256Listed by: KEYES COMPANY - New
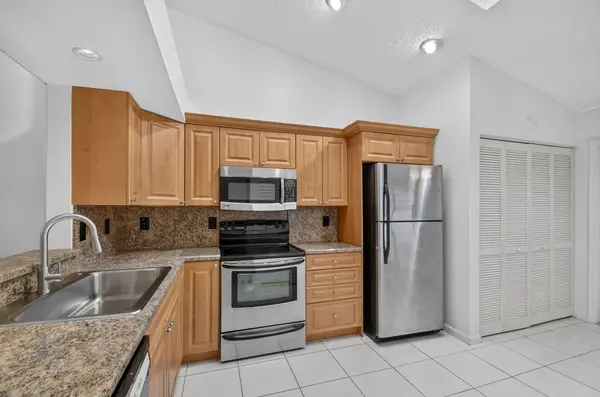 $249,000Active2 beds 2 baths1,350 sq. ft.
9986 Seacrest Circle #C, Boynton Beach, FL 33437
MLS# B26098161Listed by: SIGNATURE INTERNATIONAL REAL E - New
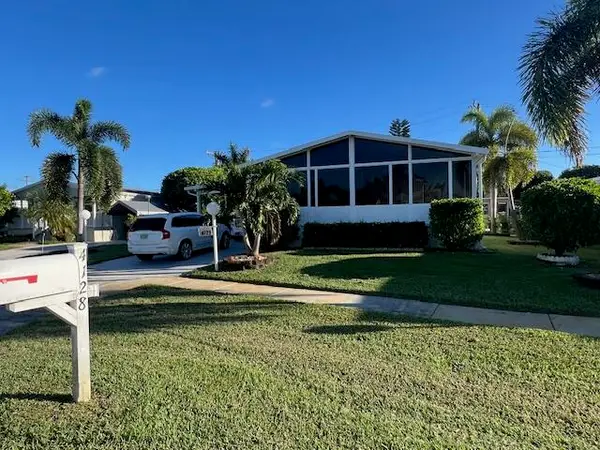 $289,000Active3 beds 2 baths1,248 sq. ft.
4128 Meadow View Drive, Boynton Beach, FL 33436
MLS# B26098210Listed by: RE/MAX PRESTIGE REALTY/WPB - New
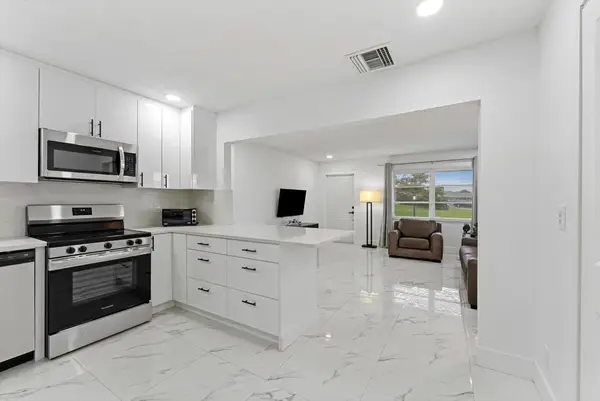 $259,000Active2 beds 1 baths1,044 sq. ft.
688 SW Lake Court, Boynton Beach, FL 33426
MLS# B26098214Listed by: CARDINAL GROUP ENTERPRISE INC - Open Sat, 1 to 3pmNew
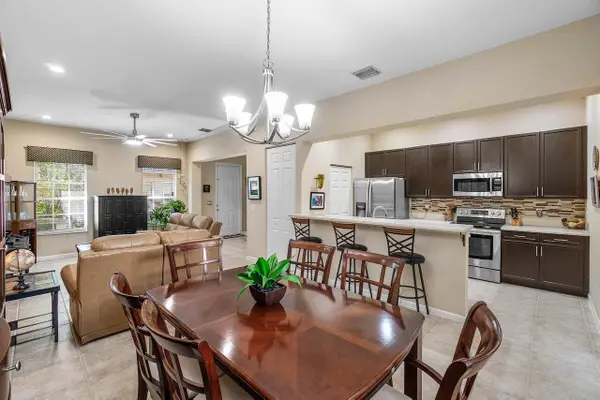 $425,000Active3 beds 3 baths1,678 sq. ft.
603 NW 24th Avenue, Boynton Beach, FL 33426
MLS# B26098073Listed by: LANG REALTY - BOYNTON BEACH - New
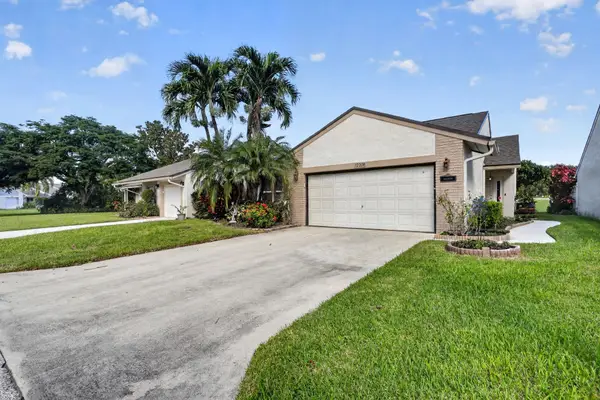 $400,000Active2 beds 2 baths1,362 sq. ft.
12208 Country Greens Boulevard, Boynton Beach, FL 33437
MLS# B26098087Listed by: KW INNOVATIONS - New
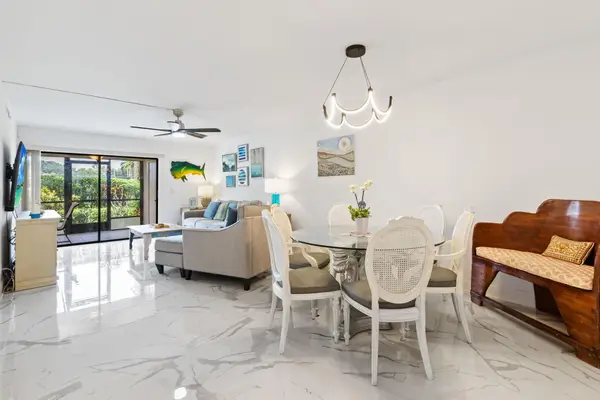 $215,000Active2 beds 2 baths1,160 sq. ft.
10110 Cedar Point Boulevard #102, Boynton Beach, FL 33437
MLS# B26098048Listed by: PREMIER LISTINGS - New
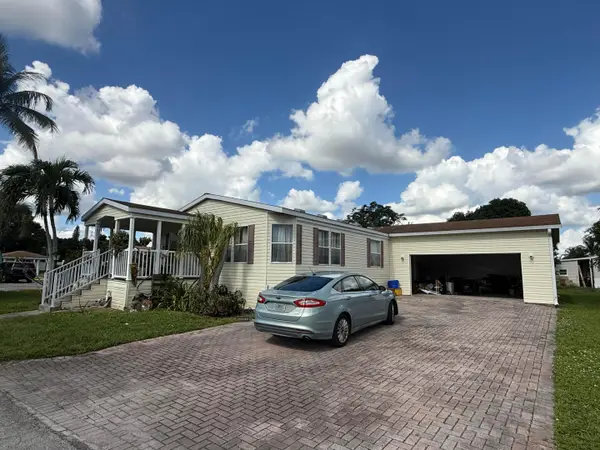 $120,000Active3 beds 2 baths1,450 sq. ft.
3747 Challenger Circle, Boynton Beach, FL 33436
MLS# B26098058Listed by: HIGHLIGHT REALTY CORP - New
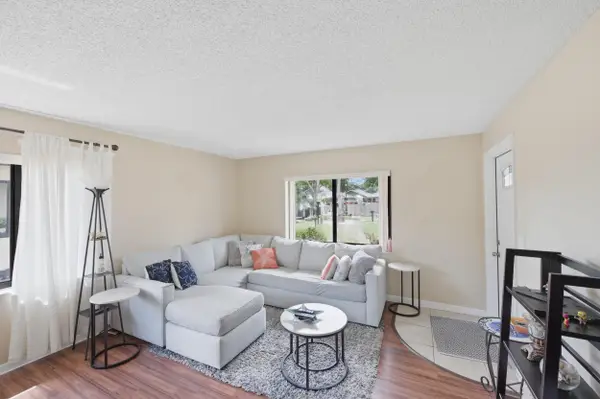 $250,000Active2 beds 2 baths1,101 sq. ft.
10222 Pine Drive, Boynton Beach, FL 33437
MLS# B26097988Listed by: RE/MAX PRESTIGE REALTY/WELLINGTON - New
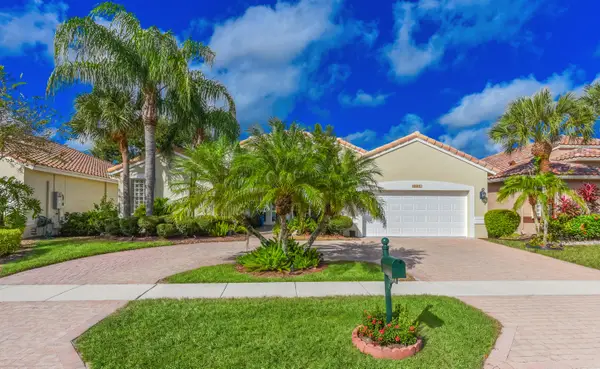 $629,000Active3 beds 3 baths2,508 sq. ft.
6577 Arno Way, Boynton Beach, FL 33472
MLS# B26097990Listed by: LANG REALTY - BOYNTON BEACH


Protect your home and budget from life's surprises with an Assurant Home Warranty, backed by a partner that supports you through every step of homeownership. Explore Plans.
© 2026 Better Homes and Gardens Real Estate LLC. An Anywhere Real Estate company. All rights reserved. Better Homes and Gardens® Real Estate is a registered trademark owned by Meredith Operations Corporation, licensed to Better Homes and Gardens Real Estate LLC and used with permission. Better Homes and Gardens Real Estate LLC fully supports the principles of the Fair Housing Act and the Equal Opportunity Act. Listing information is deemed reliable but is not guaranteed accurate.
Each office is independently owned and operated.
Any services or products provided by third parties are not provided by, affiliated with or related to Better Homes and Gardens Real Estate LLC, or its affiliated companies.