
7217 Southport Drive, Boynton Beach, FL 33472
Local realty services provided by:Better Homes and Gardens Real Estate Florida 1st
Listed by: susan l skulnik pa
Office: keyes company
MLS#:B26097916
Source:RMLS
Price summary
- Price:$369,000
- Price per sq. ft.:$138.93
- Monthly HOA dues:$486
About this home
Enjoy beautiful golf views from this inviting home, featuring a screened-in lanai that's perfect for relaxing & taking in the scenic surroundings. This home has accordion shutters for added home protection, along w/ a screened front porch. The updated kitchen features stainless steel appliances, a glass tile backsplash, and a nice size pantry. Diagonal tile floors flows throughout the main living areas, complimented by beautiful crown molding and additional recessed lighting throughout. Laminate flooring adds warmth to the bedrooms. The primary bathroom features an updated shower, while the guest bath has been enhanced w/ new vanity, toilet, & accessories. Additional conveniences include light filtering cellular shades. This is a mandatory membership country club w/ buy in & annual fees. Aberdeen Country Club i a mandatory membership with a buy in & annual fees. Jim Fazio golf course design, tennis and pickleball courts, bocce ball courts, 3 restaurants, resort style pool and an array of activities that cater to diverse interests. Countless social events! New renovations start in 2027 with NO assessments to residents....
Contact an agent
Home facts
- Year built:1999
- Subdivision & Development:ABERDEEN / OXFORD PLACE
- Listing ID #:B26097916
- Added:1 day(s) ago
- Updated:November 09, 2026 at 02:19 PM
Rooms and interior
- Bedrooms:3
- Total bathrooms:2
- Full bathrooms:2
- Flooring:Laminate, Tile
- Kitchen Description:Dishwasher, Disposal, Microwave, Refrigerator
- Living area:1,962 sq. ft.
Heating and cooling
- Cooling:Ceiling Fans, Central Air, Electric
- Heating:Central, Electric
- Central air:Yes
Structure and exterior
- Roof:Barrel
- Year built:1999
- Building area:1,962 sq. ft.
- Architectural Style:Contemporary
- Construction Materials:Block
- Exterior Features:Patio, Room for Pool, Screened
- Levels:1 Story
Schools
- High school:Park Vista
- Middle school:Christa McAuliffe
- Elementary school:Crystal Lakes (Palm Beach)
Utilities
- Water:Public
- Sewer:Public Sewer
Finances and disclosures
- Price:$369,000
- Price per sq. ft.:$138.93
- Tax amount:$4,814 (2025)
Features and amenities
- Appliances:Cooktop, Dishwasher, Disposal, Dryer, Microwave, Refrigerator, Washer
- Laundry features:Dryer, Laundry Tub, Washer
- Pool features:Association, Heated, Pool
Parking
- Total parking spaces:4
- Parking description:Driveway, Garage, Garage Door Opener
- Garage:Yes
- Garage spaces:2
New listings near 7217 Southport Drive
- New
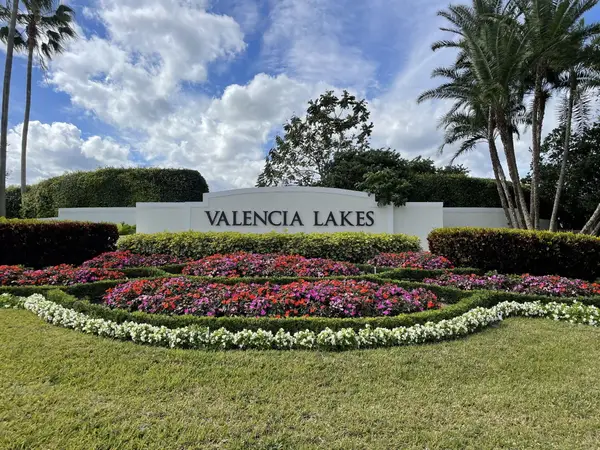 $939,000Active3 beds 2 baths2,327 sq. ft.
11283 Barca Boulevard, Boynton Beach, FL 33437
MLS# B26097928Listed by: KOGAN ESTATE HOMES, INC - New
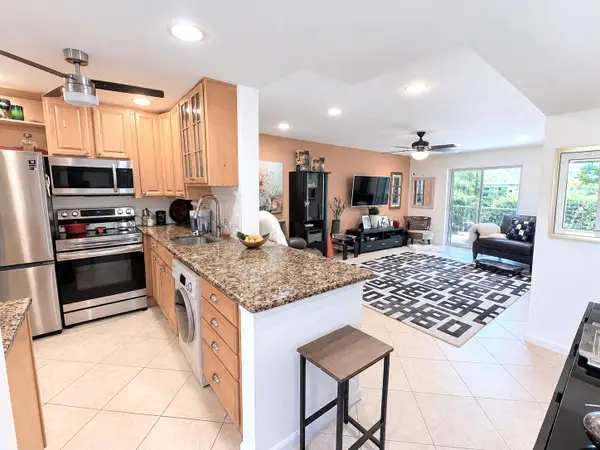 $105,000Active1 beds 2 baths754 sq. ft.
130 NE 26th Avenue Ne #4040, Boynton Beach, FL 33435
MLS# B26097937Listed by: SANDALS REALTY GROUP, INC. - New
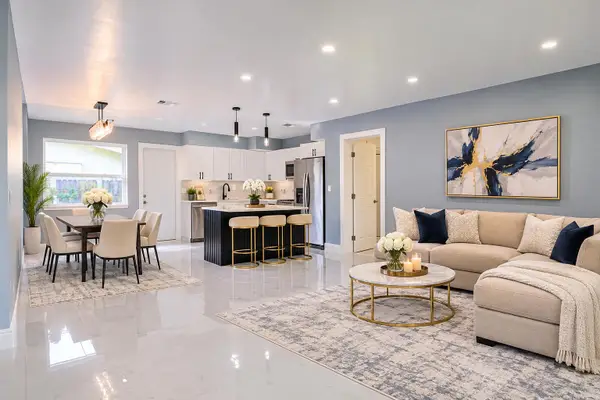 $535,000Active4 beds 3 baths1,418 sq. ft.
915 SW 3rd Street, Boynton Beach, FL 33435
MLS# B26097914Listed by: COMPASS FLORIDA LLC - New
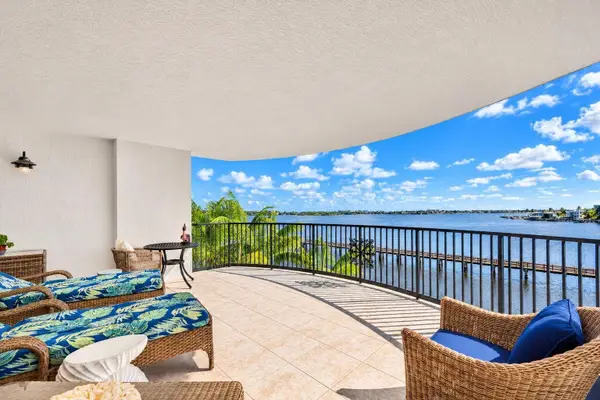 $920,000Active2 beds 2 baths1,424 sq. ft.
2700 N Federal Highway #406, Boynton Beach, FL 33435
MLS# B26097895Listed by: COMPASS FLORIDA, LLC - New
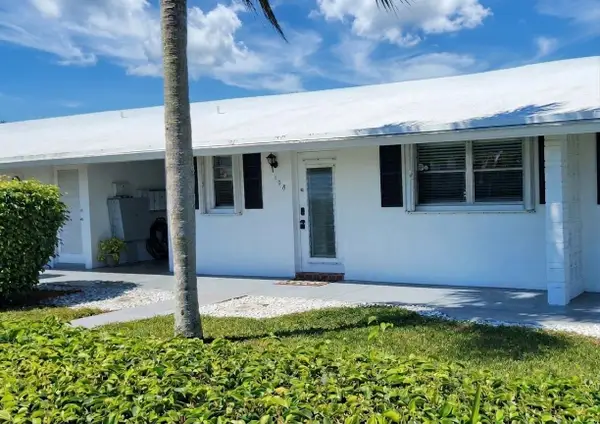 $189,000Active2 beds 2 baths962 sq. ft.
1804 Ocean Drive #108, Boynton Beach, FL 33426
MLS# B26097855Listed by: APOGEE TEAM REALTY, LLC - New
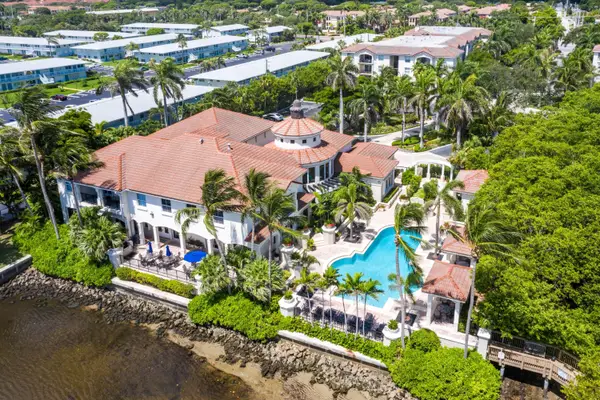 $349,000Active2 beds 2 baths1,030 sq. ft.
3301 Tuscany Way, Boynton Beach, FL 33435
MLS# B26097862Listed by: THE CORCORAN GROUP - New
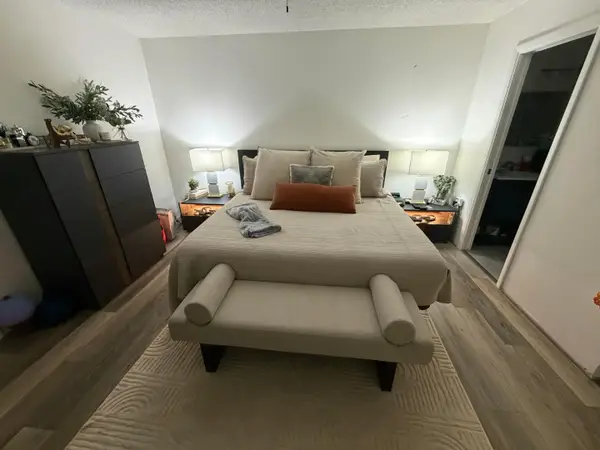 $324,990Active2 beds 3 baths1,264 sq. ft.
509 Buttonwood Lane #509, Boynton Beach, FL 33436
MLS# B26097831Listed by: SOUTH FLORIDA REALTY GROUP INC - New
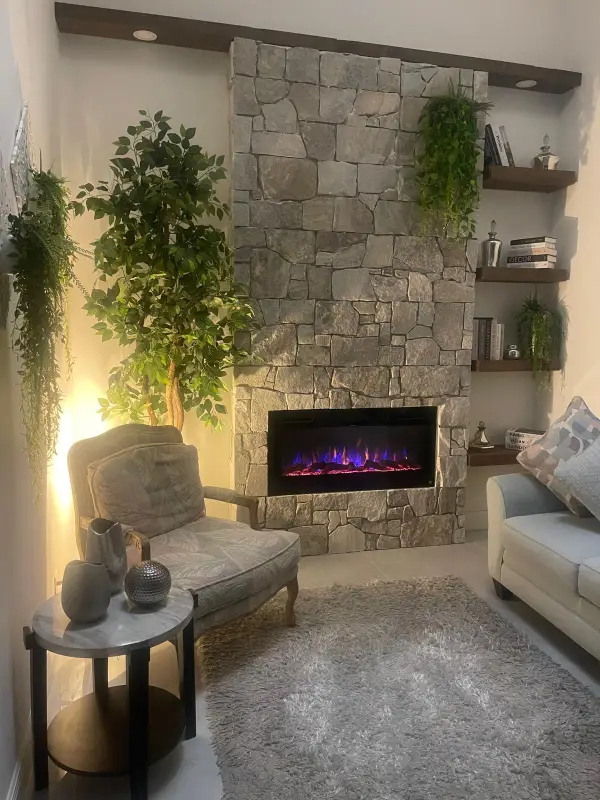 $284,900Active2 beds 2 baths1,605 sq. ft.
9632 Sills E #203, Boynton Beach, FL 33437
MLS# B26097852Listed by: THE KEYES COMPANY - New
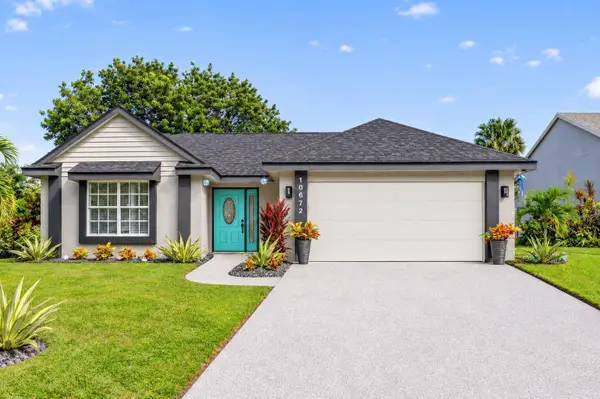 $675,000Active3 beds 2 baths1,678 sq. ft.
10672 Kasmir Court, Boynton Beach, FL 33437
MLS# B26097800Listed by: KEYES COMPANY


Protect your home and budget from life's surprises with an Assurant Home Warranty, backed by a partner that supports you through every step of homeownership. Explore Plans.
© 2026 Better Homes and Gardens Real Estate LLC. An Anywhere Real Estate company. All rights reserved. Better Homes and Gardens® Real Estate is a registered trademark owned by Meredith Operations Corporation, licensed to Better Homes and Gardens Real Estate LLC and used with permission. Better Homes and Gardens Real Estate LLC fully supports the principles of the Fair Housing Act and the Equal Opportunity Act. Listing information is deemed reliable but is not guaranteed accurate.
Each office is independently owned and operated.
Any services or products provided by third parties are not provided by, affiliated with or related to Better Homes and Gardens Real Estate LLC, or its affiliated companies.