
7288 Summer Tree Drive, Boynton Beach, FL 33437
Local realty services provided by:Better Homes and Gardens Real Estate Florida 1st
7288 Summer Tree Drive,Boynton Beach, FL 33437
$345,000
- 2 Beds
- 2 Baths
- 1,722 sq. ft.
- Single family
- Active
Listed by: debbie l smith, sean arno
Office: reliant realty era powered
MLS#:B26092249
Source:RMLS
Price summary
- Price:$345,000
- Price per sq. ft.:$200.35
- Monthly HOA dues:$895
About this home
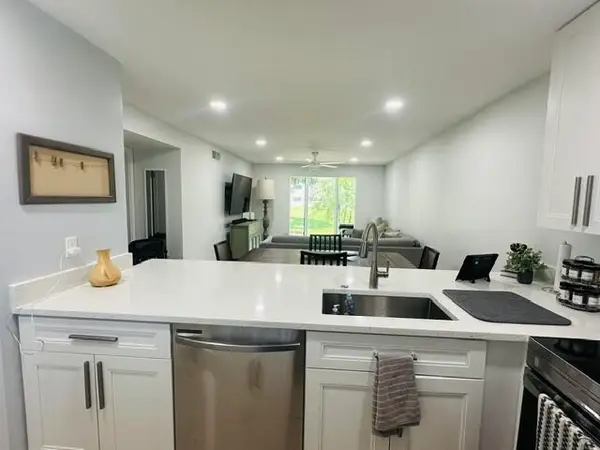
Enjoy the best of South Florida living in this beautifully appointed 2-bedroom, 2-bath villa in Palm Isles, a premier active 55+ community. Natural light, soaring ceilings, and skylights create a bright, welcoming atmosphere. The updated kitchen adds modern appeal, while the spacious primary suite features a walk-in closet and Roman tub. Upgraded laminate flooring enhances both bedrooms, and the large screened patio offers the perfect spot to relax and enjoy the Florida lifestyle. Discover comfortable living and resort-style amenities in this sought-after community. Be sure to check out the 3D walkthrough tour for an "in person" view of the condo. Make sure you stop by the amazing fully renovated clubhouse! Palm Isles Amenities Include: *Professional Grade Har-Tru Pickle Ball & Tennis Courts w/Onsite Tennis Pro *Multiple Pools *Main Pool is heated in winter and cooled in summer *On Site Cafe open for Breakfast & Lunch 7 days a week Fully Renovated 54k sqft Clubhouse featuring: *Elegant Lobby & Lounge Areas 600+ Seat Theatre for Shows & Live Performances *Grand Ballroom *Multiple Card & Game Rooms *Billiard Room *Meeting Rooms *Pottery Room w/ Kilns *Arts & Crafts Room *Full Gym w/ Machines & Freeweights *Aerobics/Yoga Room w/ Classes *Library *Indoor Pool *Sauna *Whirlpool Clubs & Activities For All Interests Including: *Mens & Women's Social Groups *Travel Groups *Art Club *Book Club *Pap Corps Chapter *Hadassah Chapter *Chess Club *Tennis & Pickleball Groups *Fishing Club (all lakes are stocked) *Card & Game Groups *Swimming & Watersports Clubs *Gardening Club *Chorus Groups *Theatre Groups *Tai Chi Group *And Many More......
Contact an agent
Home facts
- Year built:1993
- Subdivision & Development:PALM ISLES I, II AND III CONDOS
- Listing ID #:B26092249
- Added:1 day(s) ago
- Updated:October 24, 2026 at 05:45 PM
Rooms and interior
- Bedrooms:2
- Total bathrooms:2
- Full bathrooms:2
- Flooring:Ceramic Tile, Laminate
- Kitchen Description:Dishwasher, Microwave, Refrigerator
- Living area:1,722 sq. ft.
Heating and cooling
- Cooling:Ceiling Fans, Central Air, Electric
- Heating:Central, Electric
- Central air:Yes
Structure and exterior
- Roof:Barrel
- Year built:1993
- Building area:1,722 sq. ft.
- Construction Materials:Block
- Exterior Features:Patio, Screened
- Levels:1 Story
Schools
- High school:Park Vista
- Middle school:West Boynton
- Elementary school:Crystal Lakes (Palm Beach)
Utilities
- Water:Public
- Sewer:Public Sewer
Finances and disclosures
- Price:$345,000
- Price per sq. ft.:$200.35
- Tax amount:$2,756 (2025)
Features and amenities
- Appliances:Dishwasher, Dryer, Microwave, Refrigerator, Washer
- Laundry features:Dryer, In Garage, Washer
- Pool features:Association, Heated, Pool, Spa Hot Tub
Parking
- Total parking spaces:3
- Parking description:Driveway, Garage
- Garage:Yes
- Garage spaces:1
New listings near 7288 Summer Tree Drive
- New
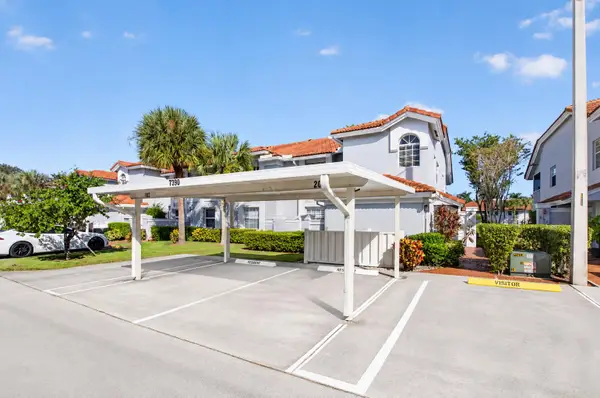 $250,000Active2 beds 2 baths1,822 sq. ft.
7390 Lake Meadow Way #202, Boynton Beach, FL 33437
MLS# B26092266Listed by: CENTURY 21 REALTY PROFESSIONALS - New
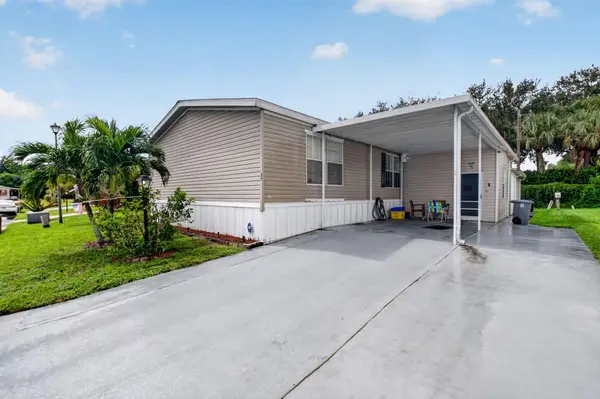 $164,000Active3 beds 2 baths1,701 sq. ft.
12375 S Military Trail S #33, Boynton Beach, FL 33436
MLS# B26092245Listed by: COLDWELL BANKER REALTY - New
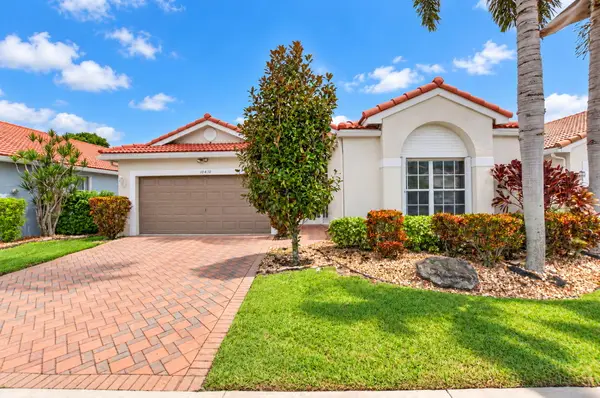 $475,000Active3 beds 2 baths2,172 sq. ft.
10410 Utopia Circle E, Boynton Beach, FL 33437
MLS# B26092231Listed by: RE/MAX DIRECT - New
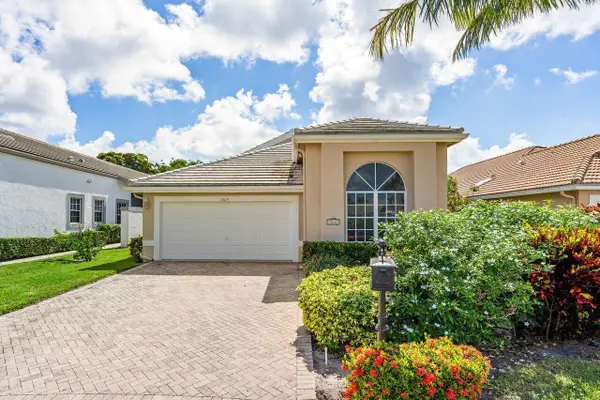 $545,000Active3 beds 3 baths2,391 sq. ft.
11614 Creekside Drive, Boynton Beach, FL 33437
MLS# B26092198Listed by: RE/MAX DIRECT - New
 $550,000Active4 beds 2 baths1,600 sq. ft.
436 NW 7th Street, Boynton Beach, FL 33426
MLS# B26092173Listed by: RH REALTY - New
 $329,000Active2 beds 2 baths1,353 sq. ft.
1906 Belmont Place, Boynton Beach, FL 33436
MLS# B26092054Listed by: COMPASS FLORIDA, LLC - New
 $764,900Active4 beds 2 baths2,179 sq. ft.
5792 Sun Pointe Cir, Boynton Beach, FL 33437
MLS# A12111895Listed by: LUXE PROPERTIES - New
 $475,000Active3 beds 3 baths1,529 sq. ft.
6435 Bella Circle #201, Boynton Beach, FL 33437
MLS# B26092028Listed by: VANTASURE REALTY LLC - New
 $139,000Active1 beds 2 baths870 sq. ft.
2601 NE 3rd Court #1050, Boynton Beach, FL 33435
MLS# B26091970Listed by: KROLL REALTY


Protect your home and budget from life's surprises with an Assurant Home Warranty, backed by a partner that supports you through every step of homeownership. Explore Plans.
© 2026 Better Homes and Gardens Real Estate LLC. An Anywhere Real Estate company. All rights reserved. Better Homes and Gardens® Real Estate is a registered trademark owned by Meredith Operations Corporation, licensed to Better Homes and Gardens Real Estate LLC and used with permission. Better Homes and Gardens Real Estate LLC fully supports the principles of the Fair Housing Act and the Equal Opportunity Act. Listing information is deemed reliable but is not guaranteed accurate.
Each office is independently owned and operated.
Any services or products provided by third parties are not provided by, affiliated with or related to Better Homes and Gardens Real Estate LLC, or its affiliated companies.