
8200 Majestic Mountain Drive, Boynton Beach, FL 33473
Local realty services provided by:Better Homes and Gardens Real Estate Florida 1st
8200 Majestic Mountain Drive,Boynton Beach, FL 33473
$1,549,000
- 3 Beds
- 4 Baths
- 2,834 sq. ft.
- Single family
- Active
Listed by: casey doran heatherly, jason t heatherly
Office: lpt realty, llc.
MLS#:B26081885
Source:RMLS
Price summary
- Price:$1,549,000
- Price per sq. ft.:$433.89
- Monthly HOA dues:$801.67
About this home
Exceptional waterfront Caroline model in prestigious Valencia Bay, offering 3 bedrooms, 3.5 baths plus a den/office, private pool and serene lake views. Beautifully customized and meticulously maintained, this sophisticated residence showcases soaring ceilings with dramatic architectural ceiling treatments, oversized porcelain tile, crown molding, designer lighting and refined finishes throughout. The expansive great room is a true showpiece, featuring a custom entertainment wall with illuminated display shelving, integrated cabinetry, beverage refrigeration and a sleek linear fireplace, while walls of glass beautifully frame the pool and tranquil lake beyond. The elegant kitchen offers extensive white cabinetry, granite countertops, glass-tile backsplash, stainless steel appliances, center island and an expansive peninsula with seating—perfect for entertaining. The private primary retreat is complemented by a spa-inspired bath with a freestanding soaking tub, extensive cabinetry and dedicated vanity area. Two additional bedrooms and full baths offer comfortable guest accommodations, while the custom den/office with built-in cabinetry, display shelving and dual workstations provides a beautifully finished and versatile space. Step outside to your own private waterfront oasis, where a screen-enclosed pool with water features and expansive paver deck overlooks the peaceful lake. A hurricane-rated pool enclosure, propane gas availability for a future summer kitchen and a whole-house generator provide valuable added convenience and peace of mind. A separate fenced and turfed pet area offers a secure and convenient space for four-legged family members, especially for early-morning or late-night outings. Additional features include plantation shutters, upgraded lighting and ceiling fans, extensive custom built-ins and a two-car garage enhanced with built-in storage cabinetry and epoxy flooring. Located within highly sought-after Valencia Bay, residents enjoy an exceptional 55+ resort lifestyle with a magnificent clubhouse, pools, fitness, tennis, pickleball, dining, entertainment, clubs and an extensive calendar of activities. A beautifully appointed Caroline offering sophisticated interiors, exceptional upgrades and a premier pool and lakefront setting—South Florida living at its finest!...
Contact an agent
Home facts
- Year built:2019
- Subdivision & Development:VALENCIA COVE AGR PUD SOUTH PL
- Listing ID #:B26081885
- Added:1 day(s) ago
- Updated:September 29, 2026 at 05:41 PM
Rooms and interior
- Bedrooms:3
- Total bathrooms:4
- Full bathrooms:3
- Half bathrooms:1
- Flooring:Tile
- Kitchen Description:Dishwasher, Microwave, Refrigerator
- Living area:2,834 sq. ft.
Heating and cooling
- Cooling:Ceiling Fans, Central Air
- Heating:Central
- Central air:Yes
Structure and exterior
- Roof:Tile
- Year built:2019
- Building area:2,834 sq. ft.
- Architectural Style:Ranch
- Construction Materials:Stucco
- Levels:1 Story
Schools
- High school:Olympic Heights
- Middle school:Carver Community
- Elementary school:Hagen Road
Utilities
- Water:Public, Water Available
- Sewer:Public Sewer
Finances and disclosures
- Price:$1,549,000
- Price per sq. ft.:$433.89
- Tax amount:$11,767 (2025)
Features and amenities
- Appliances:Cooktop, Dishwasher, Microwave, Refrigerator
- Pool features:Association, Concrete, Heated, Pool, Salt Water
Parking
- Total parking spaces:2
- Parking description:Driveway, Garage
- Garage:Yes
- Garage spaces:2
New listings near 8200 Majestic Mountain Drive
- New
 $625,000Active4 beds 2 baths1,920 sq. ft.
1209 NW 8th Street, Boynton Beach, FL 33426
MLS# B26081799Listed by: COLDWELL BANKER REALTY - New
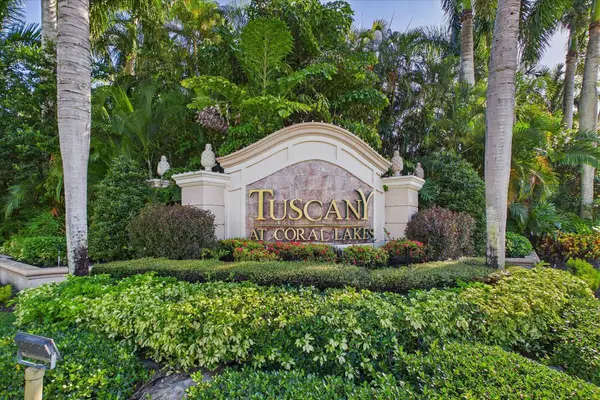 $589,000Active3 beds 2 baths2,170 sq. ft.
12579 Via Lucia, Boynton Beach, FL 33436
MLS# B26081725Listed by: DOUGLAS ELLIMAN - New
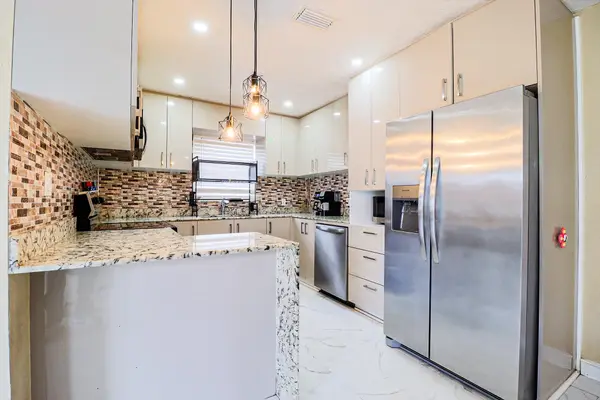 $375,000Active4 beds 1 baths1,386 sq. ft.
219 NE 6th Avenue, Boynton Beach, FL 33435
MLS# B26081653Listed by: COMPASS FLORIDA LLC - Open Sat, 1 to 3pmNew
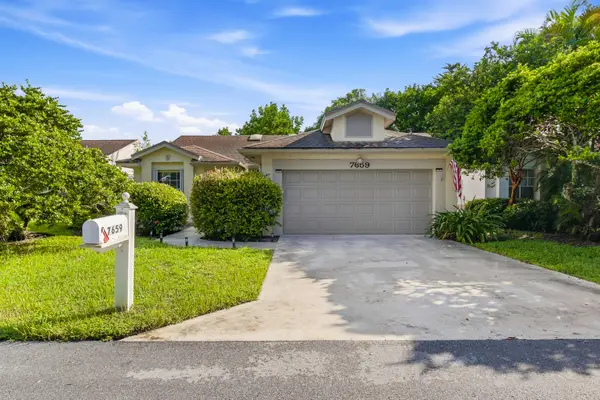 $529,900Active3 beds 2 baths1,392 sq. ft.
7659 Kings Ride, Boynton Beach, FL 33436
MLS# B26081614Listed by: ROCK REALTY - New
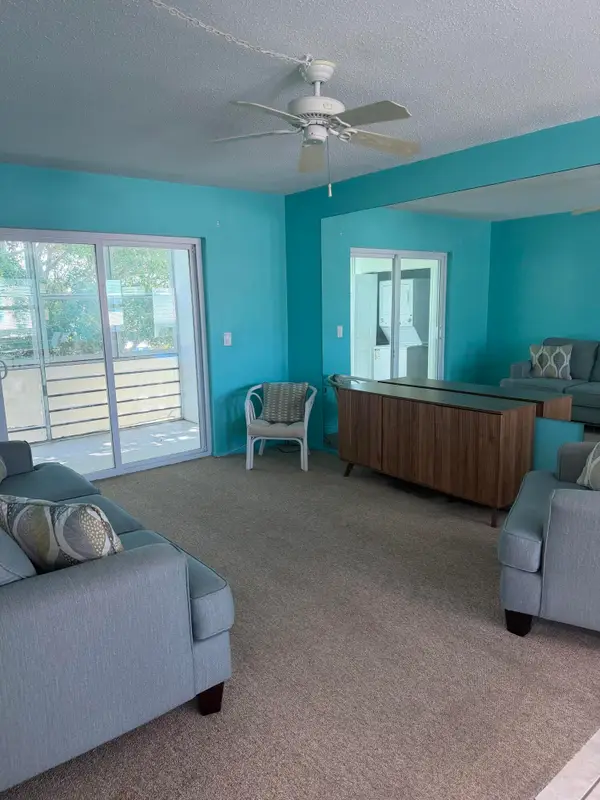 $65,000Active1 beds 2 baths624 sq. ft.
2101 NE 1st Court #203, Boynton Beach, FL 33435
MLS# B26081620Listed by: VISTA VUE REALTY - New
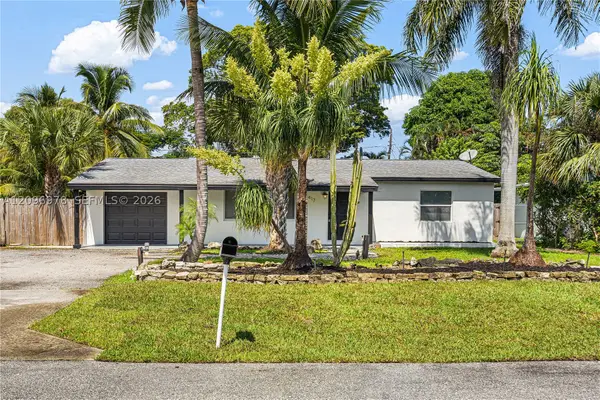 $665,000Active4 beds 3 baths2,378 sq. ft.
417 SW 1st Ave, Boynton Beach, FL 33435
MLS# A12096978Listed by: CARDINAL REALTY GROUP, LLC. - New
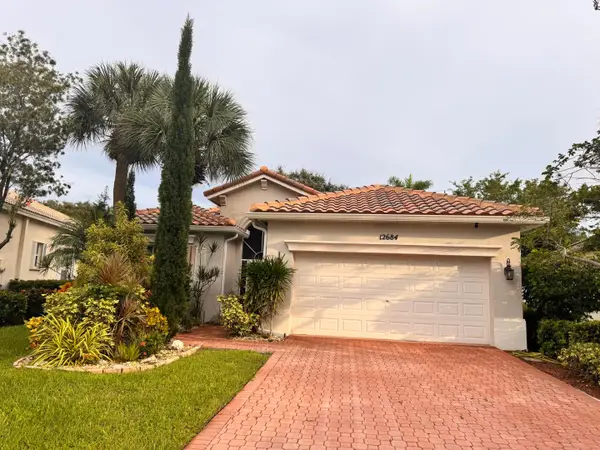 $599,000Active3 beds 2 baths1,729 sq. ft.
12684 Via Ravenna, Boynton Beach, FL 33436
MLS# B26081502Listed by: COLDWELL BANKER REALTY - New
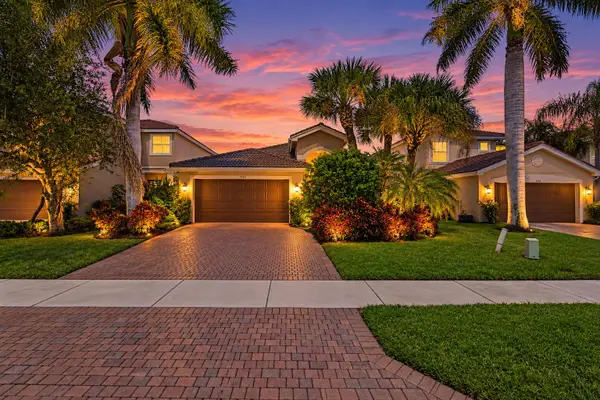 $615,000Active3 beds 2 baths1,724 sq. ft.
7667 Corkwood Avenue, Boynton Beach, FL 33437
MLS# B26081449Listed by: COMPASS FLORIDA, LLC - New
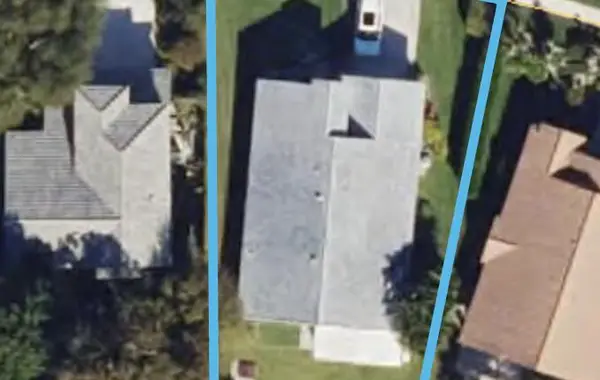 $595,000Active3 beds 3 baths1,716 sq. ft.
5960 Aquamarine Way, Boynton Beach, FL 33472
MLS# B26081320Listed by: TRUDEALS REALTY CORP


Protect your home and budget from life's surprises with an Assurant Home Warranty, backed by a partner that supports you through every step of homeownership. Explore Plans.
© 2026 Better Homes and Gardens Real Estate LLC. An Anywhere Real Estate company. All rights reserved. Better Homes and Gardens® Real Estate is a registered trademark owned by Meredith Operations Corporation, licensed to Better Homes and Gardens Real Estate LLC and used with permission. Better Homes and Gardens Real Estate LLC fully supports the principles of the Fair Housing Act and the Equal Opportunity Act. Listing information is deemed reliable but is not guaranteed accurate.
Each office is independently owned and operated.
Any services or products provided by third parties are not provided by, affiliated with or related to Better Homes and Gardens Real Estate LLC, or its affiliated companies.