
9826 Turning Bluff Lane, Boynton Beach, FL 33473
Local realty services provided by:Better Homes and Gardens Real Estate Florida 1st
9826 Turning Bluff Lane,Boynton Beach, FL 33473
$1,500,000
- 4 Beds
- 4 Baths
- 2,448 sq. ft.
- Single family
- Active
Listed by: steven alan rosen, robin k rosen
Office: lang realty - boynton beach
MLS#:B26085767
Source:RMLS
Price summary
- Price:$1,500,000
- Price per sq. ft.:$432.78
- Monthly HOA dues:$814
About this home
Beautiful Venice model (3/3.1+den+3cg) on private lot backing south. Features include impact windows, contemporary elevation w/marble accents, etched glass entry door & sidelite, 24" porcelain floors, solid core doors, custom wall moldings, wallpapers, window treatments, light fixtures, fans & built-ins, hi-hats, custom closets, upgraded baths & more! Kitchen has European white gloss cabinets, quartz countertops w/full height backsplash, gas cooktop, stainless hood, double oven, island/snack bar w/contrasting cabinetry and much more! The great room has bar with wine fridge. Large primary suite. Luxurious primary bath w/zero-entry shower. Two ensuite guest bedrooms-one with Murphy bed. Den has built-in desk unit with storage. Lushly landscaped backyard has extended patio with covered area. This home is located in Valencia Grand, a premier 55+ lifestyle community featuring a spectacular 44,000 square-foot clubhouse and top notch (nearly) 9-acre recreational facility. Endless activities and opportunities for fun abound - there are activities, trips, shows, and clubs of all types. The clubhouse features an elegant foyer and lobby, a grand ballroom with raised stage and dance floor, three spacious card rooms, a sports lounge with billiard tables, poker tables and golf simulator, a full service restaurant with indoor/outdoor seating, a poolside bar with happy hours at the poolside bar, an arts and crafts center, a catering kitchen and cooking studio, an exercise studio with ping pong, a fully equipped fitness center and men's and women's locker rooms with steam rooms and showers, an outdoor yoga garden, Mind and Body Spa for everything from hair to nails to facials to massages and more! There are four pools - a beautiful Resort-style pool and Shade Pavilions, Lap pool, Resistance walking pool, Grandchildren's wading pool, and an Outdoor whirlpool spa. There are six har-tru tennis courts with shade pavilions and lighting for night play, tennis pro shop and shaded tennis and pickleball seating areas, tennis pro, league play, four indoor pickleball courts, seven outdoor pickleball courts, pickleball pro, league play, 4 bocce courts with intramural play and walking/jogging/biking paths just outside the community. Valencia Grand is conveniently located near shopping, restaurants, houses of worship and major highways!...
Contact an agent
Home facts
- Year built:2025
- Subdivision & Development:Valencia Grand
- Listing ID #:B26085767
- Added:1 day(s) ago
- Updated:October 08, 2026 at 05:03 PM
Rooms and interior
- Bedrooms:4
- Total bathrooms:4
- Full bathrooms:3
- Half bathrooms:1
- Flooring:Carpet, Tile
- Kitchen Description:Dishwasher, Microwave, Refrigerator
- Living area:2,448 sq. ft.
Heating and cooling
- Cooling:Ceiling Fans, Central Air, Electric
- Heating:Central, Electric
- Central air:Yes
Structure and exterior
- Roof:Concrete, Tile
- Year built:2025
- Building area:2,448 sq. ft.
- Construction Materials:Block, Concrete, Stucco
- Exterior Features:Patio, Room for Pool
- Levels:1 Story
Utilities
- Water:Public, Water Available
- Sewer:Public Sewer, Sewer Available
Finances and disclosures
- Price:$1,500,000
- Price per sq. ft.:$432.78
- Tax amount:$17,324 (2026)
Features and amenities
- Appliances:Cooktop, Dishwasher, Dryer, Microwave, Refrigerator, Washer
- Laundry features:Dryer, Laundry Tub, Washer
- Pool features:Association, Pool, Spa Hot Tub
Parking
- Total parking spaces:3
- Parking description:Driveway, Garage, Garage Door Opener
- Garage:Yes
- Garage spaces:3
New listings near 9826 Turning Bluff Lane
- New
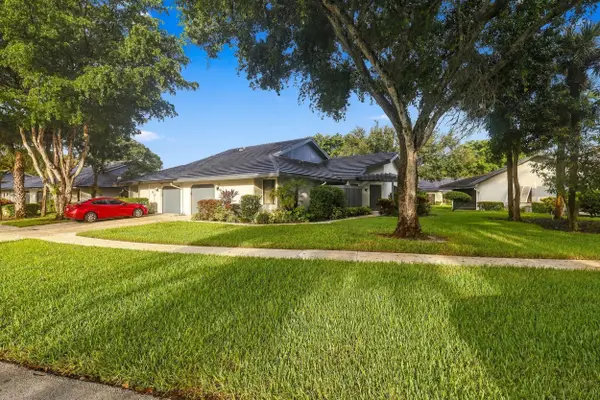 $259,900Active3 beds 2 baths1,601 sq. ft.
5086 Pine Drive, Boynton Beach, FL 33437
MLS# B26085800Listed by: VLASEK REAL ESTATE GROUP - New
 $633,000Active2 beds 2 baths1,737 sq. ft.
3836 Quail Ridge Drive N, Boynton Beach, FL 33436
MLS# B26085830Listed by: THE CLUB AT QUAIL RIDGE REALTY INC - New
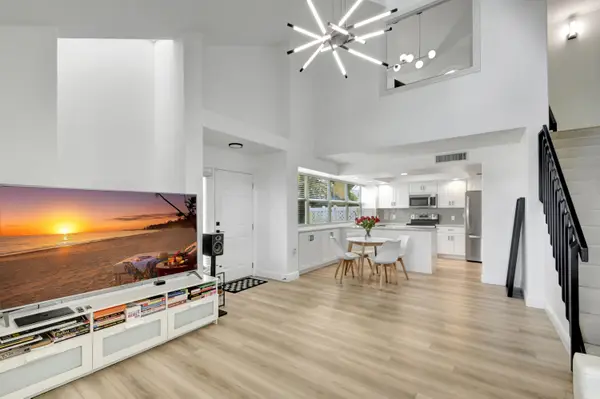 $389,950Active3 beds 2 baths1,276 sq. ft.
1301 Copley Court, Boynton Beach, FL 33436
MLS# B26085770Listed by: SAVVY AVENUE, LLC - New
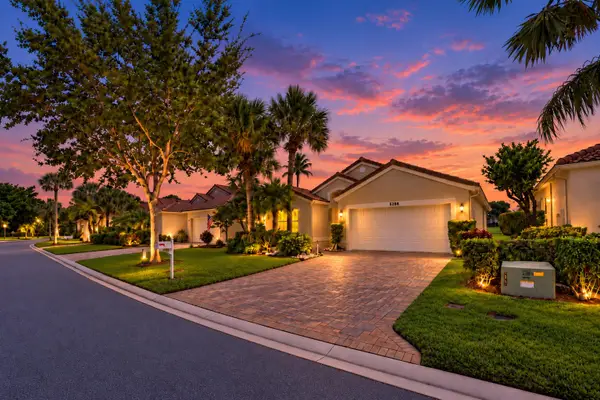 $530,000Active3 beds 2 baths1,966 sq. ft.
5288 Grey Birch Lane, Boynton Beach, FL 33437
MLS# B26085706Listed by: KEYES COMPANY - New
 $284,900Active2 beds 2 baths1,224 sq. ft.
17 Colonial Club Drive #205, Boynton Beach, FL 33435
MLS# B26085709Listed by: LANG REALTY - BOYNTON BEACH - New
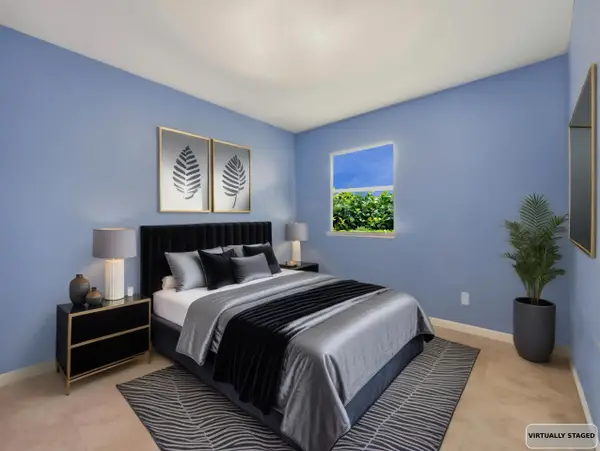 $530,000Active3 beds 2 baths1,435 sq. ft.
113 SE 3rd Avenue, Boynton Beach, FL 33435
MLS# B26085729Listed by: CENTURY 21 TENACE REALTY - New
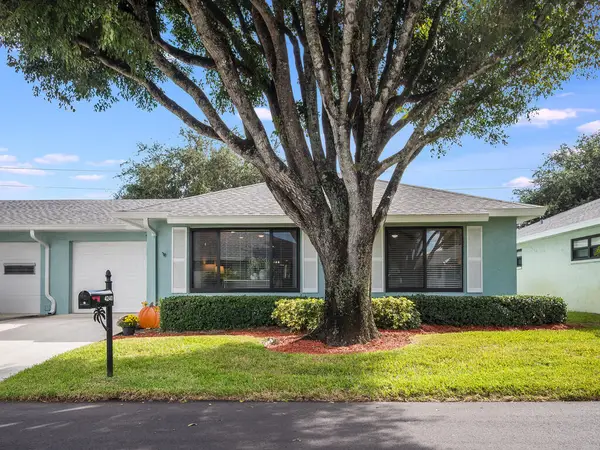 $300,000Active2 beds 2 baths1,404 sq. ft.
4240 Mango Tree Court #B, Boynton Beach, FL 33436
MLS# B26085649Listed by: PALM BEACH REAL ESTATE TEAM IN - New
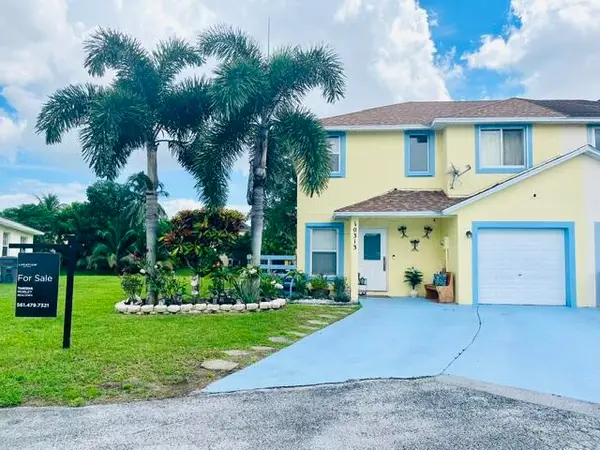 $414,900Active3 beds 3 baths1,577 sq. ft.
10313 Boynton Place Circle, Boynton Beach, FL 33437
MLS# B26085643Listed by: LOKATION - New
 $425,000Active3 beds 2 baths2,073 sq. ft.
9678 Harbour Lake Circle, Boynton Beach, FL 33437
MLS# B26085580Listed by: COLDWELL BANKER REALTY


Protect your home and budget from life's surprises with an Assurant Home Warranty, backed by a partner that supports you through every step of homeownership. Explore Plans.
© 2026 Better Homes and Gardens Real Estate LLC. An Anywhere Real Estate company. All rights reserved. Better Homes and Gardens® Real Estate is a registered trademark owned by Meredith Operations Corporation, licensed to Better Homes and Gardens Real Estate LLC and used with permission. Better Homes and Gardens Real Estate LLC fully supports the principles of the Fair Housing Act and the Equal Opportunity Act. Listing information is deemed reliable but is not guaranteed accurate.
Each office is independently owned and operated.
Any services or products provided by third parties are not provided by, affiliated with or related to Better Homes and Gardens Real Estate LLC, or its affiliated companies.