
1900 Gulf Drive N #4, Bradenton Beach, FL 34217
Local realty services provided by:Better Homes and Gardens Real Estate Atchley Properties
1900 Gulf Drive N #4,Bradenton Beach, FL 34217
$1,599,000
- 3 Beds
- 2 Baths
- 1,212 sq. ft.
- Condominium
- Active
Listed by: erin leathem, kathleen white
Office: island real estate-anna maria
MLS#:A4620969
Source:MFRMLS
Price summary
- Price:$1,599,000
- Price per sq. ft.:$1,124.47
About this home
SUNSETS EVERY NIGHT from your direct GULF FRONT 3 bedroom condo with private, screened porch, and GULF FRONT POOL & SPA! Marbella is a beautifully updated community with like new refurbished building exterior and new pool surface. The high ceilings and gorgeous Gulf views beckon you into your updated unit with plank tile flooring, new lighting & ceiling fans, new furniture (2025 & 2026), updated AC (2023), updated stainless steel appliances (2023), updated tile on lanai (2024) & updated outdoor furniture! Find your relaxation at the beach right from your own back door and don’t miss another moment of island time!
Contact an agent
Home facts
- Year built:2000
- Subdivision & Development:MARBELLA
- Listing ID #:A4620969
- Added:781 day(s) ago
- Updated:October 12, 2026 at 12:41 PM
Rooms and interior
- Bedrooms:3
- Total bathrooms:2
- Full bathrooms:2
- Flooring:Tile
- Kitchen Description:Dishwasher, Disposal, Kitchen/Family Room Combo, Microwave, Refrigerator
- Bedroom Description:High Ceilings, Primary Bedroom Main Floor
- Living area:1,212 sq. ft.
Heating and cooling
- Cooling:Central Air
- Heating:Central
- Central air:Yes
Structure and exterior
- Year built:2000
- Building area:1,212 sq. ft.
- Lot area:0.7 Acres
- Construction Materials:Block
- Exterior Features:Balcony, Lighting, Outdoor Grill, Outdoor Shower, Rain Gutters, Screened, Sidewalk
- Foundation Description:Slab
- Levels:1 Story
Utilities
- Water:Public
- Sewer:Public, Public Sewer
Finances and disclosures
- Price:$1,599,000
- Price per sq. ft.:$1,124.47
- Tax amount:$5,206 (2025)
Features and amenities
- Appliances:Dishwasher, Disposal, Dryer, Electric Water Heater, Irrigation Equipment, Microwave, Refrigerator, Washer
- Laundry features:Dryer, Inside, Laundry Room, Washer
- Amenities:Cable Connected, Ceiling Fans(s), Elevator, High Ceilings, Irrigation Equipment, Kitchen/Family Room Combo, Open Floorplan, Primary Bedroom Main Floor
- Pool features:Heated, In Ground, Public Pool, Salt Water
Parking
- Parking description:1 Car Carport, Basement, Common, Covered, Ground Level, Guest, Open, Reserved
- Carport spaces:1
 The information being provided by Stellar Mls is for the consumer's personal, non-commercial use and may not be used for any purpose other than to identify prospective properties consumer may be interested in purchasing. Any information relating to real estate for sale referenced on this web site comes from the Internet Data Exchange (IDX) program of the Stellar Mls. Better Homes and Gardens Real Estate Atchley Properties is not a Multiple Listing Service (MLS), nor does it offer MLS access. This website is a service of Better Homes and Gardens Real Estate Atchley Properties, a broker participant of Stellar Mls. This web site may reference real estate listing(s) held by a brokerage firm other than the broker and/or agent who owns this web site.
The accuracy of all information, regardless of source, including but not limited to open house information, square footages and lot sizes, is deemed reliable but not guaranteed and should be personally verified through personal inspection by and/or with the appropriate professionals. The data contained herein is copyrighted by Stellar Mls and is protected by all applicable copyright laws. Any unauthorized dissemination of this information is in violation of copyright laws and is strictly prohibited.
Properties in listings may have been sold or may no longer be available.
Copyright 2026 Stellar Mls. All rights reserved.
The information being provided by Stellar Mls is for the consumer's personal, non-commercial use and may not be used for any purpose other than to identify prospective properties consumer may be interested in purchasing. Any information relating to real estate for sale referenced on this web site comes from the Internet Data Exchange (IDX) program of the Stellar Mls. Better Homes and Gardens Real Estate Atchley Properties is not a Multiple Listing Service (MLS), nor does it offer MLS access. This website is a service of Better Homes and Gardens Real Estate Atchley Properties, a broker participant of Stellar Mls. This web site may reference real estate listing(s) held by a brokerage firm other than the broker and/or agent who owns this web site.
The accuracy of all information, regardless of source, including but not limited to open house information, square footages and lot sizes, is deemed reliable but not guaranteed and should be personally verified through personal inspection by and/or with the appropriate professionals. The data contained herein is copyrighted by Stellar Mls and is protected by all applicable copyright laws. Any unauthorized dissemination of this information is in violation of copyright laws and is strictly prohibited.
Properties in listings may have been sold or may no longer be available.
Copyright 2026 Stellar Mls. All rights reserved.New listings near 1900 Gulf Drive N #4
- Coming Soon
 $409,900Coming Soon1 beds 1 baths462 sq. ft.
308 2nd Street N #102, BRADENTON BEACH, FL 34217
MLS# A4707678Listed by: NEXTHOME EXCELLENCE - New
 $575,000Active2 beds 2 baths1,080 sq. ft.
1801 Gulf Drive N #181, BRADENTON BEACH, FL 34217
MLS# A4707240Listed by: BEACH HOUSE REAL ESTATE LLC - New
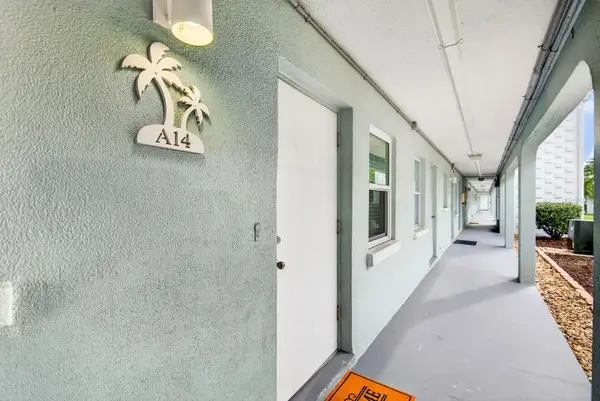 $415,000Active2 beds 1 baths754 sq. ft.
611 Gulf Drive N #A14, BRADENTON BEACH, FL 34217
MLS# A4707838Listed by: COLDWELL BANKER REALTY  $699,000Active2 beds 2 baths828 sq. ft.
111 10th Street S #111, BRADENTON BEACH, FL 34217
MLS# A4707448Listed by: BERKSHIRE HATHAWAY HOMESERVICE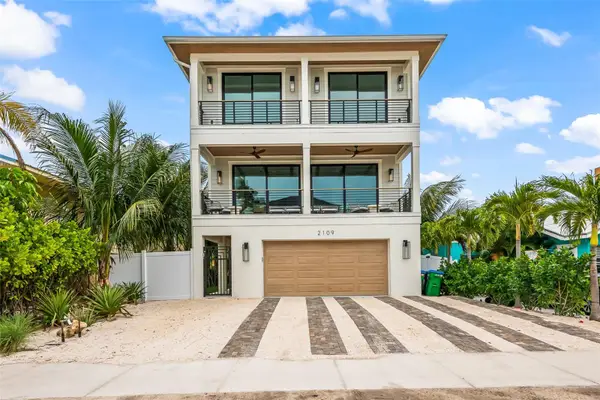 $4,500,000Active7 beds 8 baths3,366 sq. ft.
2109 Avenue C, BRADENTON BEACH, FL 34217
MLS# A4707135Listed by: MICHAEL SAUNDERS & COMPANY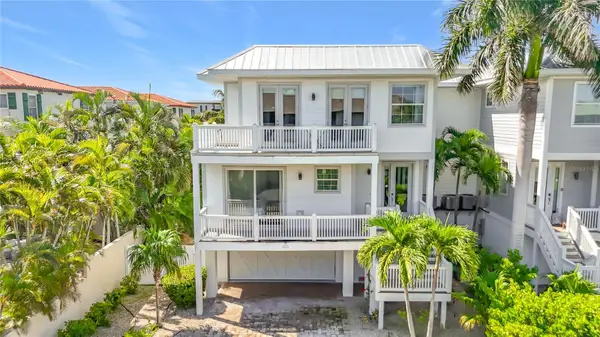 $2,895,000Active5 beds 7 baths2,118 sq. ft.
403 42nd Street, BRADENTON BEACH, FL 34217
MLS# A4706009Listed by: BEACH HOUSE REAL ESTATE LLC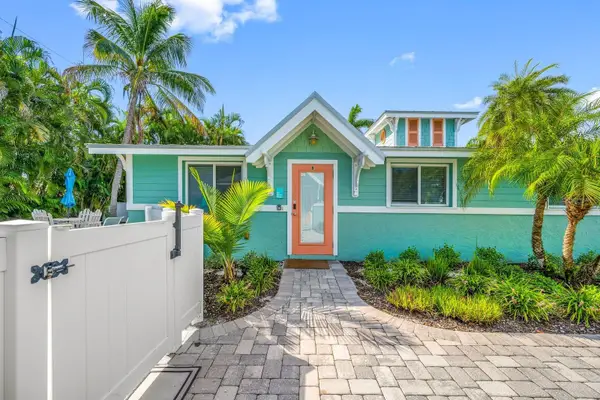 $689,900Active2 beds 1 baths700 sq. ft.
3007 Avenue E #B, BRADENTON BEACH, FL 34217
MLS# A4706027Listed by: MARCUS & COMPANY REALTY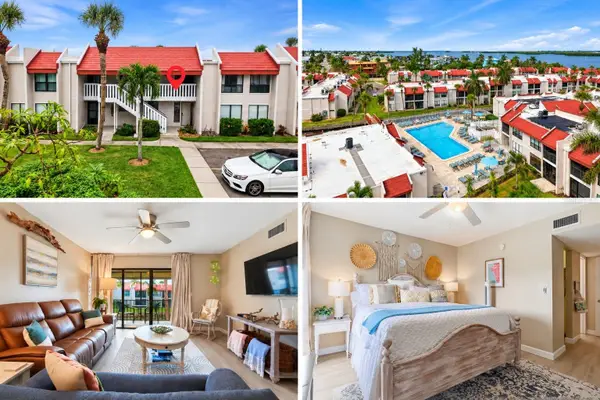 $535,000Active2 beds 2 baths1,080 sq. ft.
1801 Gulf Drive N #219, BRADENTON BEACH, FL 34217
MLS# A4705343Listed by: BEACH HOUSE REAL ESTATE LLC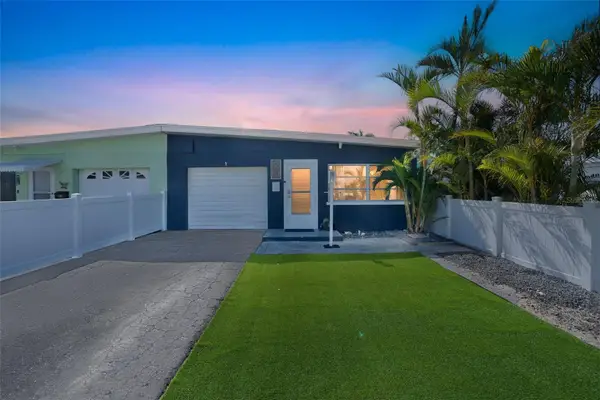 $550,000Active2 beds 1 baths940 sq. ft.
423 62nd Street, BRADENTON BEACH, FL 34217
MLS# A4705760Listed by: SATO REAL ESTATE INC.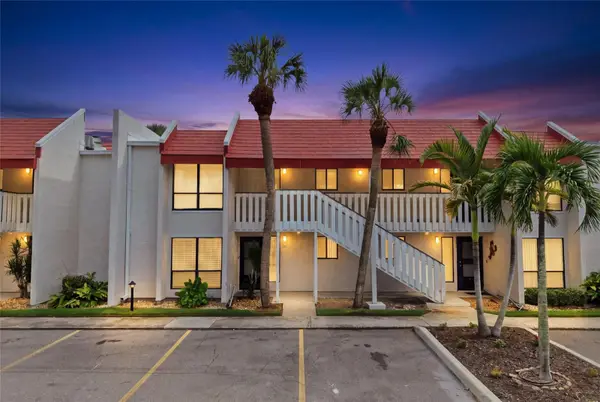 $569,000Active2 beds 2 baths1,080 sq. ft.
1801 Gulf Drive N #114, BRADENTON BEACH, FL 34217
MLS# A4705345Listed by: BEACH HOUSE REAL ESTATE LLC


Protect your home and budget from life's surprises with an Assurant Home Warranty, backed by a partner that supports you through every step of homeownership. Explore Plans.
© 2026 Better Homes and Gardens Real Estate LLC. An Anywhere Real Estate company. All rights reserved. Better Homes and Gardens® Real Estate is a registered trademark owned by Meredith Operations Corporation, licensed to Better Homes and Gardens Real Estate LLC and used with permission. Better Homes and Gardens Real Estate LLC fully supports the principles of the Fair Housing Act and the Equal Opportunity Act. Listing information is deemed reliable but is not guaranteed accurate.
Each office is independently owned and operated.
Any services or products provided by third parties are not provided by, affiliated with or related to Better Homes and Gardens Real Estate LLC, or its affiliated companies.