
2216 Avenue C, Bradenton Beach, FL 34217
Local realty services provided by:Better Homes and Gardens Real Estate Thomas Group
2216 Avenue C,Bradenton Beach, FL 34217
$2,499,000
- 3 Beds
- 3 Baths
- 2,542 sq. ft.
- Single family
- Active
Listed by: charles buky
Office: coldwell banker realty
MLS#:A4712024
Source:MFRMLS
Price summary
- Price:$2,499,000
- Price per sq. ft.:$621.8
About this home
A RARE COASTAL RETREAT WHERE LUXURY MEETS TROPICAL PARADISE!
Discover an extraordinary coastal residence in the heart of Bradenton Beach on Anna Maria Island, just 70 steps from the sugar-white sands of the Gulf! This custom-built, three-story home offers 2,542 square feet of living space, breathtaking Gulf views from all three levels, and an exceptional blend of luxury, privacy, and resort-style living.
Featuring three bedrooms, two full bathrooms, a half bath, and an elevator servicing all three levels, this impressive residence is thoughtfully designed for both relaxation and entertaining. The open-concept living area showcases a gourmet kitchen with granite countertops, stainless-steel appliances, and a butler's pantry, complemented by a light-filled sunroom with expansive windows. Recent upgrades include porcelain flooring, fresh interior and exterior paint, and four new A/C units.
Occupying the entire third floor, the luxurious primary suite offers a private sanctuary complete with an oversized walk-in closet, spa-inspired bathroom featuring a steam shower and whirlpool tub, and an expansive private patio overlooking the Gulf, perfect for enjoying spectacular island sunsets.
Step outside into your own PRIVATE TROPICAL OASIS, featuring a stunning 13-by-30-foot heated pool, hot tub, covered entertaining area with a 75-inch television, outdoor shower, and lush mature landscaping surrounded by a substantial privacy wall.
Additional highlights include an oversized two-car garage, transferable roof warranty, and storm-protection flood barriers.
Adding to its appeal, this exceptional property has earned VRBO Premier recognition and more than 40 five-star guest reviews, offering an established history as a sought-after vacation retreat.
MORE THAN A BEACH HOUSE—THIS IS AN EXCEPTIONAL OPPORTUNITY TO EXPERIENCE THE VERY BEST OF ANNA MARIA ISLAND LIVING!...
Contact an agent
Home facts
- Year built:2003
- Subdivision & Development:ILEXHURST
- Listing ID #:A4712024
- Added:1 day(s) ago
- Updated:November 06, 2026 at 01:53 PM
Rooms and interior
- Bedrooms:3
- Total bathrooms:3
- Full bathrooms:2
- Half bathrooms:1
- Flooring:Tile, Wood
- Kitchen Description:Built-In Oven, Cooktop, Dishwasher, Disposal, Kitchen/Family Room Combo, Microwave, Solid Wood Cabinets, Stone Counters
- Bedroom Description:High Ceilings, Split Bedroom, Walk-In Closet(s)
- Living area:2,542 sq. ft.
Heating and cooling
- Cooling:Central Air
- Heating:Central, Electric
- Central air:Yes
Structure and exterior
- Roof:Metal
- Year built:2003
- Building area:2,542 sq. ft.
- Lot area:0.12 Acres
- Lot Features:Level
- Architectural Style:Elevated
- Construction Materials:Block, Stucco
- Exterior Features:Covered Porch/Patio, Deck, Outdoor Shower, Patio, Rear Porch, Screened
- Foundation Description:Slab
- Levels:Three Or More Story
Schools
- High school:Bayshore High
- Middle school:Martha B. King Middle
- Elementary school:Anna Maria Elementary
Utilities
- Water:Public
- Sewer:Public, Public Sewer
Finances and disclosures
- Price:$2,499,000
- Price per sq. ft.:$621.8
- Tax amount:$20,207 (2025)
Features and amenities
- Appliances:Built-in Oven, Cooktop, Dishwasher, Disposal, Dryer, Electric Water Heater, Microwave, Washer
- Laundry features:Dryer, Inside, Laundry Room, Laundry Upper Level, Washer
- Amenities:Cable Connected, Ceiling Fans(s), Elevator, High Ceilings, Kitchen/Family Room Combo, Open Floorplan, Solid Wood Cabinets, Split Bedroom, Stone Counters, Walk-In Closet(s), Window Treatments
- Pool features:Heated, In Ground, Private Pool
Parking
- Parking description:Attached Garage, Basement, Driveway
- Garage:Yes
 The information being provided by Stellar Mls is for the consumer's personal, non-commercial use and may not be used for any purpose other than to identify prospective properties consumer may be interested in purchasing. Any information relating to real estate for sale referenced on this web site comes from the Internet Data Exchange (IDX) program of the Stellar Mls. Better Homes and Gardens Real Estate Thomas Group is not a Multiple Listing Service (MLS), nor does it offer MLS access. This website is a service of Better Homes and Gardens Real Estate Thomas Group, a broker participant of Stellar Mls. This web site may reference real estate listing(s) held by a brokerage firm other than the broker and/or agent who owns this web site.
The accuracy of all information, regardless of source, including but not limited to open house information, square footages and lot sizes, is deemed reliable but not guaranteed and should be personally verified through personal inspection by and/or with the appropriate professionals. The data contained herein is copyrighted by Stellar Mls and is protected by all applicable copyright laws. Any unauthorized dissemination of this information is in violation of copyright laws and is strictly prohibited.
Properties in listings may have been sold or may no longer be available.
Copyright 2026 Stellar Mls. All rights reserved.
New listings near 2216 Avenue C
- New
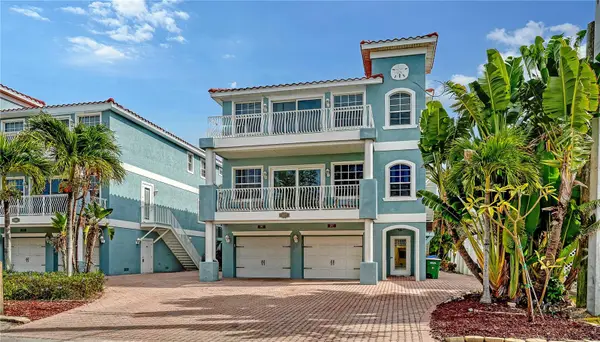 $975,000Active3 beds 2 baths1,673 sq. ft.
2317 Avenue C #300, BRADENTON BEACH, FL 34217
MLS# A4711994Listed by: COLDWELL BANKER REALTY - New
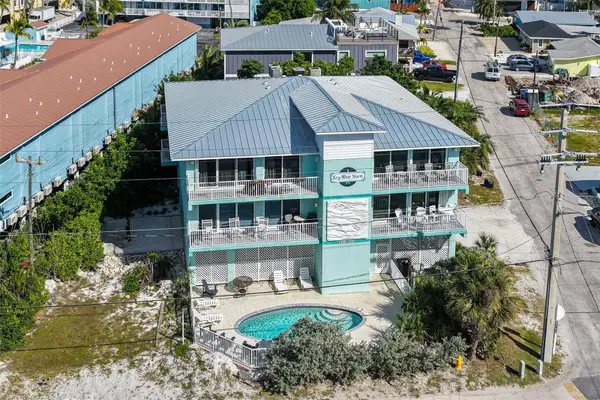 $799,000Active2 beds 2 baths1,173 sq. ft.
1203 Gulf Drive N #400, BRADENTON BEACH, FL 34217
MLS# TB8562549Listed by: KELLER WILLIAMS SOUTH TAMPA - New
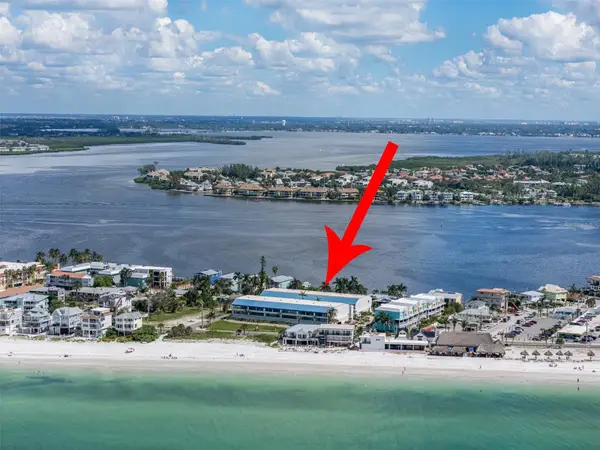 $700,000Active2 beds 3 baths1,259 sq. ft.
1007 Gulf Drive N #215, BRADENTON BEACH, FL 34217
MLS# TB8558631Listed by: BHHS FLORIDA PROPERTIES GROUP - New
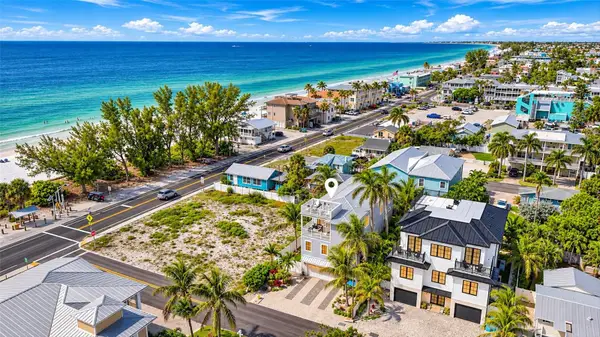 $3,475,000Active7 beds 8 baths3,134 sq. ft.
104 5th Street S, BRADENTON BEACH, FL 34217
MLS# A4710621Listed by: COLDWELL BANKER REALTY 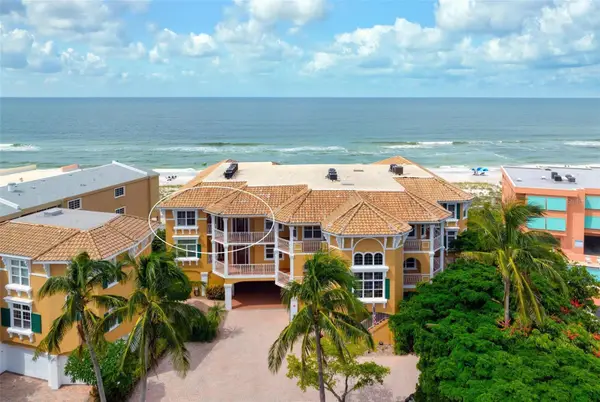 $1,925,000Active3 beds 2 baths1,491 sq. ft.
1900 Gulf Drive N #1, BRADENTON BEACH, FL 34217
MLS# A4707737Listed by: MICHAEL SAUNDERS & COMPANY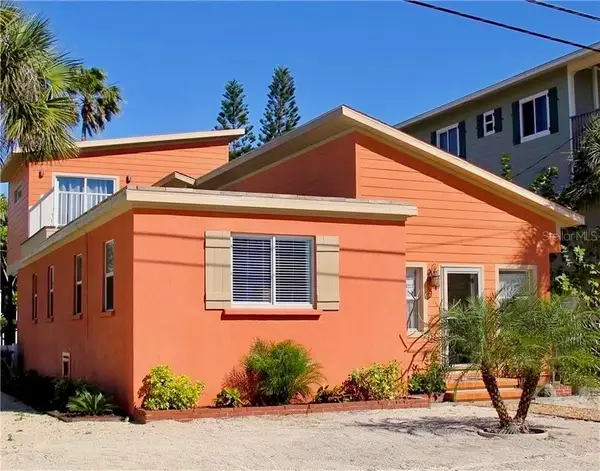 $1,310,000Active3 beds 4 baths1,894 sq. ft.
2219 Avenue C, BRADENTON BEACH, FL 34217
MLS# A4710503Listed by: SATO REAL ESTATE INC.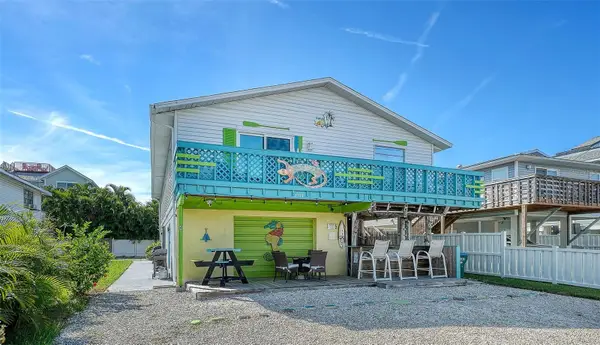 $1,198,750Active4 beds 4 baths1,920 sq. ft.
2514 Avenue B, BRADENTON BEACH, FL 34217
MLS# A4710003Listed by: RE/MAX ALLIANCE GROUP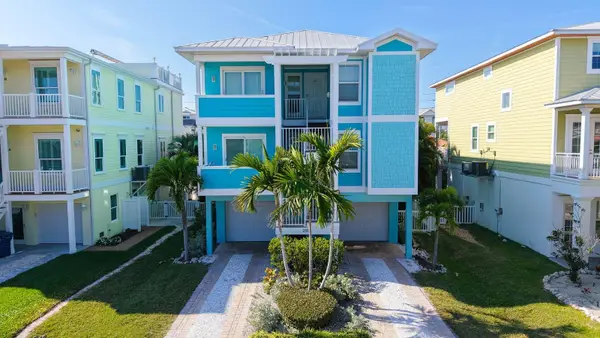 $1,085,000Active3 beds 2 baths1,338 sq. ft.
2506 Avenue C #B, BRADENTON BEACH, FL 34217
MLS# A4709924Listed by: MAPP REALTY & INVESTMENT CO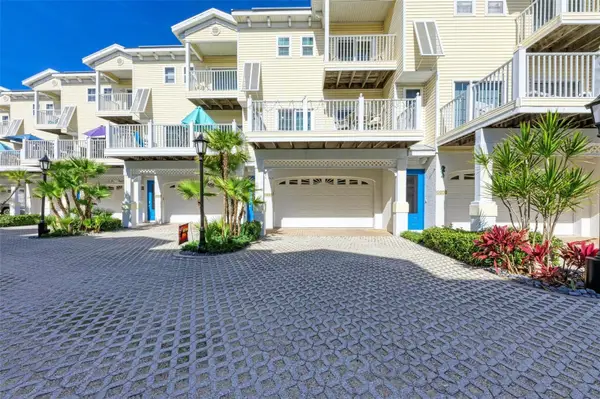 $999,900Active2 beds 3 baths1,524 sq. ft.
1469 Gulf Drive N, BRADENTON BEACH, FL 34217
MLS# A4695907Listed by: RE/MAX ALLIANCE GROUP


Protect your home and budget from life's surprises with an Assurant Home Warranty, backed by a partner that supports you through every step of homeownership. Explore Plans.
© 2026 Better Homes and Gardens Real Estate LLC. An Anywhere Real Estate company. All rights reserved. Better Homes and Gardens® Real Estate is a registered trademark owned by Meredith Operations Corporation, licensed to Better Homes and Gardens Real Estate LLC and used with permission. Better Homes and Gardens Real Estate LLC fully supports the principles of the Fair Housing Act and the Equal Opportunity Act. Listing information is deemed reliable but is not guaranteed accurate.
Each office is independently owned and operated.
Any services or products provided by third parties are not provided by, affiliated with or related to Better Homes and Gardens Real Estate LLC, or its affiliated companies.