
10019 Degas Terrace, Bradenton, FL 34212
Local realty services provided by:Better Homes and Gardens Real Estate Atchley Properties
Listed by: joe harris, charles totonis
Office: premier sotheby's international realty
MLS#:A4692406
Source:MFRMLS
Price summary
- Price:$799,000
- Price per sq. ft.:$274.85
- Monthly HOA dues:$247
About this home
Price Improvement! Don't wait months for new construction—this exceptional home is move-in ready and available now. Thoughtfully enhanced with numerous high-quality post-closing upgrades, it offers features and finishes that go well beyond the builder's standard offerings, providing outstanding value and immediate enjoyment from day one. Welcome to Watercolor Place, an exclusive gated enclave in Bradenton celebrated for its low HOA fees and absence of CDD fees. Ideally on a premier lakefront homesite, this exceptional 2023-built residence offers 2,241 square feet of impeccably curated living space, where refined elegance meets modern comfort. Featuring three bedrooms, 2.5 baths, a private den, and a heated pool and spa overlooking tranquil water views, this home delivers an elevated Florida lifestyle. From the moment you arrive, the residence impresses with soaring 10-foot ceilings, 8-foot doors, expansive windows and an open-concept design bathed in natural light. At the heart of the home, the gourmet chef’s kitchen is beautifully appointed with an oversized oval island, stacked oven and microwave, gas cooktop and an expansive prep sink area, creating the ideal setting for intimate gatherings and sophisticated entertaining. The adjoining great room and dining area flow seamlessly together, offering an inviting atmosphere with effortless indoor-outdoor connectivity. Complete with built-in cabinets and shelving. The luxurious main-level primary suite is a serene private retreat, thoughtfully designed with a spa-inspired bath featuring dual rain showers with a handheld fixture, an indulgent soaking tub and an ambient electric fireplace that enhances the tranquil ambiance. A custom walk-in closet offers abundant hanging space and shelving for elevated organization. Two generously sized guest bedrooms and a beautifully appointed guest bath with a spacious walk-in shower provide comfort and flexibility for family and visitors alike. Throughout the residence, designer upgrades abound, including elegant tile flooring throughout, French and sliding doors, a central vacuum system and exquisite Cambria quartz countertops. Outdoor living is exceptional with an extended lanai showcasing a smartphone-controlled heated saltwater pool and spa, covered lounge areas, and breathtaking lakefront sunrise views that create a private resort-like experience while enjoying the comforts of an outdoor pool bath. Additional exterior enhancements include a paver driveway and walkway, impact-rated doors and windows, exterior coach lighting, rain gutters, a tankless gas water heater, integrated irrigation system and a spacious two-car garage with keypad access. Plantation shutters and custom window treatments throughout the home add a sophisticated finishing touch while enhancing privacy and light control. Residents of Watercolor Place enjoy a maintenance-free lifestyle with HOA services that include lawn care, landscaping, Wi-Fi and cable. The newly completed amenity center offers a resort-style zero-entry pool, state-of-the-art fitness center, elegant social spaces and an outdoor grill station designed for entertaining. Ideally just minutes from premier shopping and dining, including the new Target and Costco plaza, Publix and the vibrant lifestyle destinations of Lakewood Ranch, this extraordinary residence offers a blend of privacy, sophistication and convenience. Discover an unparalleled opportunity to experience luxury lakefront living at its finest....
Contact an agent
Home facts
- Year built:2023
- Subdivision & Development:WATERCOLOR PLACE
- Listing ID #:A4692406
- Added:147 day(s) ago
- Updated:October 12, 2026 at 09:26 PM
Rooms and interior
- Bedrooms:3
- Total bathrooms:3
- Full bathrooms:2
- Half bathrooms:1
- Flooring:Ceramic Tile, Tile
- Dining Description:Eat In Kitchen, Formal Dining Room, Living Room/Dining Room Combo
- Kitchen Description:Built-In Oven, Cooktop, Dishwasher, Disposal, Eat-in Kitchen, Exhaust Fan, Microwave, Refrigerator, Solid Wood Cabinets, Stone Counters
- Bedroom Description:High Ceilings, Primary Bedroom Main Floor, Walk-In Closet(s)
- Basement Description:Block
- Living area:2,240 sq. ft.
Heating and cooling
- Cooling:Central Air
- Heating:Central, Natural Gas
- Central air:Yes
Structure and exterior
- Roof:Tile
- Year built:2023
- Building area:2,240 sq. ft.
- Lot area:0.2 Acres
- Lot Features:Landscaped, Paved
- Architectural Style:Traditional
- Construction Materials:Block, Stucco
- Exterior Features:Rain Gutters, Screened
- Foundation Description:Block, Slab, Stem Wall
- Levels:1 Story
Schools
- High school:Parrish Community High
- Middle school:Carlos E. Haile Middle
- Elementary school:Freedom Elementary
Utilities
- Water:Public, Water Connected
- Sewer:Public, Public Sewer, Sewer Connected
Finances and disclosures
- Price:$799,000
- Price per sq. ft.:$274.85
- Tax amount:$7,750 (2025)
Features and amenities
- Appliances:Built-in Oven, Cooktop, Dishwasher, Disposal, Dryer, Exhaust Fan, Gas Water Heater, Irrigation Equipment, Microwave, Refrigerator, Tankless Water Heater, Washer
- Laundry features:Dryer, Gas Dryer Hookup, Inside, Laundry Room, Washer, Washer Hookup
- Amenities:Built-In Features, Cable Connected, Ceiling Fans(s), Central Vaccum, Clubhouse, Eat-in Kitchen, Fitness Center, Gated, High Ceilings, Irrigation Equipment, Living Room/Dining Room Combo, Natural Gas Connected, Open Floorplan, Pool, Primary Bedroom Main Floor, Recreation Facilities, Solid Wood Cabinets, Stone Counters, Thermostat, Tray Ceiling(s), Underground Utilities, Vaulted Ceiling(s), Walk-In Closet(s), Window Treatments
- Pool features:Child Safety Fence, Gunite, Heated, In Ground, Pool, Private Pool, Salt Water, Screen Enclosure, Tile
Parking
- Parking description:Attached Garage, Driveway, Electric Vehicle Charging Station(s), Garage Door Opener, Ground Level
- Garage:Yes
- Garage spaces:2
 The information being provided by Stellar Mls is for the consumer's personal, non-commercial use and may not be used for any purpose other than to identify prospective properties consumer may be interested in purchasing. Any information relating to real estate for sale referenced on this web site comes from the Internet Data Exchange (IDX) program of the Stellar Mls. Better Homes and Gardens Real Estate Atchley Properties is not a Multiple Listing Service (MLS), nor does it offer MLS access. This website is a service of Better Homes and Gardens Real Estate Atchley Properties, a broker participant of Stellar Mls. This web site may reference real estate listing(s) held by a brokerage firm other than the broker and/or agent who owns this web site.
The accuracy of all information, regardless of source, including but not limited to open house information, square footages and lot sizes, is deemed reliable but not guaranteed and should be personally verified through personal inspection by and/or with the appropriate professionals. The data contained herein is copyrighted by Stellar Mls and is protected by all applicable copyright laws. Any unauthorized dissemination of this information is in violation of copyright laws and is strictly prohibited.
Properties in listings may have been sold or may no longer be available.
Copyright 2026 Stellar Mls. All rights reserved.
The information being provided by Stellar Mls is for the consumer's personal, non-commercial use and may not be used for any purpose other than to identify prospective properties consumer may be interested in purchasing. Any information relating to real estate for sale referenced on this web site comes from the Internet Data Exchange (IDX) program of the Stellar Mls. Better Homes and Gardens Real Estate Atchley Properties is not a Multiple Listing Service (MLS), nor does it offer MLS access. This website is a service of Better Homes and Gardens Real Estate Atchley Properties, a broker participant of Stellar Mls. This web site may reference real estate listing(s) held by a brokerage firm other than the broker and/or agent who owns this web site.
The accuracy of all information, regardless of source, including but not limited to open house information, square footages and lot sizes, is deemed reliable but not guaranteed and should be personally verified through personal inspection by and/or with the appropriate professionals. The data contained herein is copyrighted by Stellar Mls and is protected by all applicable copyright laws. Any unauthorized dissemination of this information is in violation of copyright laws and is strictly prohibited.
Properties in listings may have been sold or may no longer be available.
Copyright 2026 Stellar Mls. All rights reserved.New listings near 10019 Degas Terrace
- Coming Soon
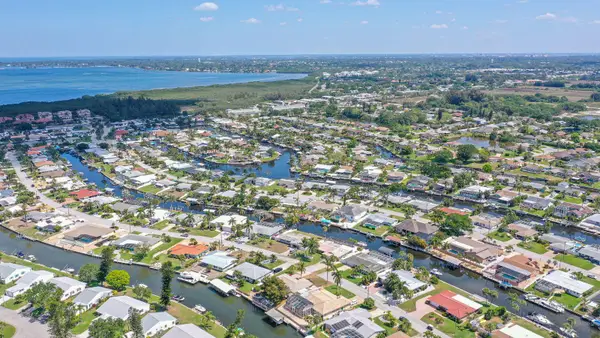 $1,399,000Coming Soon3 beds 3 baths2,586 sq. ft.
4907 Coral Boulevard, BRADENTON, FL 34210
MLS# A4708981Listed by: DALTON WADE INC - Coming Soon
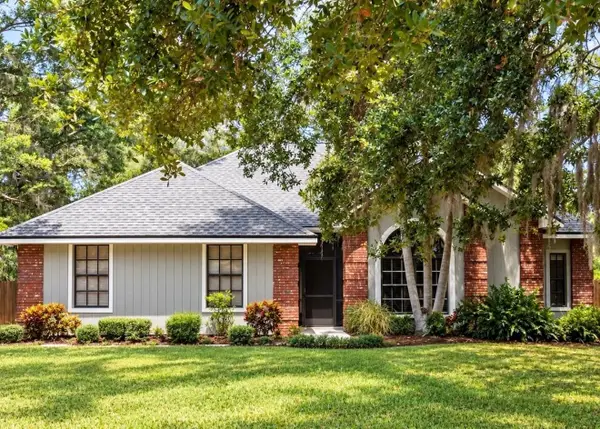 $535,000Coming Soon3 beds 2 baths1,793 sq. ft.
5914 99th St East, BRADENTON, FL 34202
MLS# A4705740Listed by: PREFERRED SHORE LLC - Coming SoonOpen Sat, 11am to 2pm
 $774,000Coming Soon2 beds 2 baths1,689 sq. ft.
14631 Derna Terrace, BRADENTON, FL 34211
MLS# A4708506Listed by: REAL BROKER, LLC - Coming Soon
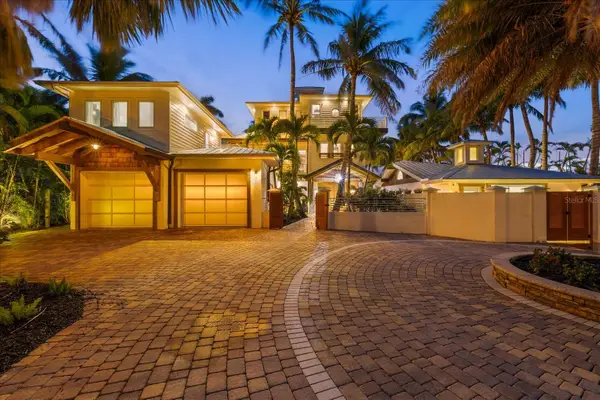 $5,999,000Coming Soon6 beds 12 baths6,455 sq. ft.
10216 46th Avenue W, BRADENTON, FL 34210
MLS# A4708557Listed by: COMPASS FLORIDA LLC - Coming Soon
 $310,000Coming Soon2 beds 2 baths1,350 sq. ft.
9413 Concord Circle, BRADENTON, FL 34210
MLS# A4708962Listed by: WAGNER REALTY - Coming Soon
 $525,000Coming Soon3 beds 2 baths1,401 sq. ft.
2710 21st Avenue W, BRADENTON, FL 34205
MLS# TB8554506Listed by: MICHAEL SAUNDERS & COMPANY - Coming Soon
 $999,000Coming Soon4 beds 4 baths3,083 sq. ft.
4812 Royal Dornoch Circle, BRADENTON, FL 34211
MLS# A4707952Listed by: COMPASS FLORIDA LLC - Coming Soon
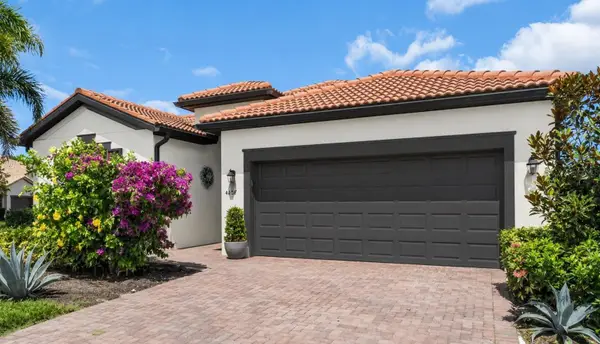 $560,000Coming Soon3 beds 3 baths2,016 sq. ft.
4602 Royal Dornoch Circle, BRADENTON, FL 34211
MLS# A4708062Listed by: COLDWELL BANKER REALTY - Coming Soon
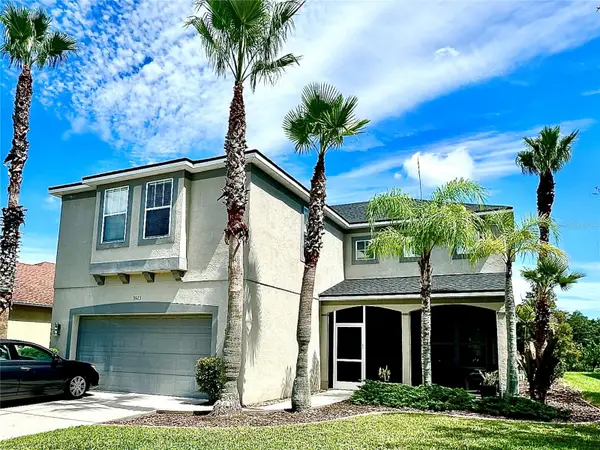 $525,000Coming Soon4 beds 3 baths2,771 sq. ft.
5923 53rd Lane E, BRADENTON, FL 34203
MLS# A4708190Listed by: FATHOM REALTY FL LLC - Coming Soon
 $199,900Coming Soon2 beds 2 baths1,103 sq. ft.
1446 56th Street W #1446, BRADENTON, FL 34209
MLS# A4708298Listed by: BRIGHT REALTY


Protect your home and budget from life's surprises with an Assurant Home Warranty, backed by a partner that supports you through every step of homeownership. Explore Plans.
© 2026 Better Homes and Gardens Real Estate LLC. An Anywhere Real Estate company. All rights reserved. Better Homes and Gardens® Real Estate is a registered trademark owned by Meredith Operations Corporation, licensed to Better Homes and Gardens Real Estate LLC and used with permission. Better Homes and Gardens Real Estate LLC fully supports the principles of the Fair Housing Act and the Equal Opportunity Act. Listing information is deemed reliable but is not guaranteed accurate.
Each office is independently owned and operated.
Any services or products provided by third parties are not provided by, affiliated with or related to Better Homes and Gardens Real Estate LLC, or its affiliated companies.