
10625 Restoration Terrace, Bradenton, FL 34212
Local realty services provided by:Better Homes and Gardens Real Estate Lifestyles Realty
Listed by: steve slocum, kerry langman
Office: coldwell banker realty
MLS#:A4702048
Source:MFRMLS
Price summary
- Price:$1,120,000
- Price per sq. ft.:$262.54
- Monthly HOA dues:$344.67
About this home
Few homes capture the day quite like this one. The north-facing lanai frames soft morning sunrises and warm sunsets while its orientation naturally provides both sunny and shady spots simultaneously throughout the entire day. Step through the pocket sliders onto the covered lanai to a private, heated pool with an integrated cleaning system, overlooking the lake with clear sightlines to the par-three fourth green — the perfect backdrop for a quiet moment or grilling dinner for friends and family. All high-cost structural and mechanical updates are complete in this solid Waterlefe Golf & River Club residence, featuring a new roof (2024), two new HVAC systems (2025), and a new pool cage screen enclosure and pool surface - plus an expanded paver driveway. Located in a premier guard-gated community, this property offers a reliable structural foundation, allowing you to focus your attention entirely on making this house your own home. Double entry doors open into a bright, wide-set floor plan built with coffered ceilings, crown molding, window fashions framing the front of the home, and a dedicated home office alongside an independent formal dining room. The kitchen and family room layout provides an open footprint for daily living or entertaining, while the split floor plan positions the primary suite on its own side of the house with direct lanai access. Curb appeal enhanced by a side load 3-car garage with epoxy flooring and an expanded paver driveway anchor the curb appeal along with the extensive landscape lighting. Living in Waterlefe provides access to premium resort amenities, including a championship golf course along the Manatee River that has hosted eight Local US Open qualifiers, a recently remodeled golf clubhouse, and the community-owned River Club featuring waterfront dining, fitness training, and a resort-style pool located on the Southern Shores of the Manatee River, plus an optional on-site marina offering direct deep-water access to the Manatee River and Gulf of Mexico. The Waterlefe HOA includes a comprehensive Cable TV/WiFi package from Spectrum along with Social Membership to The River Club at Waterlefe. Take a look and you'll know why this is the place for you to come start living the #lefelife today!...
Contact an agent
Home facts
- Year built:2002
- Subdivision & Development:WATERLEFE GOLF & RIVER CLUB
- Listing ID #:A4702048
- Added:50 day(s) ago
- Updated:September 24, 2026 at 12:53 PM
Rooms and interior
- Bedrooms:3
- Total bathrooms:3
- Full bathrooms:3
- Flooring:Carpet, Ceramic Tile
- Dining Description:Eat In Kitchen, Formal Dining Room
- Kitchen Description:Built-In Oven, Cooktop, Dishwasher, Disposal, Eat-in Kitchen, Kitchen/Family Room Combo, Microwave, Solid Wood Cabinets, Stone Counters
- Bedroom Description:High Ceilings, Primary Bedroom Main Floor, Split Bedroom
- Living area:3,085 sq. ft.
Heating and cooling
- Cooling:Central Air, Humidity Control
- Heating:Natural Gas
- Central air:Yes
Structure and exterior
- Roof:Tile
- Year built:2002
- Building area:3,085 sq. ft.
- Lot area:0.35 Acres
- Lot Features:Cul-de-sac, Landscaped, Level, Near Golf Course, Near Marina, Paved, Sidewalk
- Architectural Style:Florida
- Construction Materials:Block, Stucco
- Exterior Features:Covered Porch/Patio, Lighting, Outdoor Grill, Private Mailbox, Rear Porch, Screened, Sidewalk, Sprinkler Metered
- Foundation Description:Slab
- Levels:1 Story
Schools
- High school:Parrish Community High
- Middle school:Carlos E. Haile Middle
- Elementary school:Freedom Elementary
Utilities
- Water:Public, Water Connected
- Sewer:Public, Public Sewer, Sewer Connected
Finances and disclosures
- Price:$1,120,000
- Price per sq. ft.:$262.54
- Tax amount:$10,423 (2025)
Features and amenities
- Appliances:Built-in Oven, Cooktop, Dishwasher, Disposal, Dryer, Gas Water Heater, Irrigation Equipment, Microwave, Washer
- Laundry features:Dryer, Gas Dryer Hookup, Inside, Laundry Room, Washer, Washer Hookup
- Amenities:Built-In Features, Cable Connected, Cable TV, Ceiling Fans(s), Clubhouse, Coffered Ceiling(s), Crown Molding, Eat-in Kitchen, Fence Restrictions, Fitness Center, Gated, Handicap Modified, High Ceilings, Irrigation Equipment, Kitchen/Family Room Combo, Natural Gas Connected, Open Floorplan, Optional Additional Fees, Park, Phone Available, Pool, Primary Bedroom Main Floor, Recreation Facilities, Security, Solid Wood Cabinets, Split Bedroom, Stone Counters, Thermostat, Trail(s), Tray Ceiling(s), Underground Utilities, Vehicle Restrictions, Wheelchair Access, Window Treatments
- Pool features:Automatic Cleaner, Gunite, Pool, Private Pool
Parking
- Parking description:Attached Garage, Driveway, Garage Door Opener, Garage Faces Side, Golf Cart Garage, Golf Cart Parking, On Street
- Garage:Yes
- Garage spaces:3
 The information being provided by Stellar Mls is for the consumer's personal, non-commercial use and may not be used for any purpose other than to identify prospective properties consumer may be interested in purchasing. Any information relating to real estate for sale referenced on this web site comes from the Internet Data Exchange (IDX) program of the Stellar Mls. Better Homes and Gardens Real Estate Lifestyles Realty is not a Multiple Listing Service (MLS), nor does it offer MLS access. This website is a service of Better Homes and Gardens Real Estate Lifestyles Realty, a broker participant of Stellar Mls. This web site may reference real estate listing(s) held by a brokerage firm other than the broker and/or agent who owns this web site.
The accuracy of all information, regardless of source, including but not limited to open house information, square footages and lot sizes, is deemed reliable but not guaranteed and should be personally verified through personal inspection by and/or with the appropriate professionals. The data contained herein is copyrighted by Stellar Mls and is protected by all applicable copyright laws. Any unauthorized dissemination of this information is in violation of copyright laws and is strictly prohibited.
Properties in listings may have been sold or may no longer be available.
Copyright 2026 Stellar Mls. All rights reserved.
The information being provided by Stellar Mls is for the consumer's personal, non-commercial use and may not be used for any purpose other than to identify prospective properties consumer may be interested in purchasing. Any information relating to real estate for sale referenced on this web site comes from the Internet Data Exchange (IDX) program of the Stellar Mls. Better Homes and Gardens Real Estate Lifestyles Realty is not a Multiple Listing Service (MLS), nor does it offer MLS access. This website is a service of Better Homes and Gardens Real Estate Lifestyles Realty, a broker participant of Stellar Mls. This web site may reference real estate listing(s) held by a brokerage firm other than the broker and/or agent who owns this web site.
The accuracy of all information, regardless of source, including but not limited to open house information, square footages and lot sizes, is deemed reliable but not guaranteed and should be personally verified through personal inspection by and/or with the appropriate professionals. The data contained herein is copyrighted by Stellar Mls and is protected by all applicable copyright laws. Any unauthorized dissemination of this information is in violation of copyright laws and is strictly prohibited.
Properties in listings may have been sold or may no longer be available.
Copyright 2026 Stellar Mls. All rights reserved.New listings near 10625 Restoration Terrace
- Coming Soon
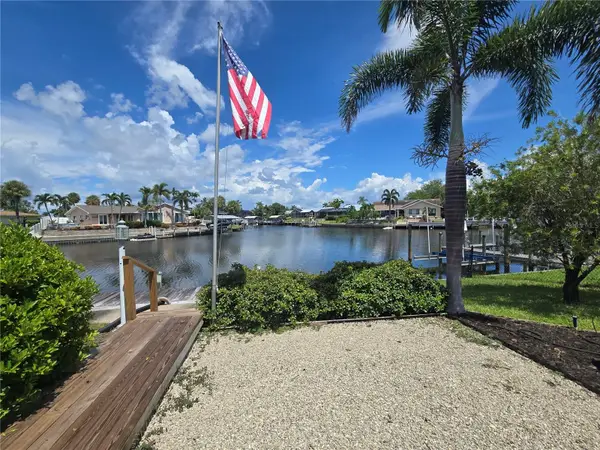 $850,000Coming Soon2 beds 3 baths1,805 sq. ft.
4609 Coral Boulevard, BRADENTON, FL 34210
MLS# A4704806Listed by: DALTON WADE INC - Coming Soon
 $450,000Coming Soon3 beds 2 baths1,562 sq. ft.
2411 49th Avenue E, BRADENTON, FL 34203
MLS# A4706968Listed by: SPECIALIZED REAL ESTATE LLC - Coming Soon
 $879,000Coming Soon3 beds 2 baths1,920 sq. ft.
3359 Alba Circle, BRADENTON, FL 34211
MLS# A4706745Listed by: COMPASS FLORIDA LLC - Coming Soon
 $595,000Coming Soon3 beds 2 baths1,948 sq. ft.
34 Bayview Drive, BRADENTON, FL 34210
MLS# A4706771Listed by: FINE PROPERTIES - Coming Soon
 $675,000Coming Soon3 beds 2 baths2,539 sq. ft.
8015 Spring Marsh Drive, BRADENTON, FL 34201
MLS# A4705816Listed by: MICHAEL SAUNDERS & COMPANY - Coming Soon
 $1,425,000Coming Soon3 beds 4 baths2,875 sq. ft.
13309 Malachite Drive, BRADENTON, FL 34211
MLS# A4706364Listed by: KELLER WILLIAMS ON THE WATER - Coming Soon
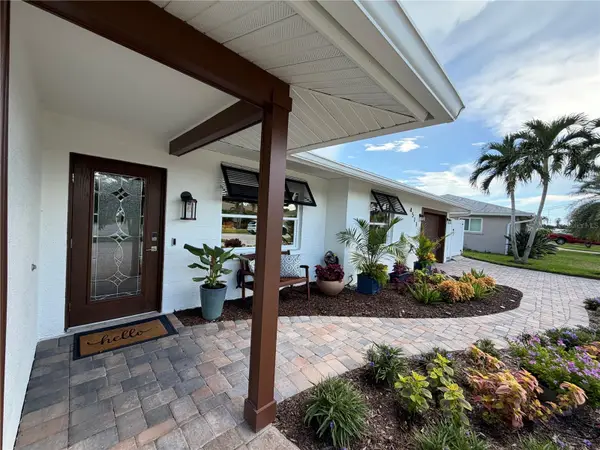 $1,275,000Coming Soon2 beds 2 baths1,885 sq. ft.
4511 Bimini Drive, BRADENTON, FL 34210
MLS# A4706033Listed by: MARCUS & COMPANY REALTY - Coming Soon
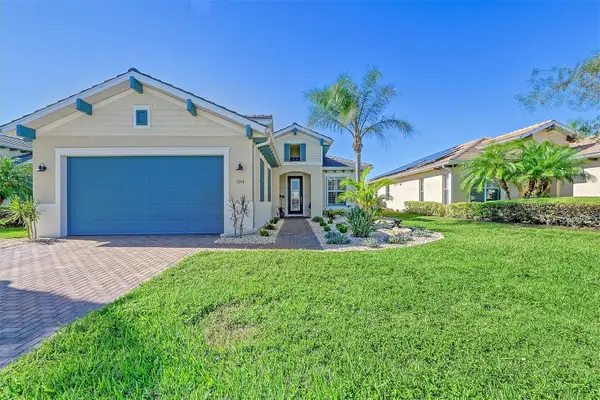 $849,900Coming Soon3 beds 2 baths2,039 sq. ft.
1014 Overlook Court, BRADENTON, FL 34208
MLS# A4705890Listed by: RONNIE DEWITT AND ASSOCIATES - Coming Soon
 $315,000Coming Soon2 beds 2 baths728 sq. ft.
4512 86th Street W, BRADENTON, FL 34210
MLS# A4702161Listed by: EXP REALTY LLC - New
 $335,000Active3 beds 2 baths1,630 sq. ft.
5837 Garden Lakes Drive, BRADENTON, FL 34203
MLS# A4707178Listed by: MICHAEL SAUNDERS & COMPANY


Protect your home and budget from life's surprises with an Assurant Home Warranty, backed by a partner that supports you through every step of homeownership. Explore Plans.
© 2026 Better Homes and Gardens Real Estate LLC. An Anywhere Real Estate company. All rights reserved. Better Homes and Gardens® Real Estate is a registered trademark owned by Meredith Operations Corporation, licensed to Better Homes and Gardens Real Estate LLC and used with permission. Better Homes and Gardens Real Estate LLC fully supports the principles of the Fair Housing Act and the Equal Opportunity Act. Listing information is deemed reliable but is not guaranteed accurate.
Each office is independently owned and operated.
Any services or products provided by third parties are not provided by, affiliated with or related to Better Homes and Gardens Real Estate LLC, or its affiliated companies.