
1105 92nd Street Nw, Bradenton, FL 34209
Local realty services provided by:Better Homes and Gardens Real Estate Synergy
Upcoming open houses
- Sat, Aug 0811:00 am - 01:00 pm
Listed by: alex pinzkoski
Office: compass florida, llc.
MLS#:TB8464834
Source:MFRMLS
Price summary
- Price:$1,175,000
- Price per sq. ft.:$356.06
- Monthly HOA dues:$150
About this home
This is not a cookie-cutter home. Thoughtfully cared for and beautifully improved by its owners, this exceptional coastal-inspired residence offers character, flexibility, privacy, and peace of mind just minutes from Robinson Preserve and the world-famous beaches of Anna Maria Island.
The home features two ensuite bedrooms, including one on the first floor and one on the second floor, creating an ideal layout for multigenerational living, guests, or owners who want the option of a primary suite on either level. The upstairs primary retreat includes vaulted ceilings, French doors, a private sitting area that can also serve as a home office or quiet lounge, and a fully renovated spa-inspired bathroom. Two additional upstairs bedrooms share an updated full bath.
The main level offers a formal dining room, inviting family room with custom built-ins, and a beautifully renovated kitchen designed for both daily living and entertaining. Highlights include imported Italian subway tile, stainless steel appliances, reverse osmosis water system, and a sunny breakfast nook with custom built-in banquette and hidden storage.
One of the home’s most impressive features is the oversized fenced backyard, offering exceptional privacy and plenty of space for outdoor living, entertaining, fire pit gatherings, pets, gardening, or simply relaxing by the heated saltwater pool. The backyard also includes a custom outdoor shower and dressing area, creating the perfect Florida lifestyle setting.
This home also offers major protection and peace-of-mind upgrades, including impact-rated front windows, hurricane shutters for remaining openings, remote-controlled impact shades for the rear lanai, a whole-house GENERAC generator powered by two 120-gallon propane tanks, an 80-gallon hybrid water heater, Hunter Douglas plantation shutters, and a tandem garage with workshop space. The home sits in a high-elevation area and performed extremely well through the last hurricane, with no damage reported by the sellers.
This move-in-ready home offers a rare combination of charm, thoughtful upgrades, flexible living spaces, a large private backyard, strong storm protection, and excellent value in today’s market. Price to sell....
Contact an agent
Home facts
- Year built:1995
- Subdivision & Development:HAWTHORN PARK PH I
- Listing ID #:TB8464834
- Added:46 day(s) ago
- Updated:August 07, 2026 at 12:30 PM
Rooms and interior
- Bedrooms:4
- Total bathrooms:3
- Full bathrooms:3
- Flooring:Wood
- Dining Description:Eat In Kitchen, L Shaped
- Kitchen Description:Built-In Oven, Dishwasher, Disposal, Eat-in Kitchen, Kitchen/Family Room Combo, Microwave
- Bedroom Description:High Ceilings, Primary Bedroom Main Floor, Primary Bedroom Upstairs
- Living area:2,444 sq. ft.
Heating and cooling
- Cooling:Central Air
- Heating:Central
- Central air:Yes
Structure and exterior
- Roof:Shingle
- Year built:1995
- Building area:2,444 sq. ft.
- Lot area:0.24 Acres
- Architectural Style:Coastal
- Construction Materials:Concrete
- Exterior Features:Covered Porch/Patio, Garden, Lighting, Private Mailbox, Rear Porch
- Foundation Description:Slab
- Levels:2 Story
Schools
- High school:Manatee High
- Middle school:Martha B. King Middle
- Elementary school:Ida M. Stewart Elementary
Utilities
- Water:Public, Water Connected
- Sewer:Public Sewer, Sewer Connected
Finances and disclosures
- Price:$1,175,000
- Price per sq. ft.:$356.06
- Tax amount:$11,950 (2024)
Features and amenities
- Appliances:Built-in Oven, Dishwasher, Disposal, Gas Water Heater, Irrigation Equipment, Microwave
- Laundry features:Laundry Room
- Amenities:Cable Available, Eat-in Kitchen, High Ceilings, Irrigation Equipment, Kitchen/Family Room Combo, L Dining, Pest Guard System, Primary Bedroom Main Floor, Primary Bedroom Upstairs, Smart Home, Thermostat
- Pool features:Heated, In Ground, Private Pool
Parking
- Parking description:Attached Garage
- Garage:Yes
- Garage spaces:2
 The information being provided by Stellar Mls is for the consumer's personal, non-commercial use and may not be used for any purpose other than to identify prospective properties consumer may be interested in purchasing. Any information relating to real estate for sale referenced on this web site comes from the Internet Data Exchange (IDX) program of the Stellar Mls. Better Homes and Gardens Real Estate Synergy is not a Multiple Listing Service (MLS), nor does it offer MLS access. This website is a service of Better Homes and Gardens Real Estate Synergy, a broker participant of Stellar Mls. This web site may reference real estate listing(s) held by a brokerage firm other than the broker and/or agent who owns this web site.
The accuracy of all information, regardless of source, including but not limited to open house information, square footages and lot sizes, is deemed reliable but not guaranteed and should be personally verified through personal inspection by and/or with the appropriate professionals. The data contained herein is copyrighted by Stellar Mls and is protected by all applicable copyright laws. Any unauthorized dissemination of this information is in violation of copyright laws and is strictly prohibited.
Properties in listings may have been sold or may no longer be available.
Copyright 2026 Stellar Mls. All rights reserved.
The information being provided by Stellar Mls is for the consumer's personal, non-commercial use and may not be used for any purpose other than to identify prospective properties consumer may be interested in purchasing. Any information relating to real estate for sale referenced on this web site comes from the Internet Data Exchange (IDX) program of the Stellar Mls. Better Homes and Gardens Real Estate Synergy is not a Multiple Listing Service (MLS), nor does it offer MLS access. This website is a service of Better Homes and Gardens Real Estate Synergy, a broker participant of Stellar Mls. This web site may reference real estate listing(s) held by a brokerage firm other than the broker and/or agent who owns this web site.
The accuracy of all information, regardless of source, including but not limited to open house information, square footages and lot sizes, is deemed reliable but not guaranteed and should be personally verified through personal inspection by and/or with the appropriate professionals. The data contained herein is copyrighted by Stellar Mls and is protected by all applicable copyright laws. Any unauthorized dissemination of this information is in violation of copyright laws and is strictly prohibited.
Properties in listings may have been sold or may no longer be available.
Copyright 2026 Stellar Mls. All rights reserved.New listings near 1105 92nd Street Nw
- New
 $449,900Active4 beds 2 baths1,702 sq. ft.
14210 59th Circle E, BRADENTON, FL 34211
MLS# A4700814Listed by: MEDWAY REALTY - New
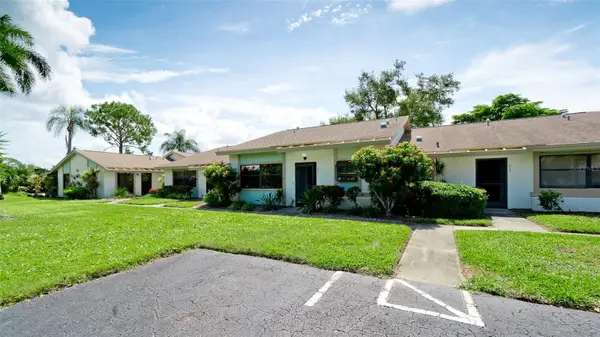 $209,000Active2 beds 2 baths1,068 sq. ft.
6507 Heritage Lane #2605, BRADENTON, FL 34209
MLS# A4702182Listed by: WAGNER REALTY - Open Sun, 1 to 3pmNew
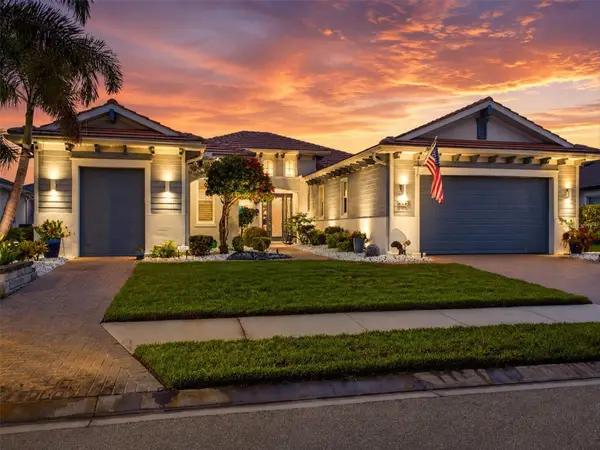 $1,200,000Active3 beds 5 baths2,725 sq. ft.
5609 Tidewater Preserve Boulevard, BRADENTON, FL 34208
MLS# A4702189Listed by: PREMIER SOTHEBY'S INTERNATIONAL REALTY - New
 $449,000Active3 beds 2 baths1,679 sq. ft.
9019 Heritage Sound Drive, BRADENTON, FL 34212
MLS# A4702238Listed by: STARLIGHT PALMS PROPERTY MANAGEMENT, LLC - New
 $398,999Active2 beds 2 baths1,671 sq. ft.
18135 Cherished Loop, BRADENTON, FL 34211
MLS# A4702299Listed by: FINE PROPERTIES - New
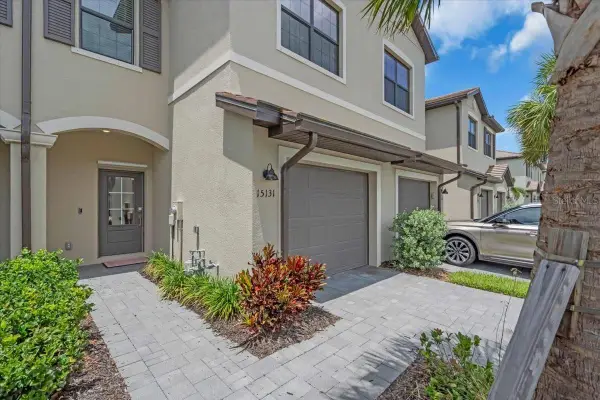 $328,000Active3 beds 3 baths1,925 sq. ft.
15131 Sunny Day Drive, BRADENTON, FL 34211
MLS# A4702109Listed by: COLDWELL BANKER REALTY - Open Sun, 1 to 4pmNew
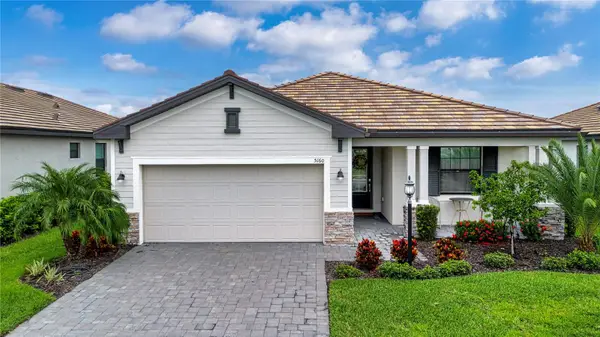 $525,000Active3 beds 3 baths1,849 sq. ft.
5160 Coral Reef Way, BRADENTON, FL 34211
MLS# A4702149Listed by: FINE PROPERTIES - New
 $335,990Active3 beds 2 baths1,565 sq. ft.
15828 8th Place E, BRADENTON, FL 34212
MLS# A4702280Listed by: D.R. HORTON REALTY OF SARASOTA - New
 $335,990Active3 beds 2 baths1,565 sq. ft.
15832 8th Place E, BRADENTON, FL 34212
MLS# A4702282Listed by: D.R. HORTON REALTY OF SARASOTA - New
 $980,000Active3 beds 4 baths2,100 sq. ft.
12758 Sorrento Way, BRADENTON, FL 34211
MLS# A4702268Listed by: PREFERRED SHORE LLC


Protect your home and budget from life's surprises with an Assurant Home Warranty, backed by a partner that supports you through every step of homeownership. Explore Plans.
© 2026 Better Homes and Gardens Real Estate LLC. An Anywhere Real Estate company. All rights reserved. Better Homes and Gardens® Real Estate is a registered trademark owned by Meredith Operations Corporation, licensed to Better Homes and Gardens Real Estate LLC and used with permission. Better Homes and Gardens Real Estate LLC fully supports the principles of the Fair Housing Act and the Equal Opportunity Act. Listing information is deemed reliable but is not guaranteed accurate.
Each office is independently owned and operated.
Any services or products provided by third parties are not provided by, affiliated with or related to Better Homes and Gardens Real Estate LLC, or its affiliated companies.